Property photo 1
Property photo 2
Property photo 3
Property photo 4
Property photo 5
2 Beds
2 Baths
1,080 sqft

$489,000

24595 Town Center DR Unit: 3410, VALENCIA CA, 91355

Price per sqft$452.78
Built in2003
Property size1,080 sqft
Property typeCondominium

Overview

Active

Listed Sep 2, 2026

Updated 1h ago

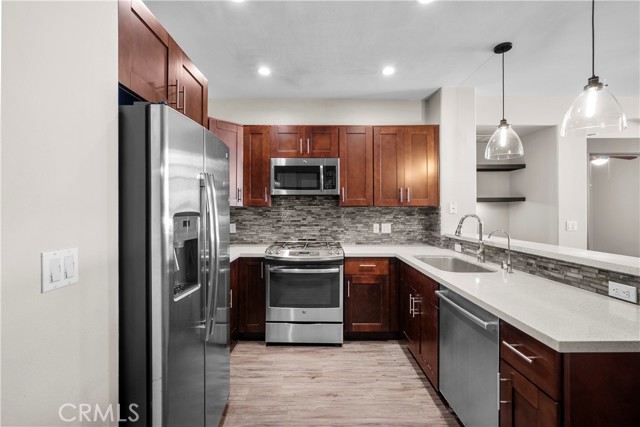
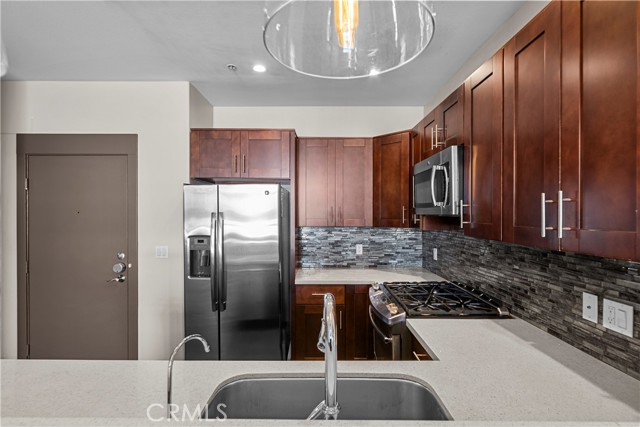
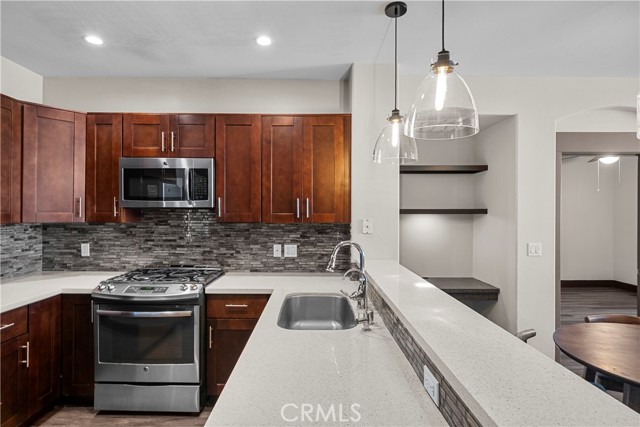
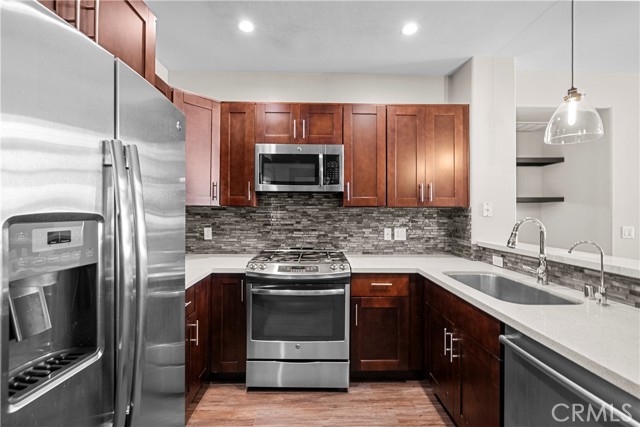
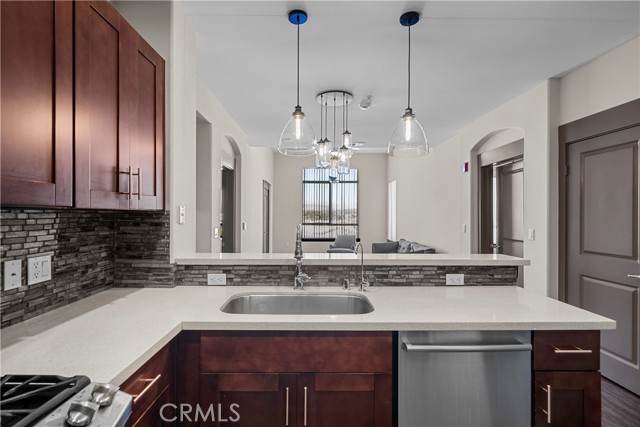
SELLER OFFERING $10,000 CREDIT TOWARD ALL CLOSING COSTS! Welcome to this beautifully updated, top-floor condo at Madison at Town Center, ideally located in the heart of Valencia! This desirable 2-bedroom, 2-bath residence offers approximately 1,080 square feet of comfortable living space, an open floor plan, and a private covered balcony with beautiful mountain views. The thoughtfully designed interior features wide-plank luxury vinyl flooring, quartz countertops, upgraded appliances, and a spacious living and dining area filled with natural light. The kitchen opens seamlessly to the main living space, making it ideal for everyday living and entertaining. The two bedrooms are situated on opposite sides of the condo, providing privacy and flexibility. The primary suite features two closets and an en-suite bathroom with dual sinks, while the secondary bedroom offers convenient access to the second bathroom. Additional highlights include in-unit laundry with a newer washer and dryer, an included refrigerator, a newer HVAC system installed in 2025, and a water heater replaced in 2024. Enjoy resort-style living at Madison at Town Center, featuring a sparkling pool and spa, fitness center, sauna, clubhouse, theater room, BBQ areas, and gated parking. Located just moments from Valencia Town Center, shopping, dining, entertainment, paseos, and convenient freeway access, this condo offers the perfect combination of comfort, convenience, and lifestyle. With a $10,000 seller credit toward closing costs, this is a wonderful opportunity to make this beautiful Valencia condo your own!

$3,253/mo

Est. mortgage payment based on a $489,000 home price.

All estimates are provided by Luxury Presence for informational purposes only. Actual amounts may vary.

Additional information

MLS® ID
SR26194018MR

Interior Features

Bedrooms
2
Bathrooms
2
Cooling
Yes
Heating
Yes
Basement
No

Other Property Details

Association Fee Frequency
Monthly
Garage
Yes

Listed by Amy Cates with Equity Union
Listing Contact: 661-645-1219 

Based on information from The MLSTM / Combined LA/Westside Multiple Listing Service, Inc. IDX information is provided exclusively for consumers' personal, non-commercial use, it may not be used for any purpose other than to identify prospective properties consumers may be interested in purchasing. All information is deemed reliable but not guaranteed and should be independently reviewed and verified. Property locations as displayed on any map are best approximations only and exact locations should be independently verified. All properties are subject to prior sale, change or withdrawal, and may or may not be listed by the office/agent presenting the information. Neither listing broker(s) nor Gina Martino shall be responsible for any typographical errors, misinformation, misprints and shall be held totally harmless. 

©2026 Combined L.A./Westside MLS. All rights reserved.

Data last updated 10/22/2026

.     

Powered by Luxury Presence
