1000 S Citrus Ave
1000 S Citrus Ave
1000 S Citrus Ave
1000 S Citrus Ave
1000 S Citrus Ave
1000 S Citrus Ave
1000 S Citrus Ave
1000 S Citrus Ave
1000 S Citrus Ave
1000 S Citrus Ave
1000 S Citrus Ave
1000 S Citrus Ave
1000 S Citrus Ave
1000 S Citrus Ave
1000 S Citrus Ave
1000 S Citrus Ave
1000 S Citrus Ave
1000 S Citrus Ave
1000 S Citrus Ave
1000 S Citrus Ave
1000 S Citrus Ave
1000 S Citrus Ave
1000 S Citrus Ave
1000 S Citrus Ave
1000 S Citrus Ave
1000 S Citrus Ave
1000 S Citrus Ave
SEE ALL PHOTOS
1000 S Citrus Ave
1000 S Citrus Ave
1000 S Citrus Ave
1000 S Citrus Ave
1000 S Citrus Ave
1000 S Citrus Ave
1000 S Citrus Ave
1000 S Citrus Ave
1000 S Citrus Ave
1000 S Citrus Ave
1000 S Citrus Ave
1000 S Citrus Ave
1000 S Citrus Ave
1000 S Citrus Ave
1000 S Citrus Ave
1000 S Citrus Ave
1000 S Citrus Ave
1000 S Citrus Ave
1000 S Citrus Ave
1000 S Citrus Ave
1000 S Citrus Ave
1000 S Citrus Ave
1000 S Citrus Ave
1000 S Citrus Ave
1000 S Citrus Ave
1000 S Citrus Ave
1000 S Citrus Ave
For Sale

1000 S Citrus Ave

1000 S Citrus Ave, Los Angeles, CA 90019

$2,698,000
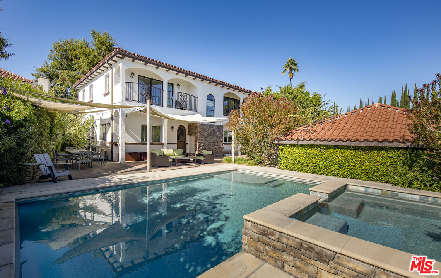
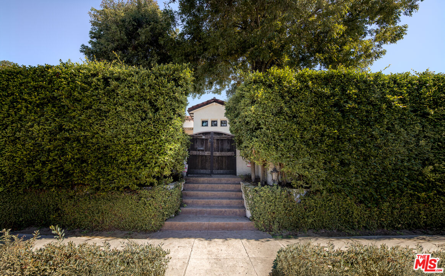
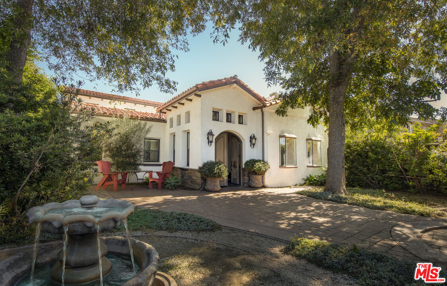
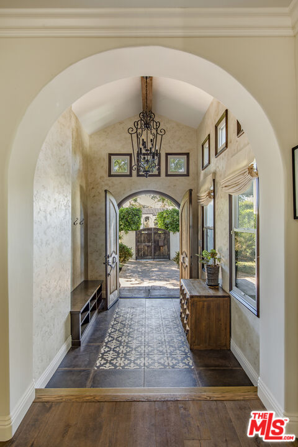
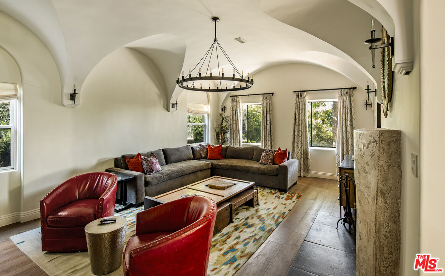
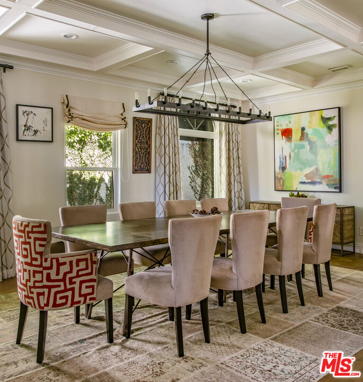
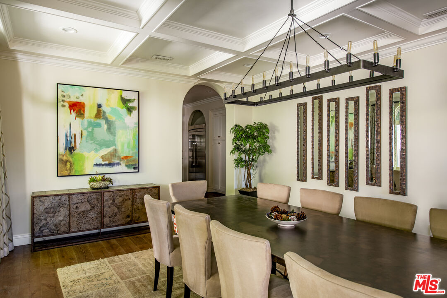
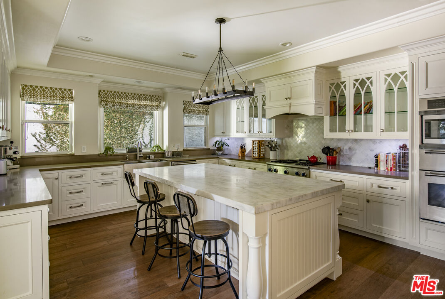
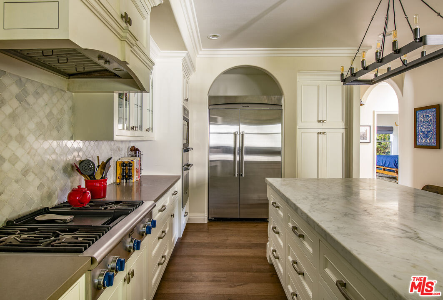
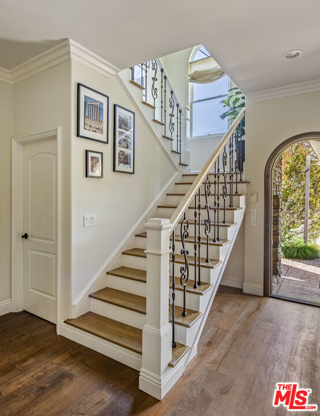
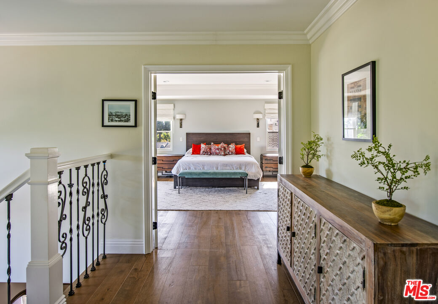
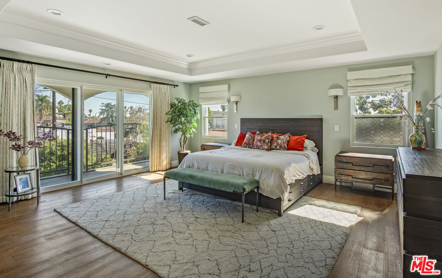
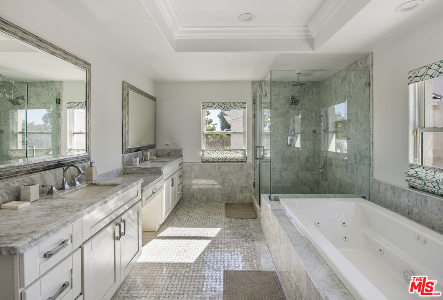
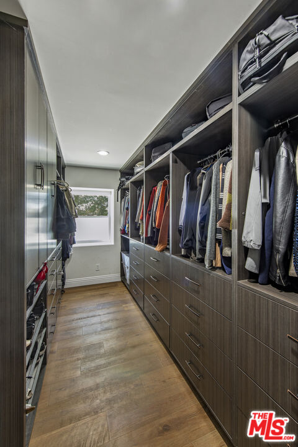
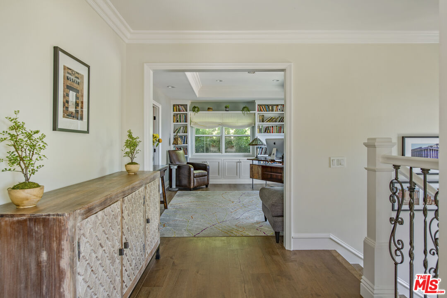
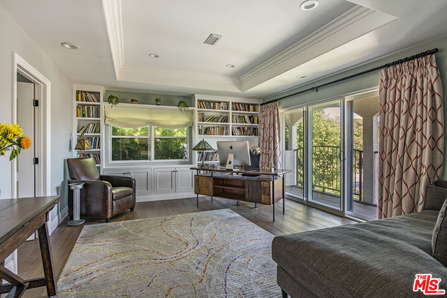
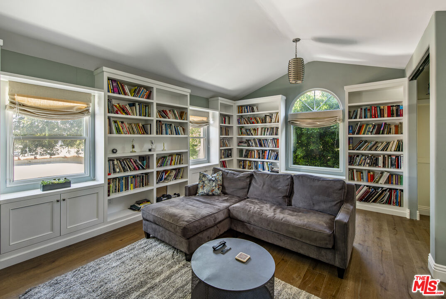
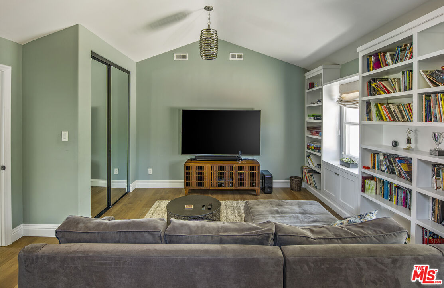
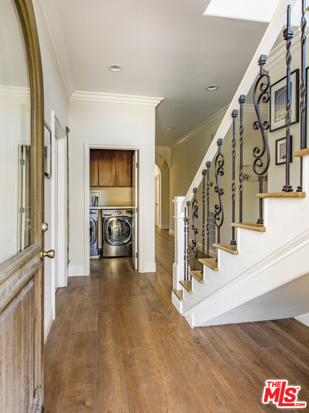
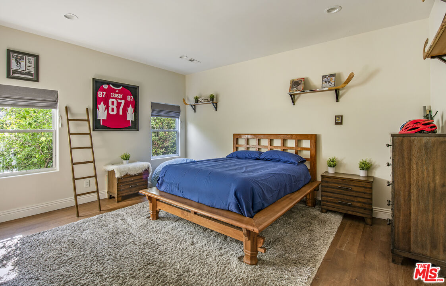
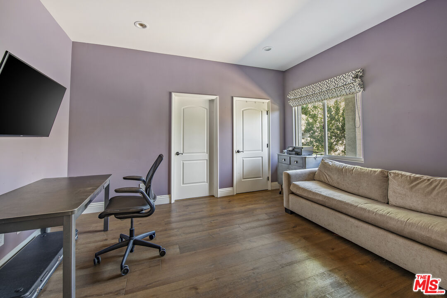
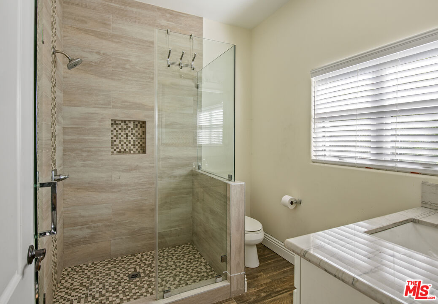
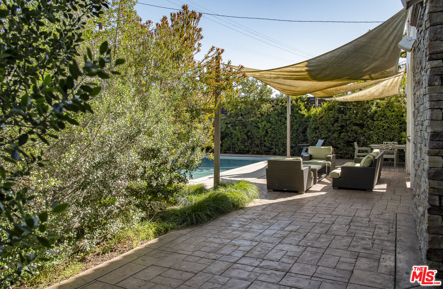
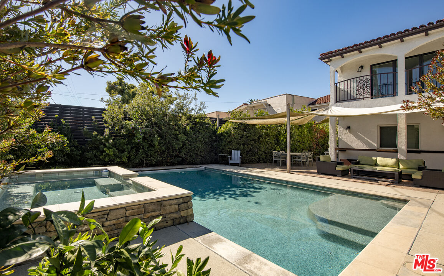
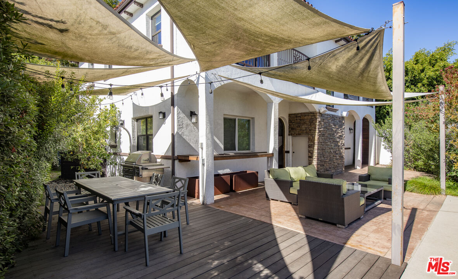
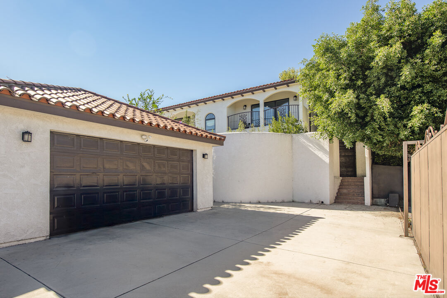
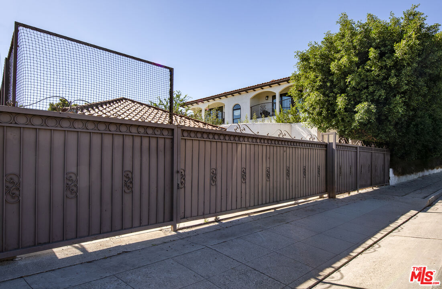
Centrally located in Mid-City, this Mediterranean-style residence sits on a private 10,000+ sq. ft. lot surrounded by mature hedges, offering exceptional privacy and scale. A private front courtyard with manicured landscaping and a tranquil fountain leads to the grand foyer, where high ceilings set the tone for the home's refined design and timeless elegance. A step-down living room with arched ceilings and a fireplace offers a generous space for everyday living or entertaining. A separate formal dining room with detailed crown moldings connects to a well-appointed custom kitchen featuring a center island, ample storage, and Thermador stainless steel appliances. The home includes five bedrooms and five bathrooms, all featuring high ceilings and large windows that fill each space with natural light. Three bedrooms are full suites with walk-in closets and full bathrooms. The primary suite features a large walk-in closet, private balcony, and a bathroom finished in Carrera marble and quartz. Also upstairs, a family room/den and an additional bedroom provide flexible space for an office, gym, art studio, or guest quarters. The backyard is a serene retreat, complete with a large pool, spa, fruit trees, and lounge areas ideal for outdoor dining. Additional features include hardwood floors, dual-pane windows, skylights, a wine closet, California basement, and a two-car garage with gated parking for three additional vehicles. Ideally located just moments from Memorial Park, Larchmont Village, The Grove, museum square, and DTLA.

5
beds

5
baths

4,416 Sq.Ft. LIVING AREA

10,164 Sq.Ft. lot


Features & Amenities

Interior

  • total bedrooms5
  • Total bathrooms5
  • full bathrooms5
  • Laundry room Inside
  • Flooring Hardwood
  • Fireplace Living Room
  • APPLIANCES Range/Oven, Refrigerator, Microwave, Dishwasher

Area & Lot

  • Status For Sale
  • Living Area4,416 Sq.Ft.
  • Lot Area10,164 Sq.Ft.
  • MLS® ID25615329
  • TypeResidential
  • YEAR BUILT1926
  • Architecture StylesMediterranean
  • View DescriptionPool, Other, Tree Top

Exterior

  • STORIES1
  • PoolIn Ground
  • parkingGarage - 2 Car
  • HEAT TYPECentral
  • AIR CONDITIONINGCentral

Financial

  • Sales Price$2,698,000
  • Zoning LAR2

Work With Gina

Gina prides herself on her tenacity, and yet her negotiating style is based on communication and understanding, so that she is always able to collaborate with buyers, sellers, and fellow agents to achieve her client’s ultimate goals.