1021 N Ogden Dr Unit: 2
SEE ALL PHOTOS
1021 N Ogden Dr Unit: 2
Courtesy of The Agency
Pending

1021 N Ogden Dr Unit: 2

1021 N Ogden Dr Unit: 2, West Hollywood, CA 90046

$5,450/month
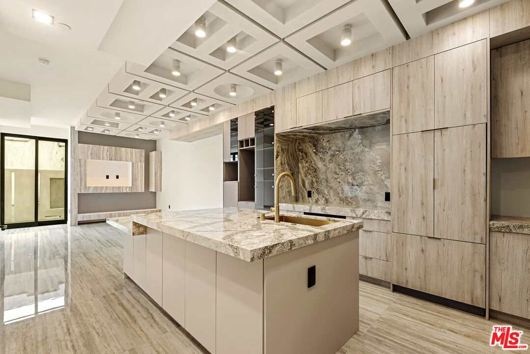
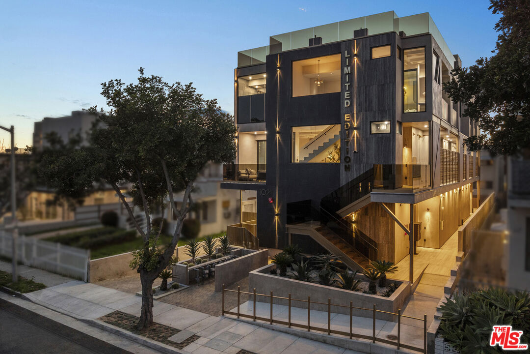
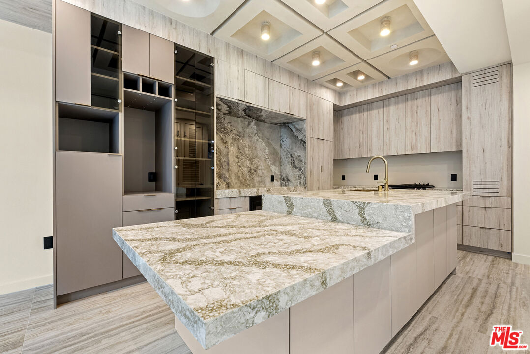
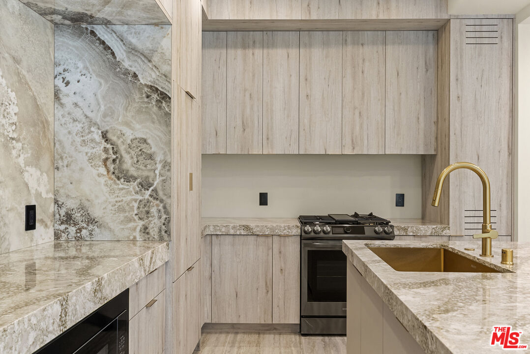
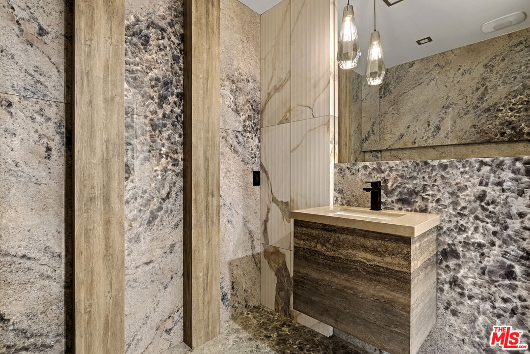
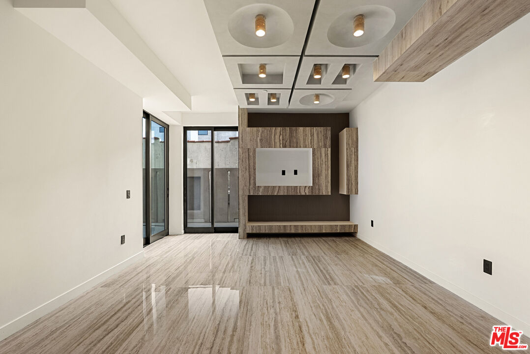
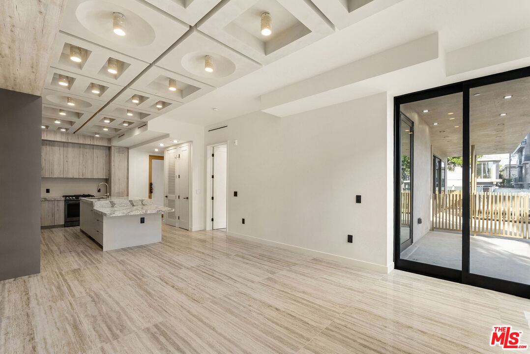
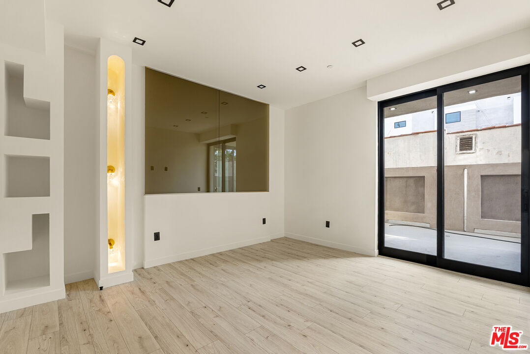
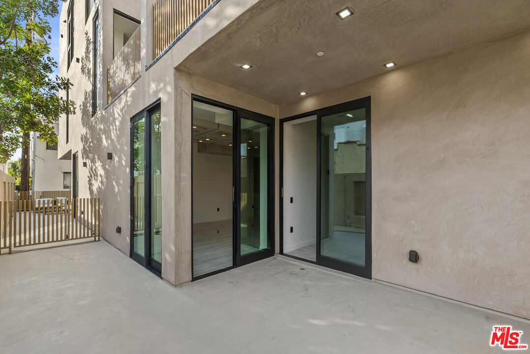
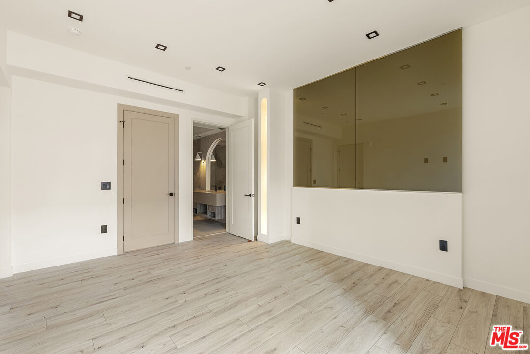
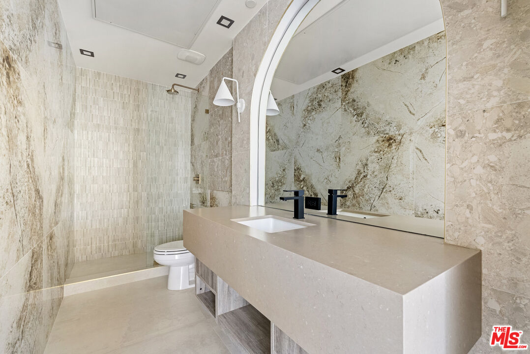
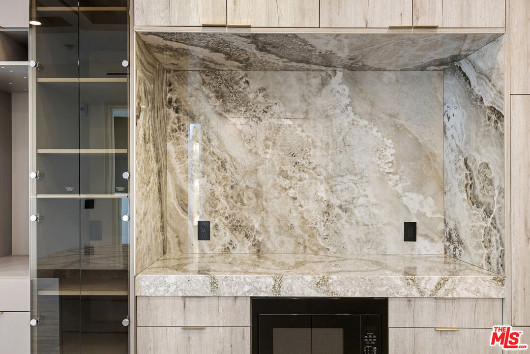
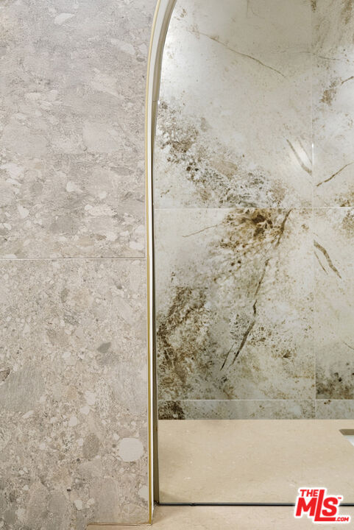
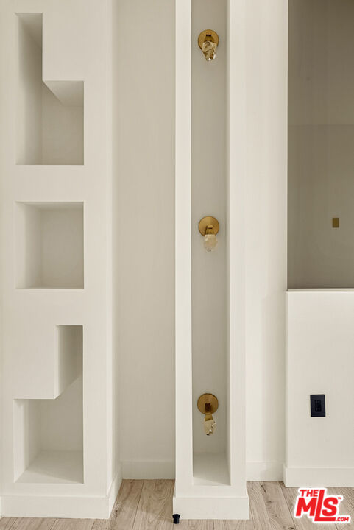
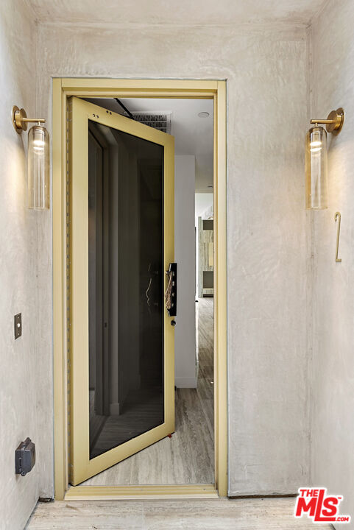
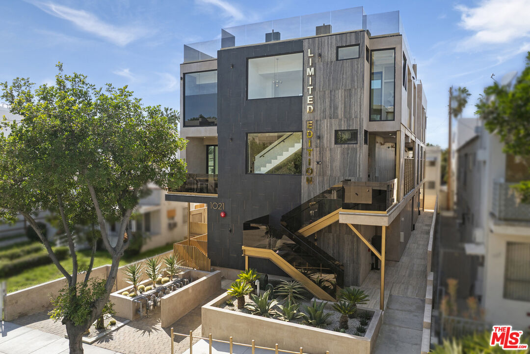
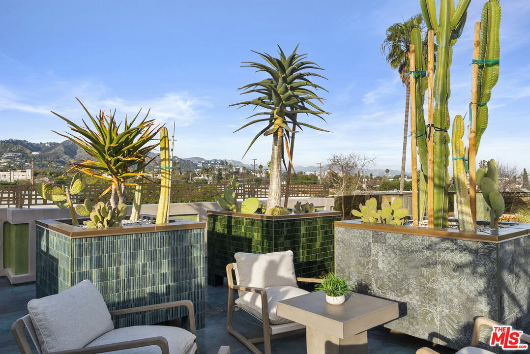
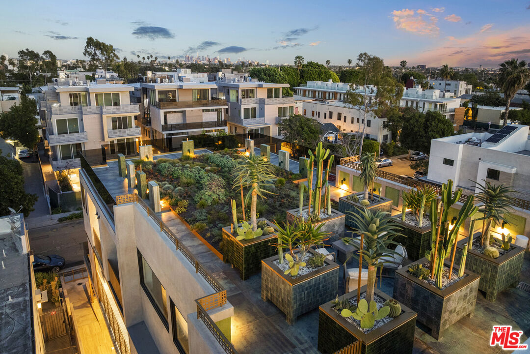
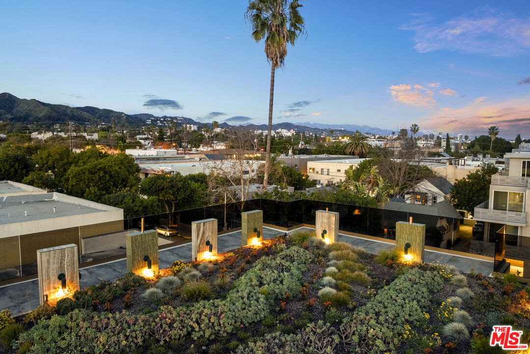
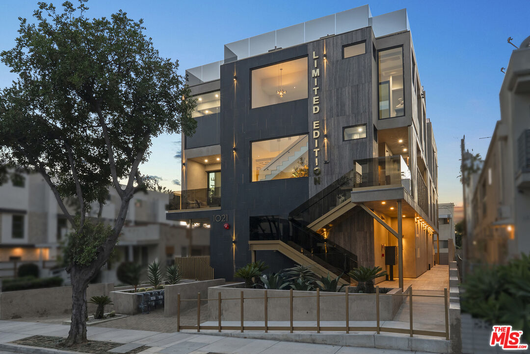
(LISTED AT $6,130/MONTH. NET EFFECTIVE RENT IS APPROXIMATELY $5,450/MONTH BASED ON A TWO MONTH CONCESSION FREE ON AN 18-MONTH LEASE TERM (MONTHS 17 AND 18 FREE) (SUBJECT TO APPROVED CREDIT). Welcome to The Ivory Atelier, a one-of-one architectural residence. A never before lived in one bedroom, 1.5 bath home within the newly completed Limited Edition building, defined by a serene European stone palette, sculptural architectural detailing, and integrated modern functionality rarely found in lease offerings. The main living environment is anchored by the building's signature coffered ceiling with warm bronze lighting and a chef's kitchen wrapped in bespoke European cabinetry and veined stone surfaces in soft ivory and dune tones. Quartz and stone countertops extend into a sculptural peninsula with integrated seating, creating a seamless entertaining composition.Walls are finished in ceramic and floors in porcelain, with the majority of tile selections sourced from premier manufacturers in Italy and Spain. The primary suite is paired with a refined spa bath finished in glossy ivory mosaic tile and warm stone textures, layered in soft mineral tones with sculptural lighting and matte black fixtures. The result is a boutique hotel composition that feels calm, elevated, and distinctly modern within the collection. Expansive glass doors extend the residence to a 134 sqft private outdoor terrace, creating a rare indoor outdoor living experience for a one bedroom home ideal for dining, lounging, or entertaining. Delivered brand new, The Baikal Ivory Atelier represents a more restrained and serene architectural expression where soft stone, subtle texture, and sculptural form define a refined living environment within this limited design collection. A collectible residence within the Limited Edition development defined by bespoke design, European materials, and sculptural living.

1
bed

2
baths

1,076 Sq.Ft. LIVING AREA

6,599 Sq.Ft. lot


Features & Amenities

Interior

  • total bedrooms1
  • Total bathrooms2
  • full bathroom1
  • half bathroom1
  • Laundry room In Unit
  • Flooring Porcelain, Other
  • Fireplace None
  • APPLIANCES Range/Oven, Refrigerator, Built-Ins, Other, Microwave, Dishwasher, Freezer, Vented Exhaust Fan, Washer, Dryer, Hood Fan

Area & Lot

  • Status Pending
  • Living Area1,076 Sq.Ft.
  • Lot Area6,599 Sq.Ft.
  • MLS® ID26671901
  • TypeResidential
  • YEAR BUILT2026
  • Architecture StylesModern
  • View DescriptionTree Top, Other, City, Hills

Exterior

  • PoolNone
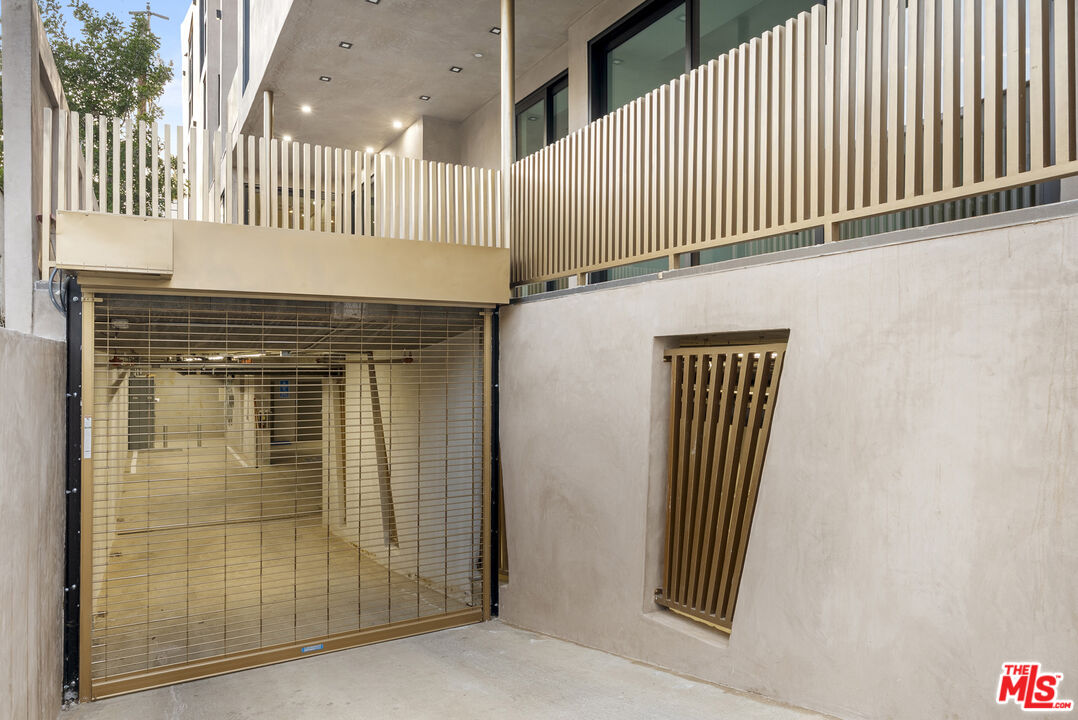
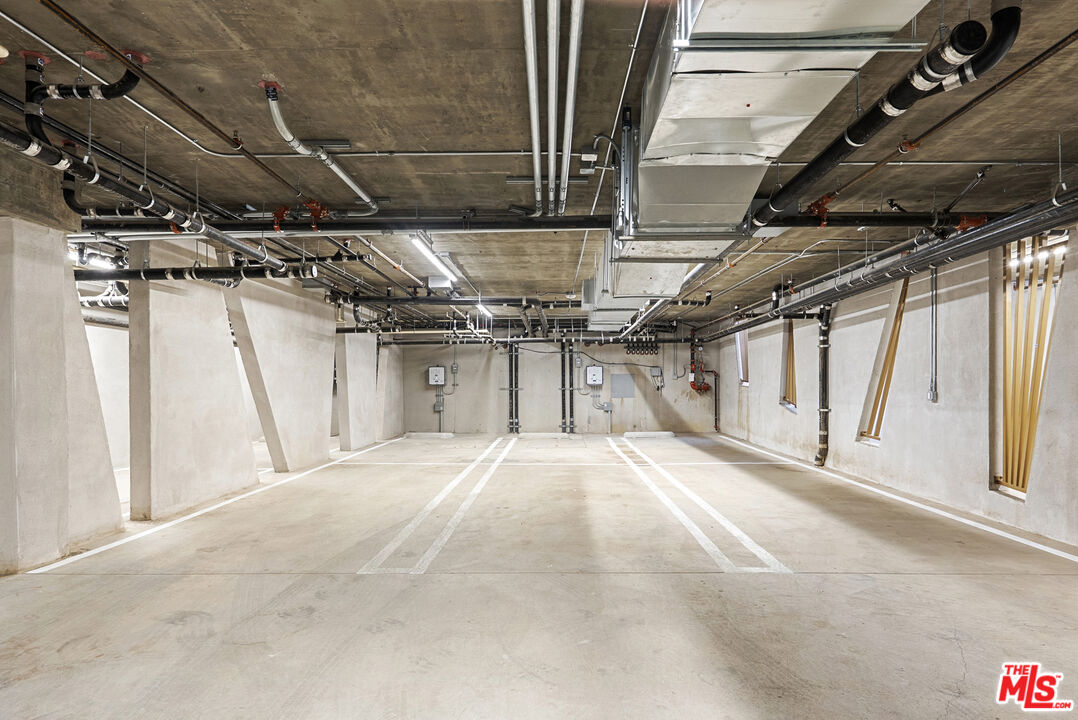
  • parkingTandem, Subterranean, Garage, Other, Gated, Controlled Entrance
  • HEAT TYPECentral
  • AIR CONDITIONINGCentral

Financial

  • Lease Price$5,450/mo
  • Zoning WDR3C*

Work With Gina

Gina prides herself on her tenacity, and yet her negotiating style is based on communication and understanding, so that she is always able to collaborate with buyers, sellers, and fellow agents to achieve her client’s ultimate goals.