1021 N Ogden Dr Unit: PH 5
SEE ALL PHOTOS
1021 N Ogden Dr Unit: PH 5
For Lease

1021 N Ogden Dr Unit: PH 5

1021 N Ogden Dr Unit: PH 5, West Hollywood, CA 90046

$7,495/month
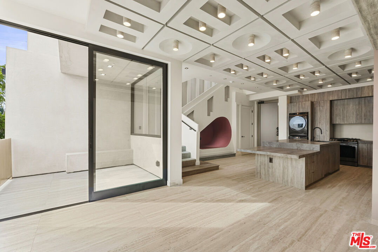
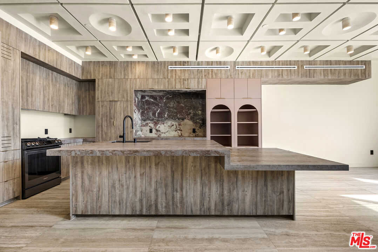
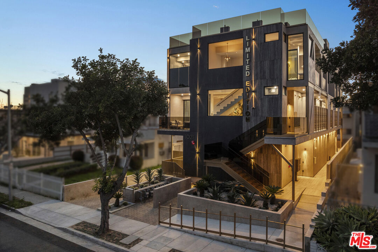
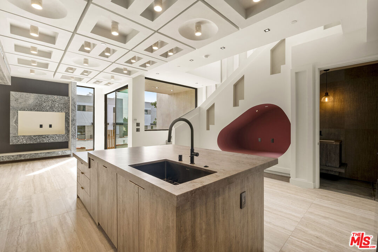
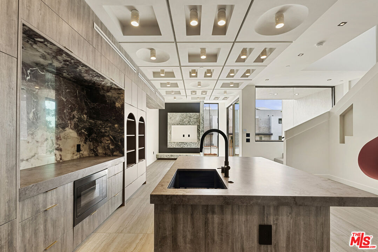
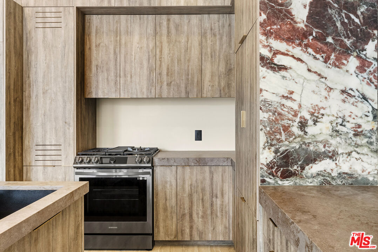
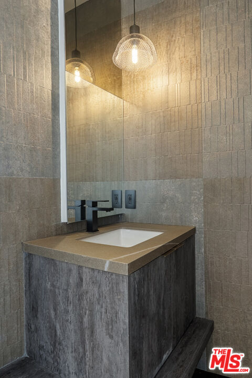
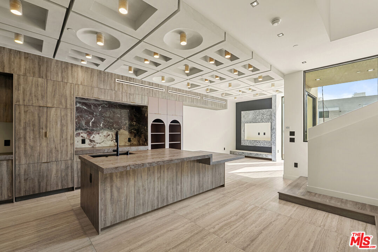
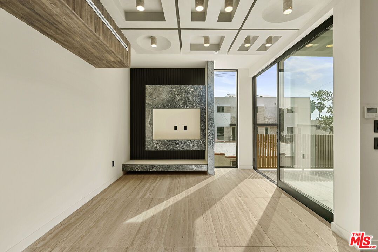
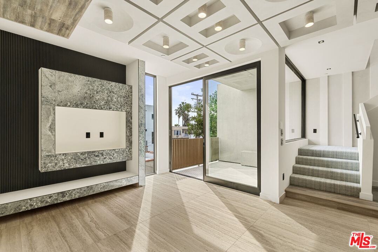
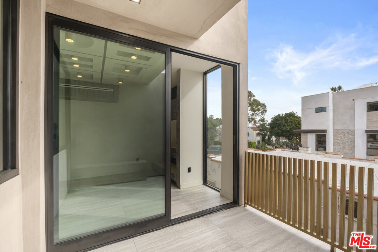
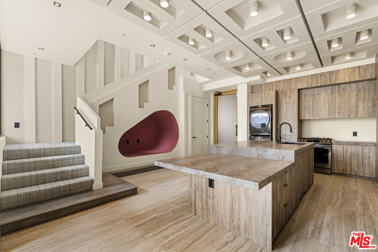
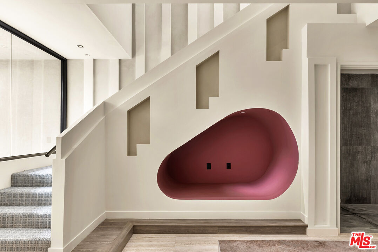
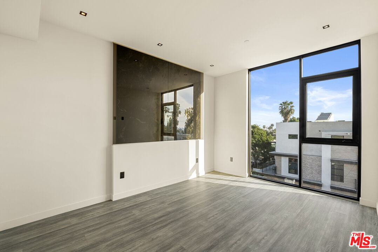
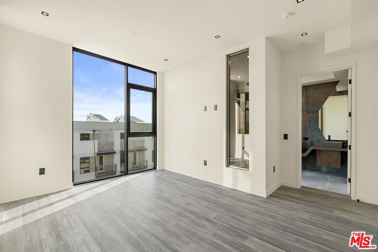
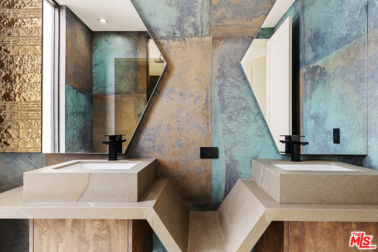
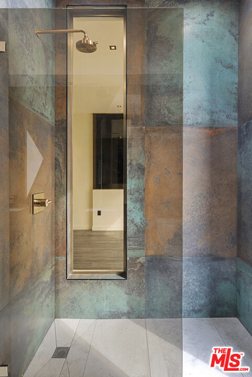
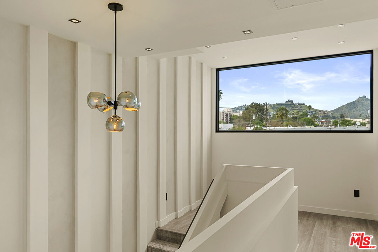
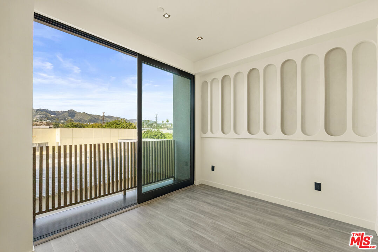
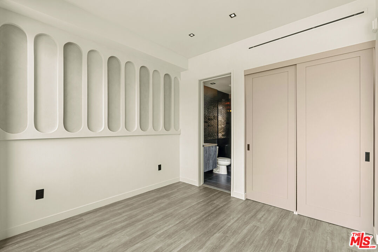
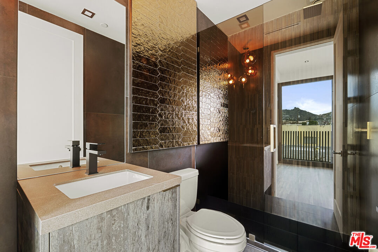
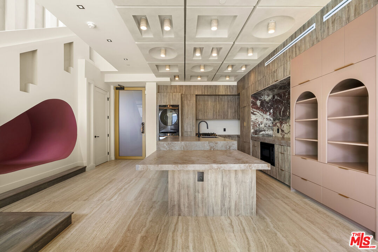
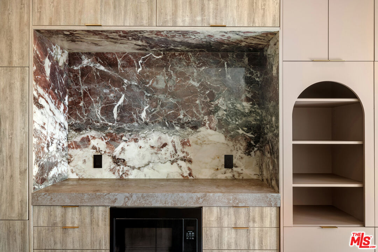
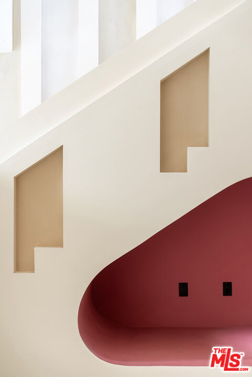
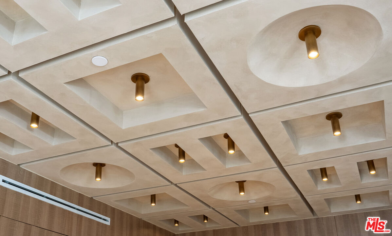
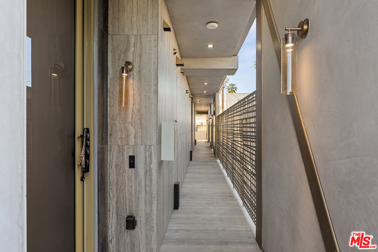
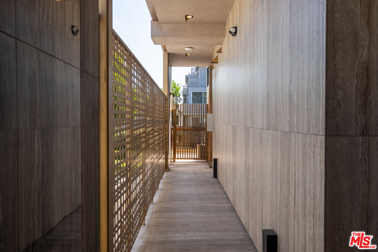
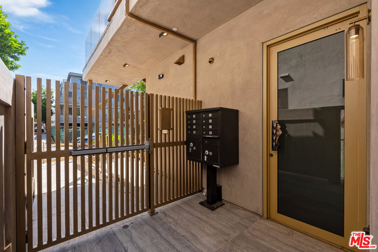
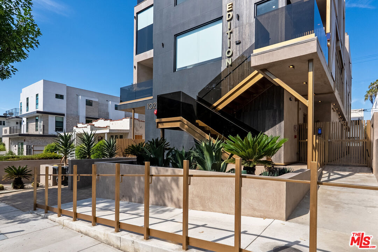
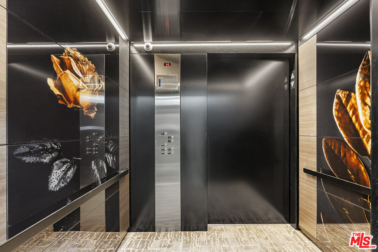
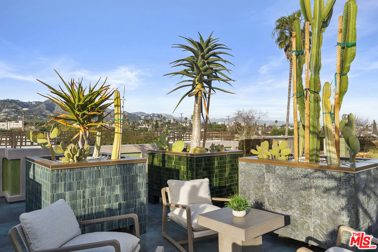
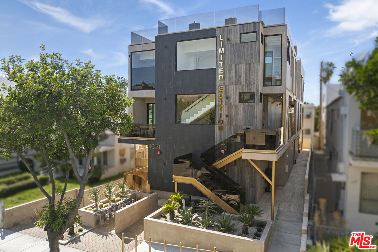
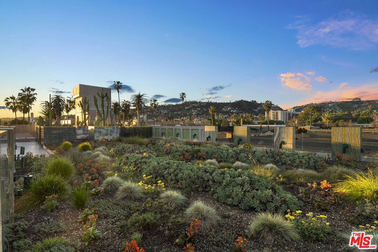
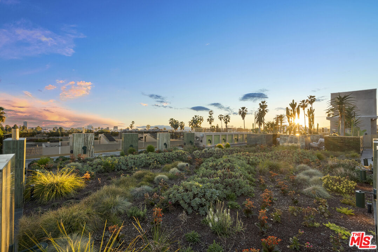
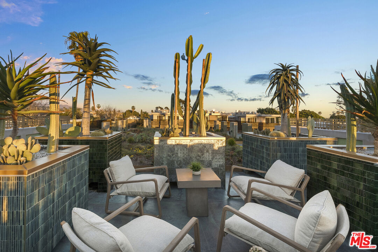
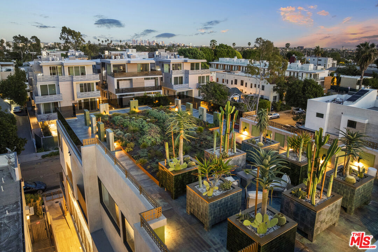
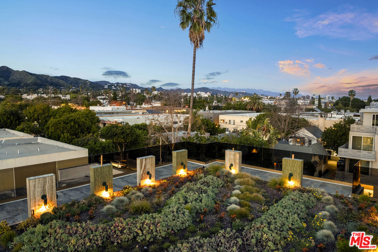
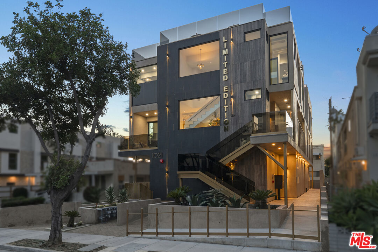
Welcome to The Reef, a one of one architectural residence. A never before lived in two bedroom, 2.5 bath penthouse home within the newly completed Limited Edition building, defined by a richly layered European stone palette, sculptural architectural detailing, and integrated modern functionality rarely found in lease offerings. The main living environment is anchored by the building's signature coffered ceiling with warm bronze lighting and a refined chef's kitchen wrapped in bespoke European cabinetry from Italy and Spain. Quartz countertops and dramatic large format stone surfaces introduce a bold material composition layered in mineral, copper, aquamarine, and deep earth tones, creating a gallery like continuity throughout the residence. Expansive sliding glass doors extend the home to a private terrace, establishing a seamless indoor outdoor living experience. A sculptural interior staircase ascends to the private upper level where both bedrooms are positioned, establishing a rare two level penthouse layout. Walls are finished in ceramic and floors in porcelain, with the majority of tile selections sourced from premier manufacturers in Italy, Spain, and the United Kingdom. A defining architectural feature of the residence is the custom sculpted niche, a one of a kind built in retreat designed as a media alcove, reading lounge, or creative workspace. The primary suite is paired with a dramatic spa bath finished in large format European tile from the Reef collection, layered in oxidized mineral tones with aquamarine, bronze, and stone textures arranged in a geometric composition. Floating vanities, matte black fixtures, and sculptural mirrors continue the residence's architectural material language. Secondary baths maintain the same refined palette with clean lines, layered textures, and ambient lighting throughout.Residents also enjoy access to a landscaped rooftop retreat featuring sculptural desert plantings including golden barrel cactus, San Pedro cactus, prickly pear, aloe varieties, and flowering planters, an elevated communal lounge framed by sky and city outlooks.Delivered brand new, The Reef represents a bold architectural living environment where texture, color, and sculptural form converge into a residence unlike anything currently offered within this West Hollywood pocket. A collectible residence within the Limited Edition development defined by bespoke design, European materials, and sculptural living. (LISTED AT $8,432/MONTH. NET EFFECTIVE RENT IS APPROXIMATELY $7,495/MONTH BASED ON A TWO-MONTH FREE RENT CONCESSION ON AN 18-MONTH LEASE TERM (MONTHS 17 AND 18 FREE) (SUBJECT TO APPROVED CREDIT). TENANTS MAY CHOOSE TO RECEIVE THE FREE MONTHS AT THE END OF THE LEASE TERM OR HAVE THE CONCESSION AMORTIZED OVER THE INITIAL 18-MONTH LEASE TERM. SECURITY DEPOSIT IS $8,432).

2
beds

3
baths

1,439 Sq.Ft. LIVING AREA

6,599 Sq.Ft. lot


Features & Amenities

Interior

  • total bedrooms2
  • Total bathrooms3
  • full bathrooms2
  • half bathroom1
  • Laundry room In Unit
  • Flooring Porcelain, Other
  • Fireplace None
  • APPLIANCES Range/Oven, Refrigerator, Built-Ins, Other, Microwave, Dishwasher, Freezer, Vented Exhaust Fan, Washer, Dryer, Hood Fan

Area & Lot

  • Status For Lease
  • Living Area1,439 Sq.Ft.
  • Lot Area6,599 Sq.Ft.
  • MLS® ID26101598
  • TypeResidential
  • YEAR BUILT2026
  • Architecture StylesModern
  • View DescriptionTree Top, Other, City, Hills

Exterior

  • PoolNone
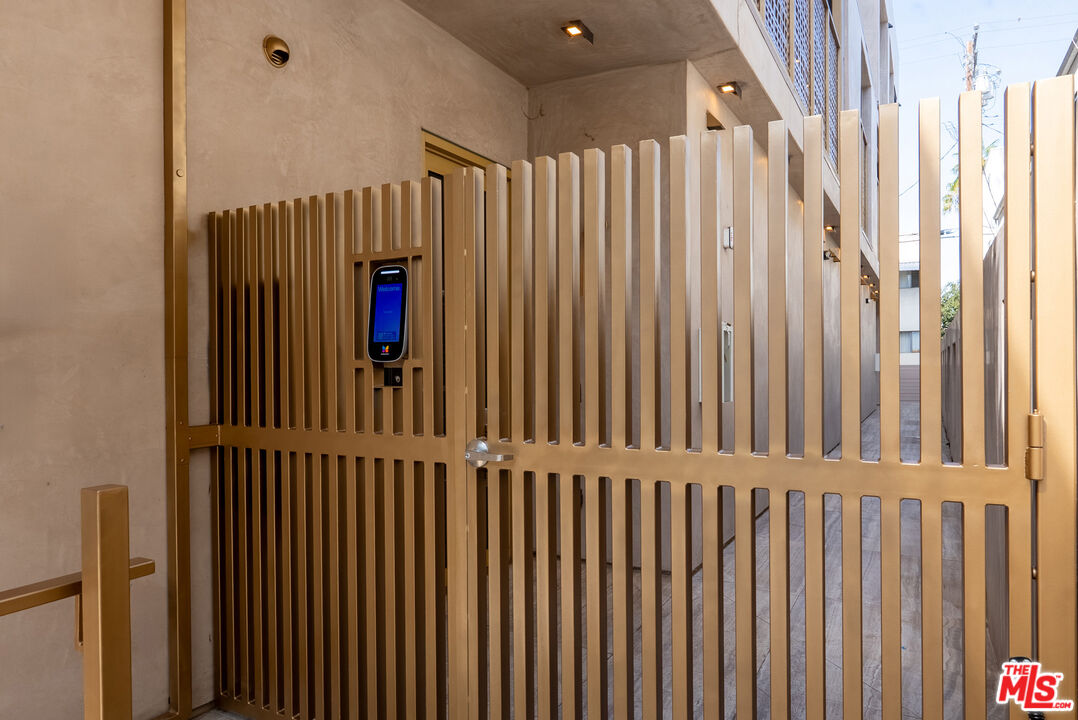
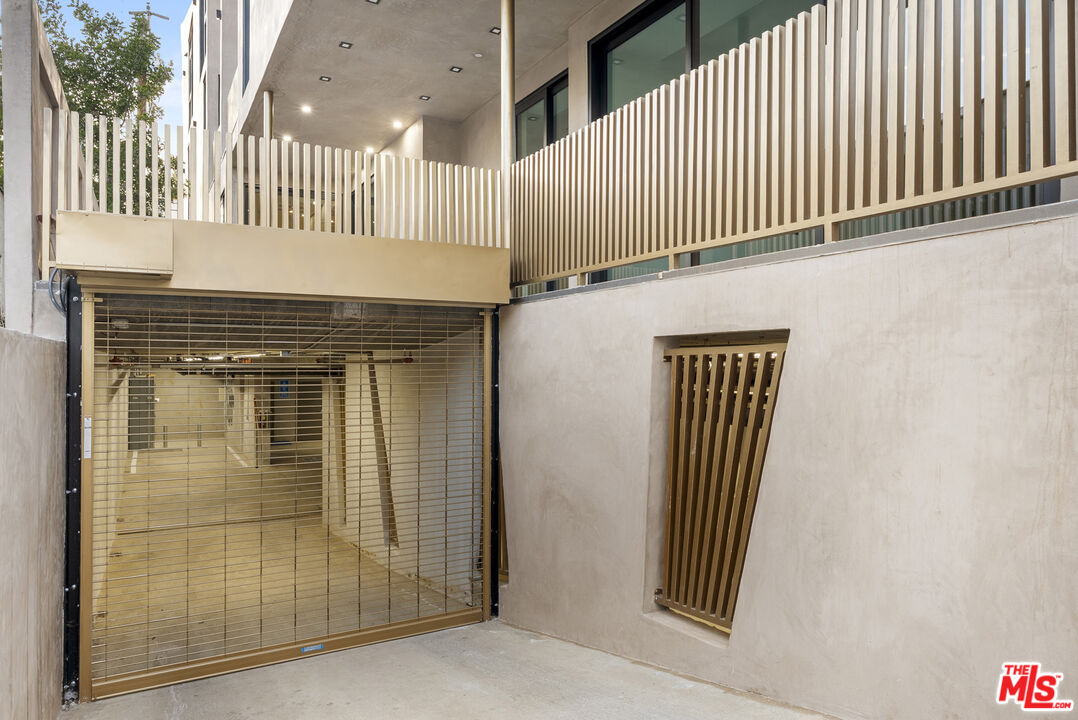
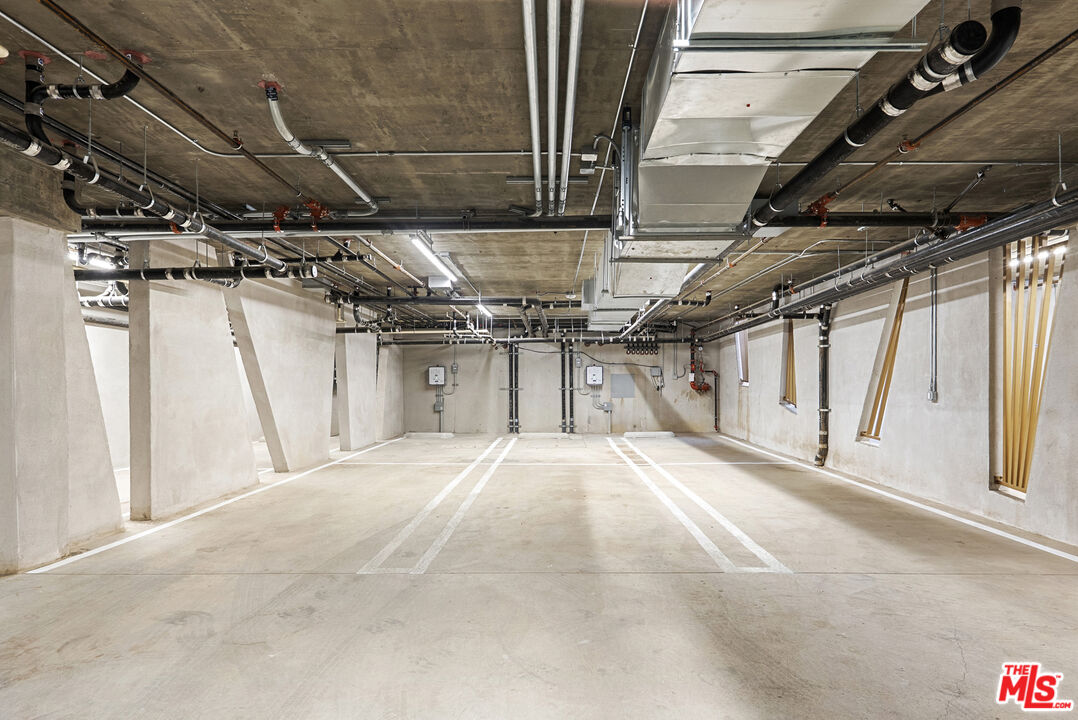
  • parkingTandem, Subterranean, Garage, Other, Gated, Controlled Entrance
  • HEAT TYPECentral
  • AIR CONDITIONINGCentral

Financial

  • Lease Price$7,495/mo
  • Zoning WDR3C*

Work With Gina

Gina prides herself on her tenacity, and yet her negotiating style is based on communication and understanding, so that she is always able to collaborate with buyers, sellers, and fellow agents to achieve her client’s ultimate goals.