1033 Carol Dr Unit: T4
SEE ALL PHOTOS
1033 Carol Dr Unit: T4
Leased

1033 Carol Dr Unit: T4

1033 Carol Dr Unit: T4, West Hollywood, CA 90069

$7,950/month
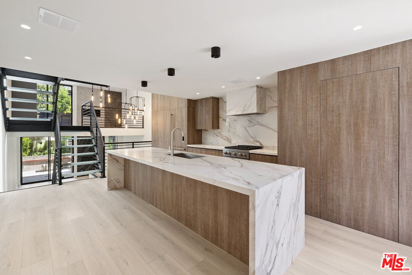
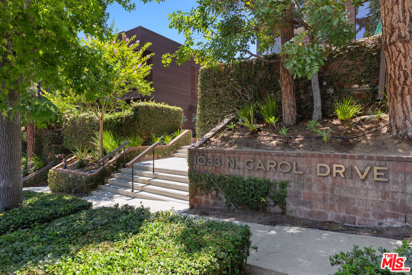
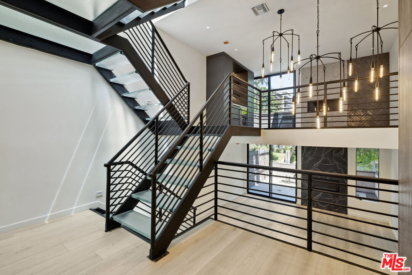
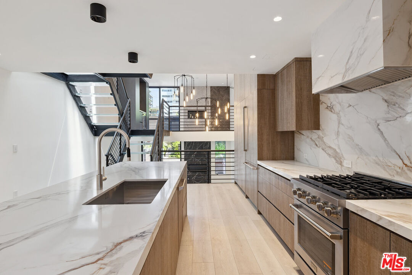
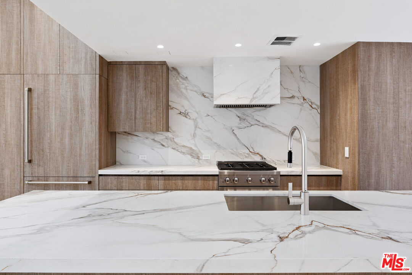
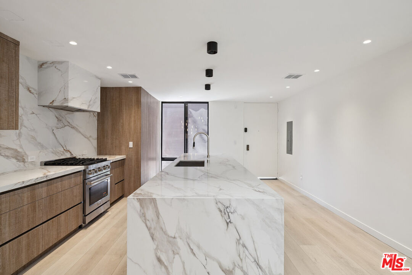
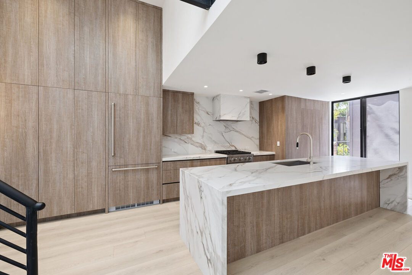
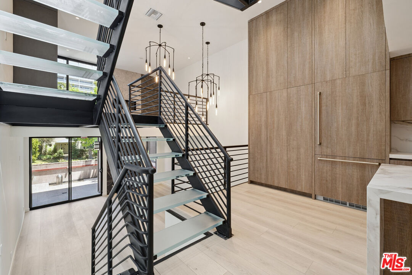
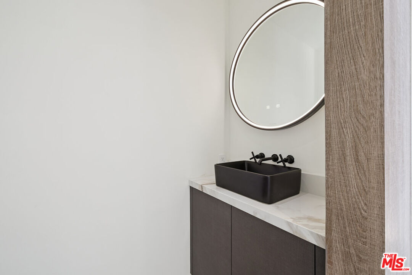
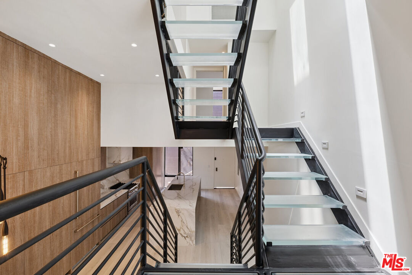
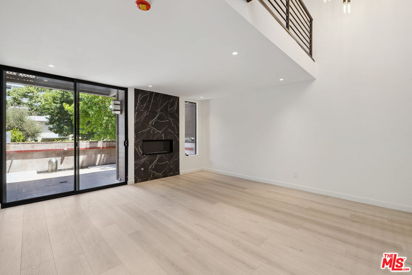
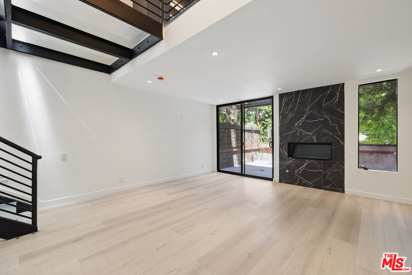
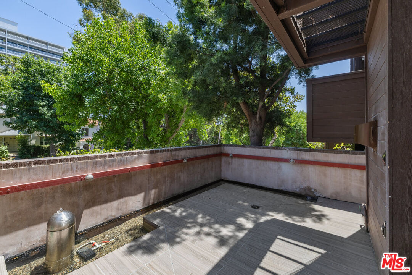
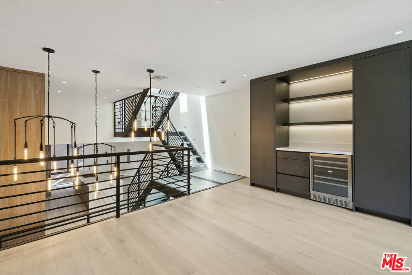
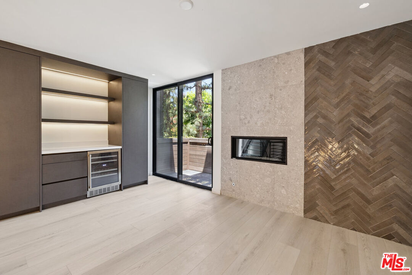
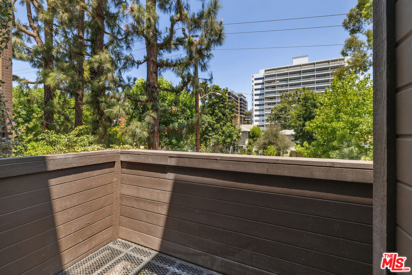
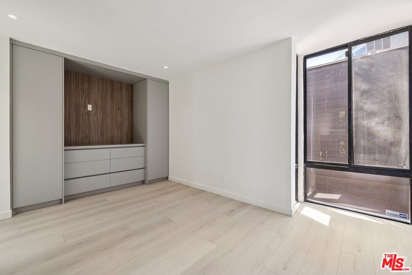
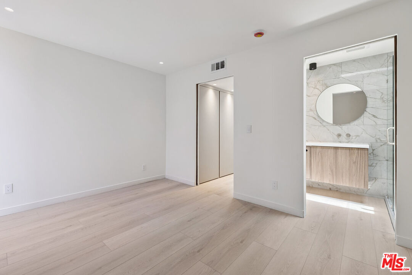
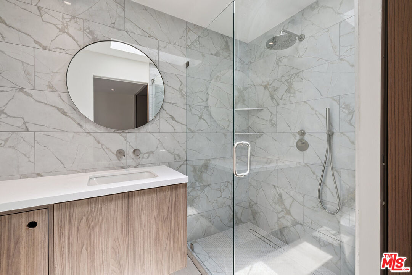
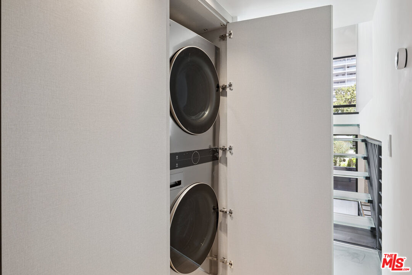
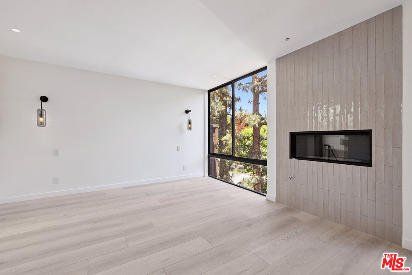
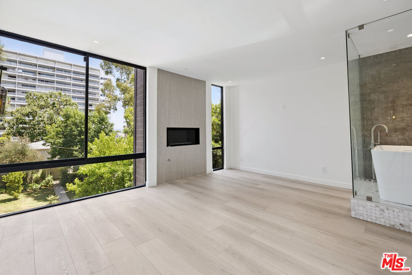
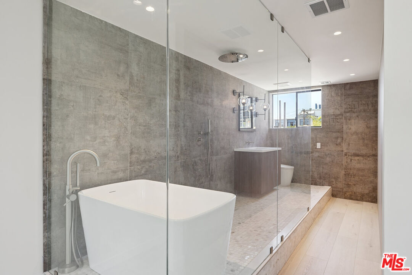
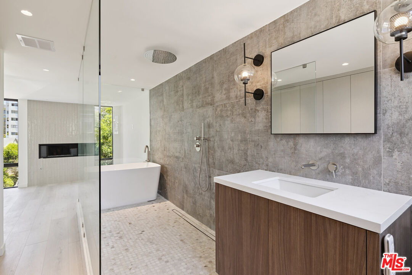
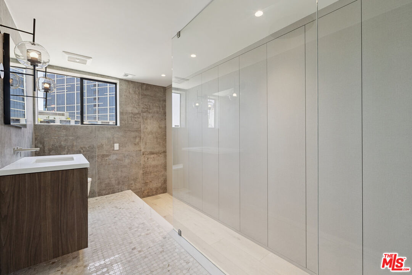
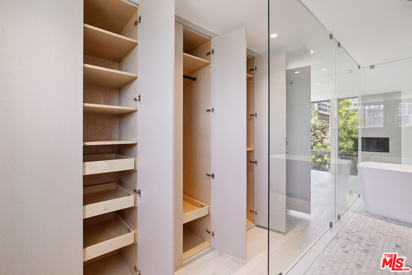
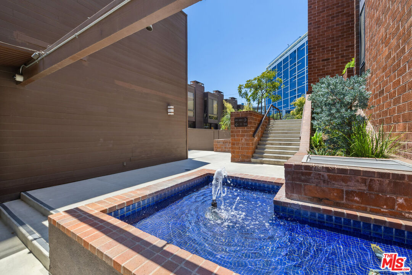
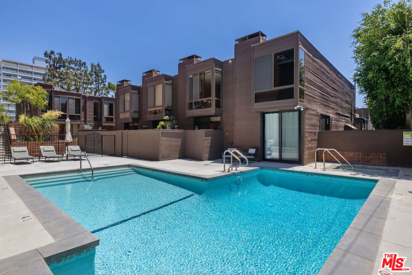
Step into refined modernity in this exquisitely renovated, architecturally distinctive townhome nestled within the award-winning Carolwood Condominium iconic development envisioned by acclaimed architect Ron Goldman, FAIA. Ideally situated at the coveted border of Beverly Hills and moments from the legendary Sunset Boulevard, this four-level residence embodies a seamless fusion of inspired design and elevated luxury. A dramatic entryway welcomes you with an abundance of natural light and a sculptural glass staircase, setting a striking architectural tone that carries throughout the unit. The reimagined chef's kitchen is a show piece anchored by an oversized waterfall island clad in premium quartzite, complemented by bespoke cabinetry and state-of-the-art appliances. The lower-level living room, centered around a sleek modern fireplace, features new sliding doors and flows effortlessly onto a tranquil private patio perfect for refined indoor-outdoor living. Formal dining room and or study with custom built-ins, a second fireplace with its own private balcony offers versatile elegance and functionality. Designed for privacy and comfort, the residence features a generously appointed guest suite on its own level, complete with an elegant bathroom and a conveniently located washer and dryer on this level. The top-floor primary suite is a sanctuary unto itself evoking the ambiance of a private boutique retreat. It boasts a spa-inspired bathroom, custom-designed wardrobes, a cozy fireplace, and ample storage throughout.Residents of this meticulously maintained, architecturally significant enclave enjoy an array of resort-caliber amenities, including lushly landscaped gardens, a serene pool and spa, state-of-the-art fitness center, and secure underground parking all within one of West Hollywood's most architecturally celebrated communities.

2
beds

3
baths

1,579 Sq.Ft. LIVING AREA

0.86 Acres lot


Features & Amenities

Interior

  • total bedrooms2
  • Total bathrooms3
  • full bathrooms3
  • Laundry room In Unit
  • Flooring Other
  • Fireplace Primary Bedroom, Living Room
  • APPLIANCES Dishwasher, Freezer, Garbage Disposal, Range/Oven, Refrigerator, Washer, Water Line to Refrigerator, Dryer, Hood Fan, Ice Maker, Microwave

Area & Lot

  • Status Leased
  • Living Area1,579 Sq.Ft.
  • Lot Area0.86 Acres
  • MLS® ID25565919
  • TypeResidential
  • YEAR BUILT1975
  • Architecture StylesArchitectural
  • View DescriptionTree Top

Exterior

  • PoolCommunity
  • parkingSubterranean
  • HEAT TYPECentral
  • AIR CONDITIONINGCentral

Financial

  • Lease Price$7,950/mo
  • Zoning WDR3A*

Work With Gina

Gina prides herself on her tenacity, and yet her negotiating style is based on communication and understanding, so that she is always able to collaborate with buyers, sellers, and fellow agents to achieve her client’s ultimate goals.