1035 N Vista St
1035 N Vista St
1035 N Vista St
1035 N Vista St
1035 N Vista St
1035 N Vista St
1035 N Vista St
1035 N Vista St
1035 N Vista St
1035 N Vista St
1035 N Vista St
1035 N Vista St
1035 N Vista St
1035 N Vista St
1035 N Vista St
1035 N Vista St
1035 N Vista St
1035 N Vista St
1035 N Vista St
1035 N Vista St
1035 N Vista St
1035 N Vista St
1035 N Vista St
1035 N Vista St
1035 N Vista St
1035 N Vista St
1035 N Vista St
1035 N Vista St
1035 N Vista St
1035 N Vista St
1035 N Vista St
1035 N Vista St
1035 N Vista St
1035 N Vista St
1035 N Vista St
1035 N Vista St
1035 N Vista St
1035 N Vista St
1035 N Vista St
1035 N Vista St
1035 N Vista St
1035 N Vista St
SEE ALL PHOTOS
1035 N Vista St
1035 N Vista St
1035 N Vista St
1035 N Vista St
1035 N Vista St
1035 N Vista St
1035 N Vista St
1035 N Vista St
1035 N Vista St
1035 N Vista St
1035 N Vista St
1035 N Vista St
1035 N Vista St
1035 N Vista St
1035 N Vista St
1035 N Vista St
1035 N Vista St
1035 N Vista St
1035 N Vista St
1035 N Vista St
1035 N Vista St
1035 N Vista St
1035 N Vista St
1035 N Vista St
1035 N Vista St
1035 N Vista St
1035 N Vista St
1035 N Vista St
1035 N Vista St
1035 N Vista St
1035 N Vista St
1035 N Vista St
1035 N Vista St
1035 N Vista St
1035 N Vista St
1035 N Vista St
1035 N Vista St
1035 N Vista St
1035 N Vista St
1035 N Vista St
1035 N Vista St
1035 N Vista St
For Sale

1035 N Vista St

1035 N Vista St, West Hollywood, CA 90046

$1,599,999
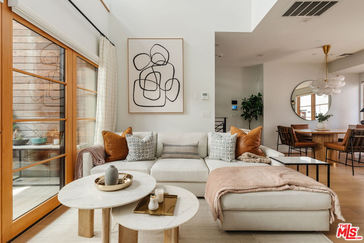
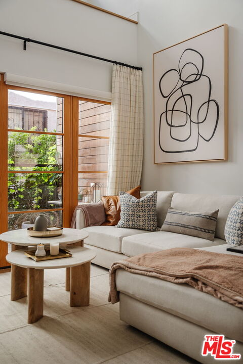
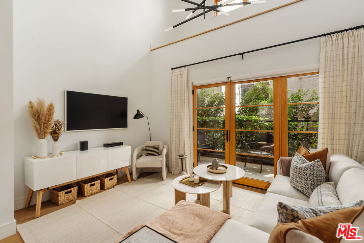
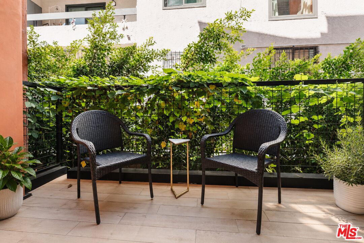
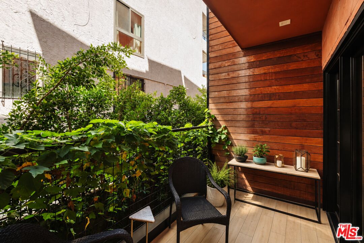
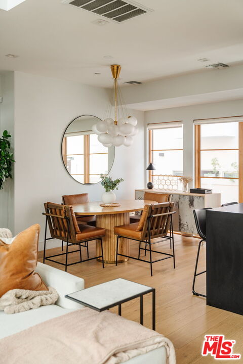
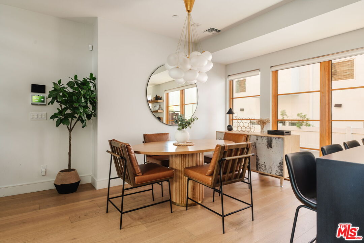
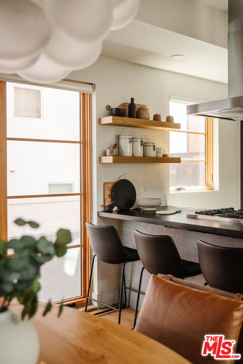
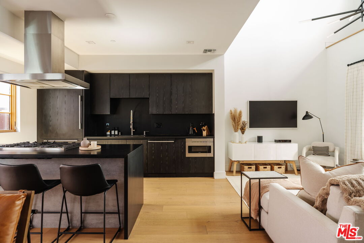
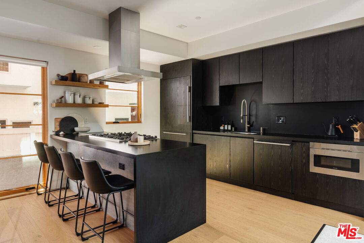
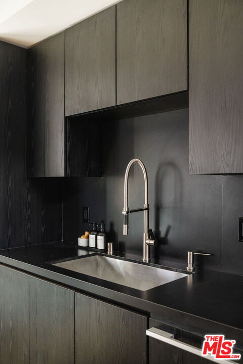
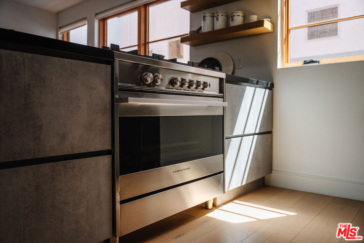
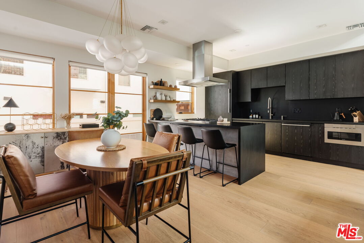
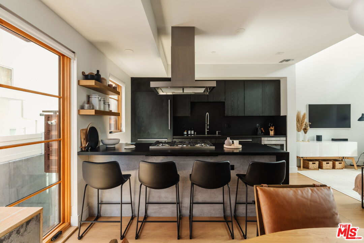
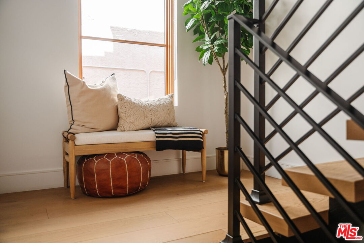
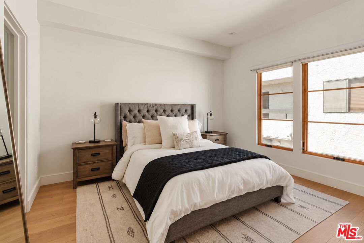
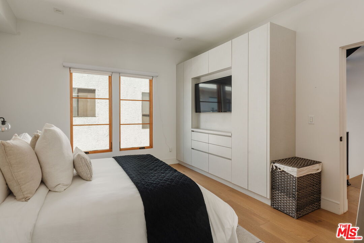
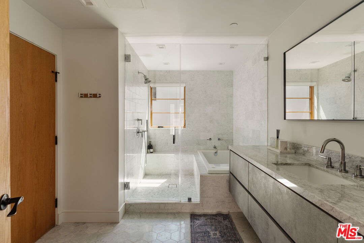
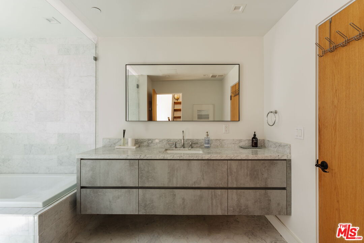
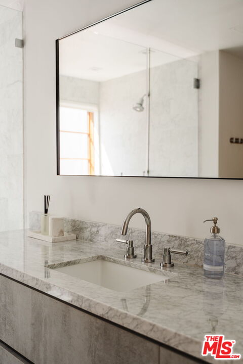
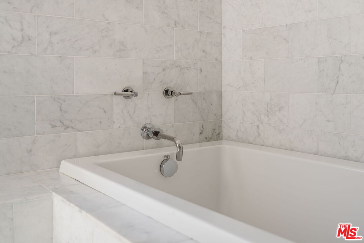
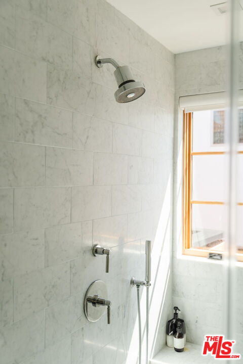
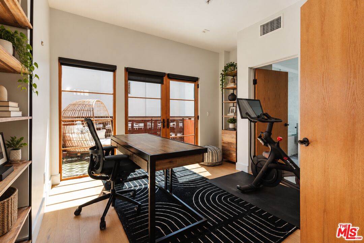
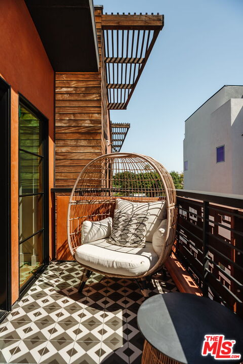
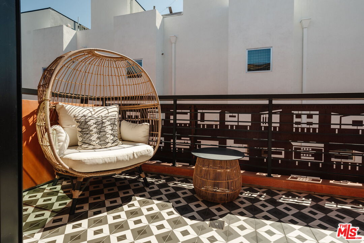
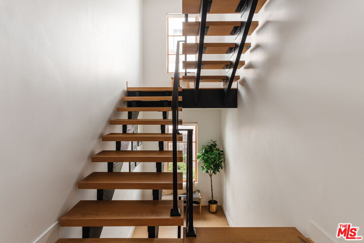
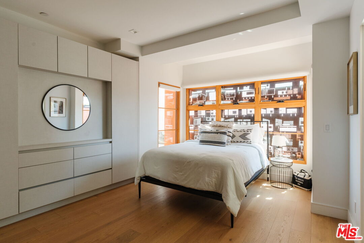
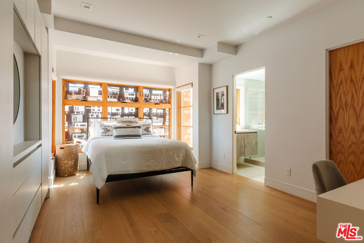
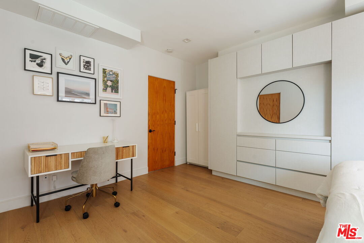
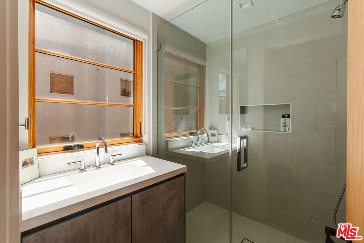
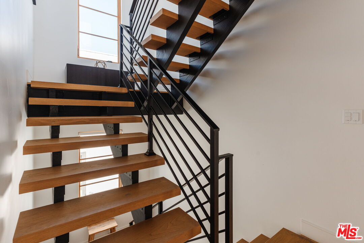
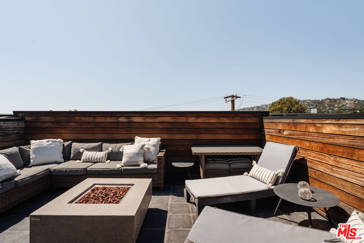
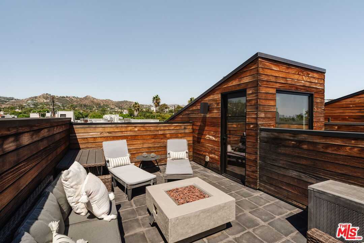
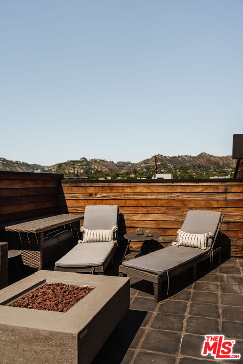
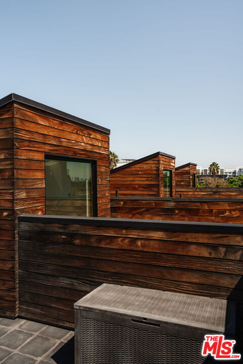
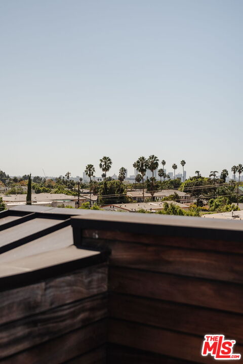
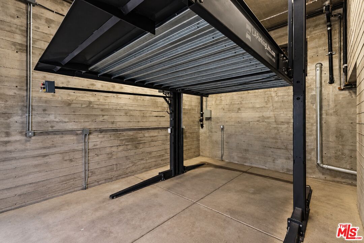
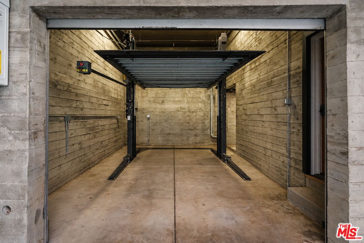
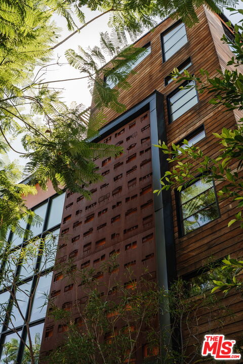
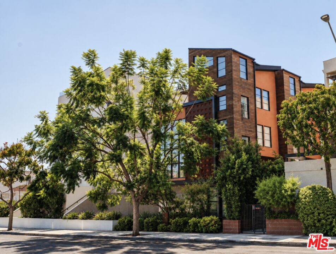
Bold architecture, warm materials, and quintessential indoor-outdoor Los Angeles living come together in this striking modern residence in the heart of West Hollywood. One of just four homes in an intimate small-lot collection with no HOA dues, the multi-level design reveals itself through a dramatic interplay of board-formed concrete, steel, natural wood, and light. From the moment you enter, exposed concrete walls and a sculptural floating wood-and-steel staircase establish the home's architectural character, while warm oak floors and wood-framed windows create an inviting counterpoint throughout. The main living level is bright and open, with soaring ceilings, walls of windows, and French doors opening to a private patio. At its center, a beautifully executed modern kitchen makes a statement with black wood cabinetry, sleek black countertops, an oversized waterfall-edge island with bar seating, open wood shelving, and stainless steel appliances including a Fisher & Paykel range. The spacious primary suite offers a quiet retreat with custom built-ins and a generous walk-in closet, complemented by a serene, marble-clad bath with an oversized glass shower, soaking tub, and floating double vanity. Two additional bedrooms share a well appointed Jack-and-Jill bath. The home culminates at a private rooftop terrace designed for sunset dinners, cocktails around the fire, and entertaining beneath the open sky, with sweeping views across the Hollywood Basin toward the Hollywood Sign, Griffith Observatory, Downtown Los Angeles, and beyond. A private garage with car lift adds another unexpected amenity. Wrapped in distinctive wood cladding and surrounded by mature greenery, the home feels remarkably private while placing Melrose, neighborhood cafes, restaurants, farmers markets, and the best of West Hollywood just moments away. Architectural yet comfortable, dramatic yet warm, this is a distinctly Los Angeles home designed to be experienced as much as lived in.

10/25/2026 2:00PM - 5:00PM PDT

3
beds

2
baths

1,427 Sq.Ft. LIVING AREA

1,136 Sq.Ft. lot


Features & Amenities

Interior

  • total bedrooms3
  • Total bathrooms2
  • full bathrooms2
  • Laundry room In Unit, Garage
  • Flooring Hardwood
  • Fireplace Fire Pit, Gas
  • APPLIANCES Alarm System, Built-Ins, Dishwasher, Dryer, Freezer, Garbage Disposal, Hood Fan, Ice Maker, Microwave, Range/Oven, Refrigerator, Washer
  • other interior Features Built-Ins, High Ceilings (9 Feet), Living Room Balcony, Living Room Deck Attached, Storage Space, Turnkey

Area & Lot

  • Status For Sale
  • OPEN HOUSE

    10/25/2026 2:00PM - 5:00PM PDT

  • Living Area1,427 Sq.Ft.
  • Lot Area1,136 Sq.Ft.
  • MLS® ID26989441
  • TypeTownhouse
  • YEAR BUILT2021
  • Architecture StylesContemporary
  • Water FrontageNone
  • View DescriptionCity, City Lights, Hills, Landmark, Mountains, Panoramic, Skyline, Tree Top, Trees/Woods, Walk Street

Exterior

  • STORIES4
  • Garage Space2.0
  • PoolNone
  • parkingAttached, Auto Driveway Gate, Controlled Entrance, Direct Entrance, Garage - 2 Car, Garage Is Attached, Gated
  • HEAT TYPECentral
  • AIR CONDITIONINGCentral
  • security FeaturesCarbon Monoxide Detector(s), Fire and Smoke Detection System, Smoke Detector

Financial

  • Sales Price$1,599,999
  • Zoning WDR3C*

Work With Gina

Gina prides herself on her tenacity, and yet her negotiating style is based on communication and understanding, so that she is always able to collaborate with buyers, sellers, and fellow agents to achieve her client’s ultimate goals.