1049 Loma Vista Dr
1049 Loma Vista Dr
1049 Loma Vista Dr
1049 Loma Vista Dr
1049 Loma Vista Dr
1049 Loma Vista Dr
1049 Loma Vista Dr
1049 Loma Vista Dr
1049 Loma Vista Dr
1049 Loma Vista Dr
1049 Loma Vista Dr
1049 Loma Vista Dr
1049 Loma Vista Dr
1049 Loma Vista Dr
1049 Loma Vista Dr
1049 Loma Vista Dr
1049 Loma Vista Dr
1049 Loma Vista Dr
1049 Loma Vista Dr
1049 Loma Vista Dr
1049 Loma Vista Dr
1049 Loma Vista Dr
1049 Loma Vista Dr
1049 Loma Vista Dr
1049 Loma Vista Dr
1049 Loma Vista Dr
1049 Loma Vista Dr
1049 Loma Vista Dr
1049 Loma Vista Dr
1049 Loma Vista Dr
1049 Loma Vista Dr
1049 Loma Vista Dr
1049 Loma Vista Dr
1049 Loma Vista Dr
1049 Loma Vista Dr
1049 Loma Vista Dr
1049 Loma Vista Dr
1049 Loma Vista Dr
1049 Loma Vista Dr
1049 Loma Vista Dr
1049 Loma Vista Dr
1049 Loma Vista Dr
1049 Loma Vista Dr
1049 Loma Vista Dr
1049 Loma Vista Dr
1049 Loma Vista Dr
1049 Loma Vista Dr
1049 Loma Vista Dr
SEE ALL PHOTOS
1049 Loma Vista Dr
1049 Loma Vista Dr
1049 Loma Vista Dr
1049 Loma Vista Dr
1049 Loma Vista Dr
1049 Loma Vista Dr
1049 Loma Vista Dr
1049 Loma Vista Dr
1049 Loma Vista Dr
1049 Loma Vista Dr
1049 Loma Vista Dr
1049 Loma Vista Dr
1049 Loma Vista Dr
1049 Loma Vista Dr
1049 Loma Vista Dr
1049 Loma Vista Dr
1049 Loma Vista Dr
1049 Loma Vista Dr
1049 Loma Vista Dr
1049 Loma Vista Dr
1049 Loma Vista Dr
1049 Loma Vista Dr
1049 Loma Vista Dr
1049 Loma Vista Dr
1049 Loma Vista Dr
1049 Loma Vista Dr
1049 Loma Vista Dr
1049 Loma Vista Dr
1049 Loma Vista Dr
1049 Loma Vista Dr
1049 Loma Vista Dr
1049 Loma Vista Dr
1049 Loma Vista Dr
1049 Loma Vista Dr
1049 Loma Vista Dr
1049 Loma Vista Dr
1049 Loma Vista Dr
1049 Loma Vista Dr
1049 Loma Vista Dr
1049 Loma Vista Dr
1049 Loma Vista Dr
1049 Loma Vista Dr
1049 Loma Vista Dr
1049 Loma Vista Dr
1049 Loma Vista Dr
1049 Loma Vista Dr
1049 Loma Vista Dr
1049 Loma Vista Dr
For Sale

1049 Loma Vista Dr

1049 Loma Vista Dr, Beverly Hills, CA 90210

$13,495,000
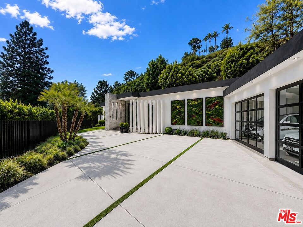
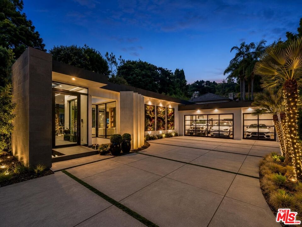
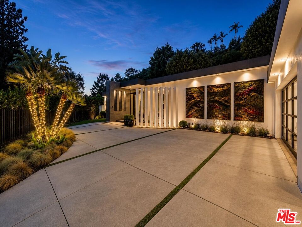
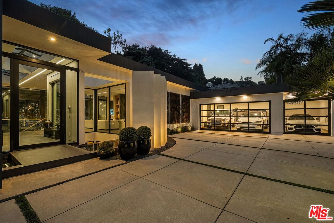
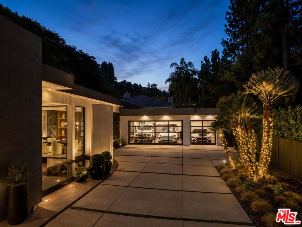
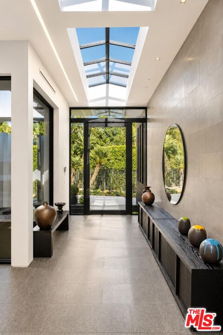
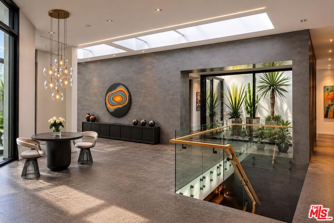
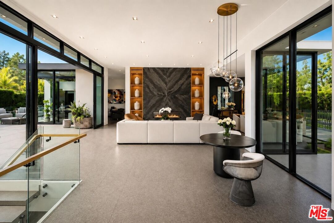
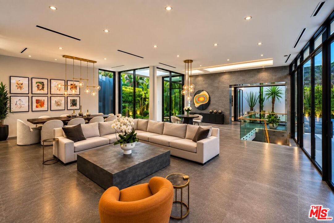
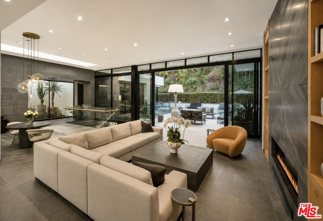
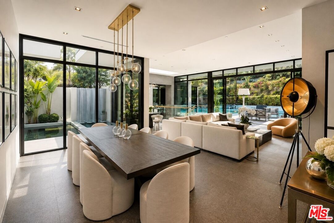
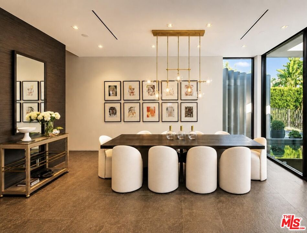
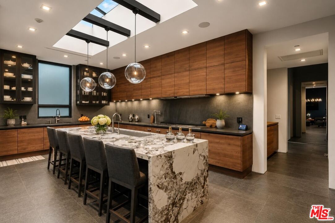
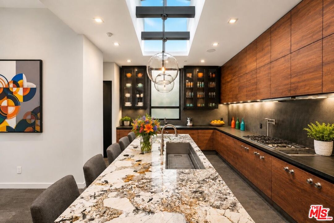
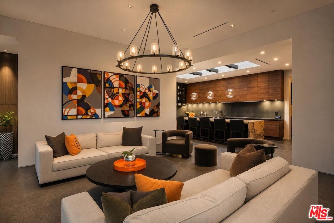
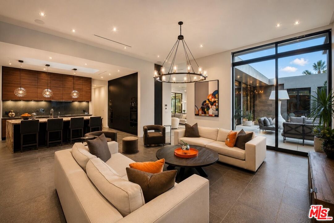
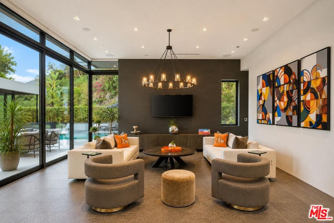
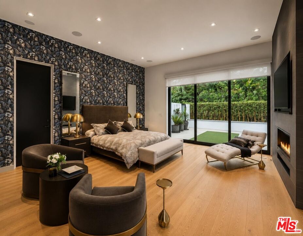
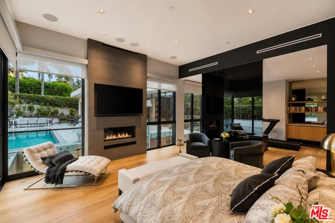
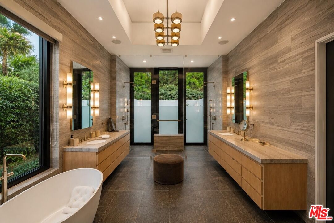
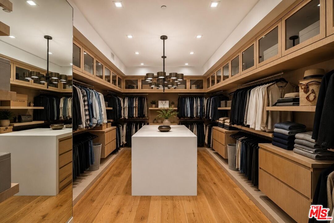
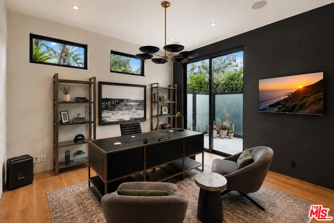
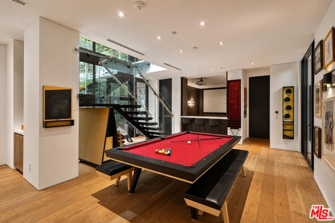
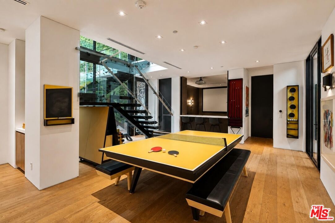
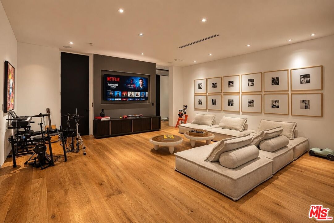
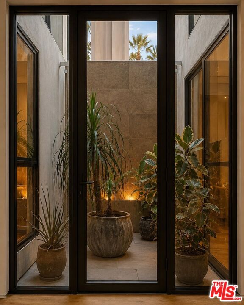
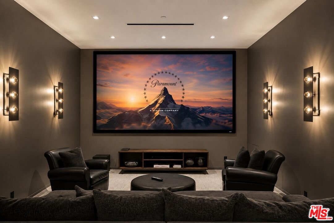
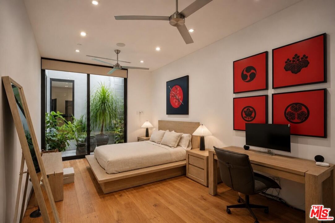
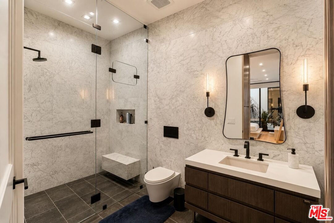
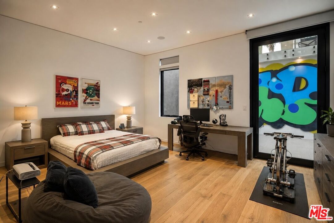
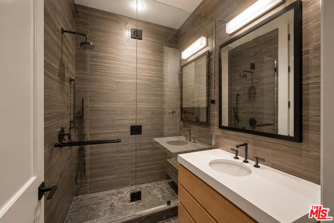
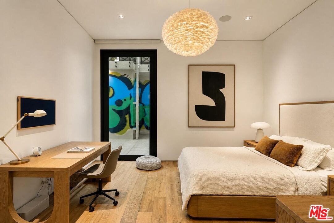
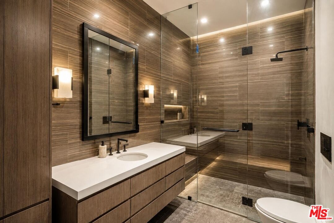
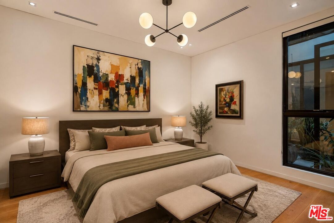
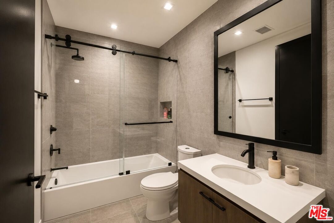
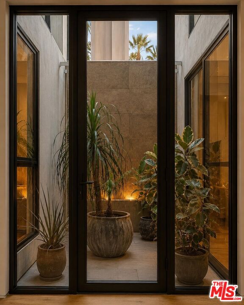
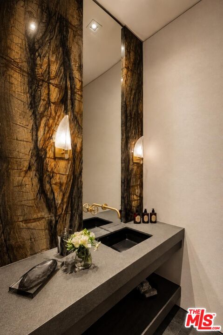
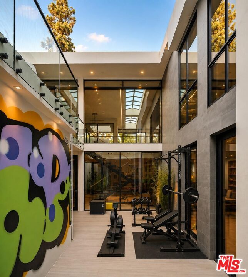
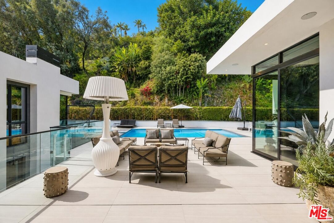
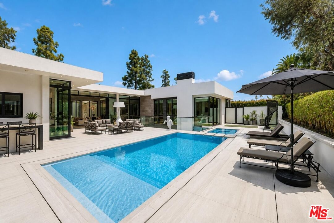
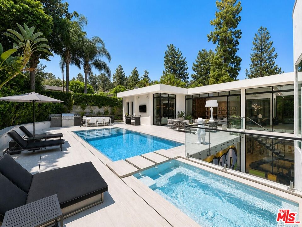
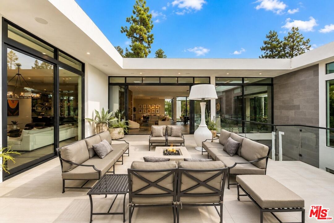
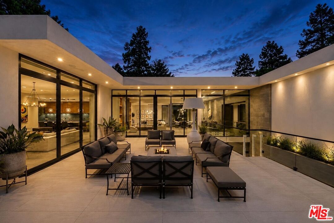
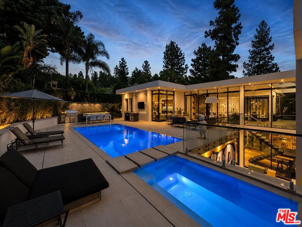
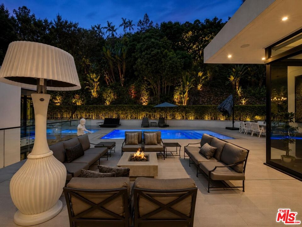
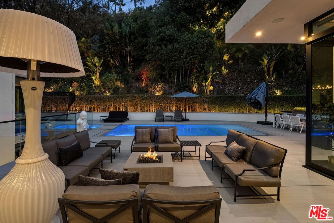
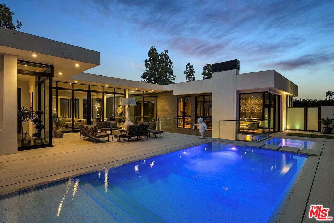
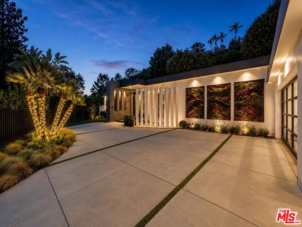
An extraordinary contemporary estate in the coveted Trousdale Estates of Beverly Hills. Newly built in 2020, this privately gated approximately 7,595-SF residence offers 6 bedrooms and 8 bathrooms on an expansive 0.55-acre parcel, showcasing exceptional architectural sophistication, refined craftsmanship and the ultimate in California indoor-outdoor living. Walls of glass, soaring 12-foot ceilings, skylights and dramatic open spaces create an effortless sense of scale, light and tranquility. A rare and highly desirable feature is the expansive subterranean living level, thoughtfully designed with abundant natural light, creating an extraordinary below-grade living environment.The residence is distinguished by exquisite finishes including Tourmaline Quartzite, Brown Dream Gold Quartzite, Black Phantom Granite, Zebrano and Maya marble, and volcanic rock flooring, complemented by a sophisticated European-designed kitchen with Miele, Gaggenau and Poggenpohl cabinetry and appliances. Amenities include a private theater, billiards and recreation areas, gym/wellness space, elevator and fireplace.Designed with the entertainer in mind, the resort-like grounds deliver the ultimate five-star California lifestyle, featuring a dramatic Baja-entry saltwater pool, spa, fire table, expansive terraces, outdoor dining, multiple entertaining areas and beautifully curated gardens. Crestron automation, Sonos, Fleetwood windows, Solar panels and a three-car garage and additional parking complete this exceptional Beverly Hills estatean extraordinary private retreat where architectural design, luxury and effortless indoor-outdoor living converge.

9/29/2026 11:00AM - 2:00PM PDT

6
beds

8
baths

7,595 Sq.Ft. LIVING AREA

0.55 Acres lot


Features & Amenities

Interior

  • total bedrooms6
  • Total bathrooms8
  • full bathrooms6
  • three quarter bathroom1
  • half bathroom1
  • Laundry room Room, Inside
  • Flooring Stone Tile, Tile, Wood
  • Fireplace Living Room, Primary Bedroom
  • APPLIANCES Barbeque, Built-Ins, Ceiling Fan, Dishwasher, Dryer, Elevator, Freezer, Garbage Disposal, Hood Fan, Intercom, Refrigerator, Range/Oven, Washer
  • other interior Features 2 Staircases, Basement, Built-Ins, Dry Bar, Elevator, High Ceilings (9 Feet), Recessed Lighting, Home Automation System, Open Floor Plan, Turnkey

Area & Lot

  • Status For Sale
  • OPEN HOUSE

    9/29/2026 11:00AM - 2:00PM PDT

  • Living Area7,595 Sq.Ft.
  • Lot Area0.55 Acres
  • MLS® ID26871091
  • TypeResidential
  • YEAR BUILT2020
  • NeighborhoodBeverly Hills
  • Architecture StylesModern
  • View DescriptionNone

Exterior

  • STORIES1
  • Garage Space3.0
  • PoolIn Ground, Gunite, Heated And Filtered, Heated with Gas, Negative Edge/Infinity Pool, Permits, Salt/Saline, Private
  • parkingCircular Driveway, Garage - 3 Car, On street
  • HEAT TYPECentral
  • AIR CONDITIONINGCentral, Ceiling Fan

Financial

  • Sales Price$13,495,000
  • Zoning BHR1*

Beverly Hills

When many think of Beverly Hills, they immediately picture the iconic Rodeo Drive.

Explore

Work With Gina

Gina prides herself on her tenacity, and yet her negotiating style is based on communication and understanding, so that she is always able to collaborate with buyers, sellers, and fellow agents to achieve her client’s ultimate goals.