
120 S Crescent Dr Unit: 305
SEE ALL PHOTOS
120 S Crescent Dr Unit: 305
Leased

120 S Crescent Dr Unit: 305

120 S Crescent Dr Unit: 305, Beverly Hills, CA 90212

$6,600/month
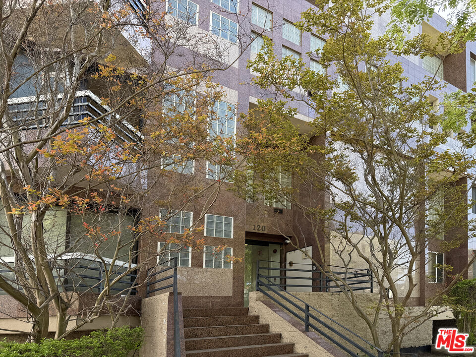
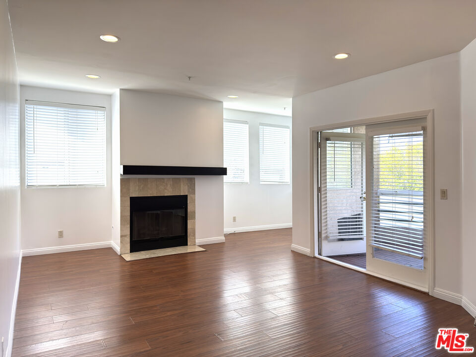
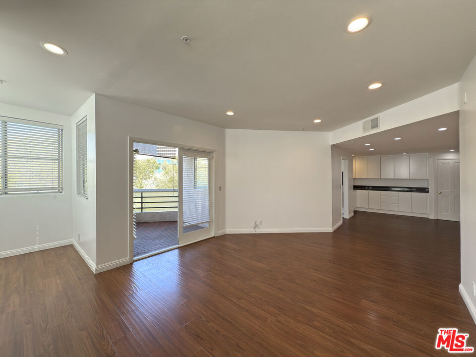
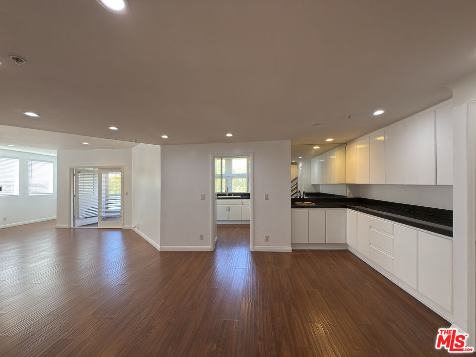
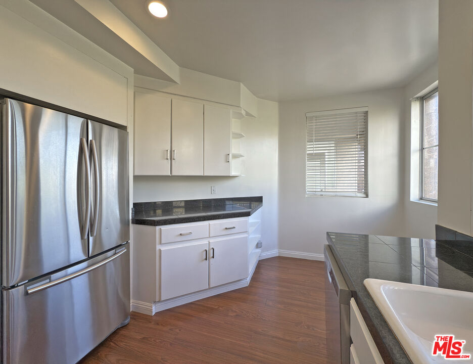
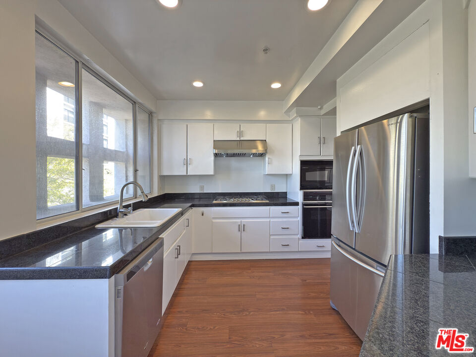
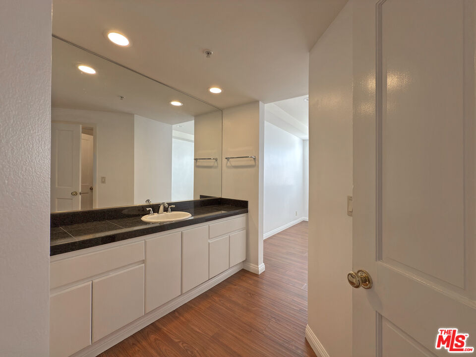
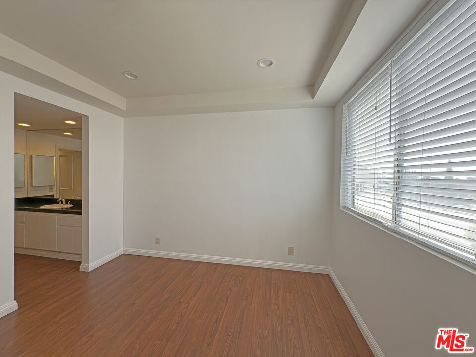
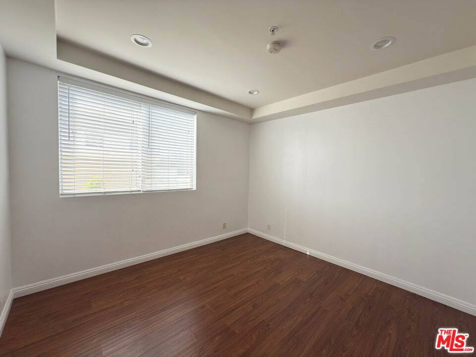
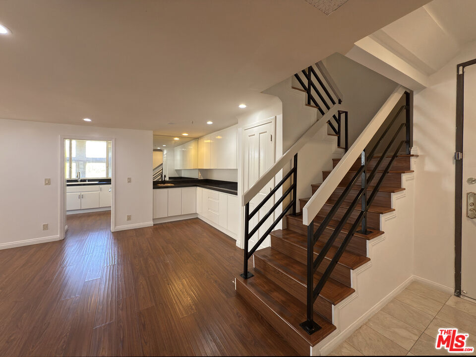
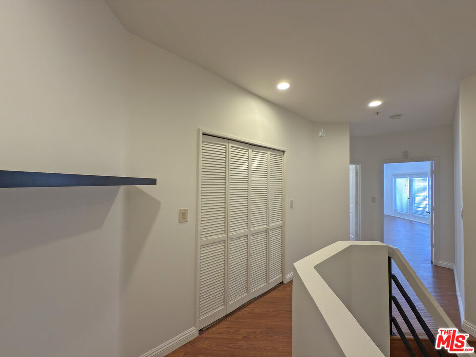
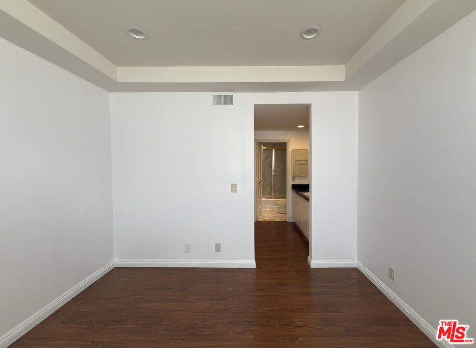
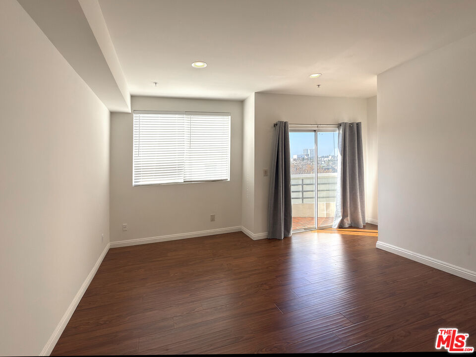
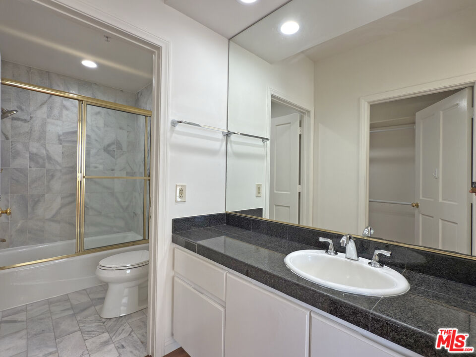
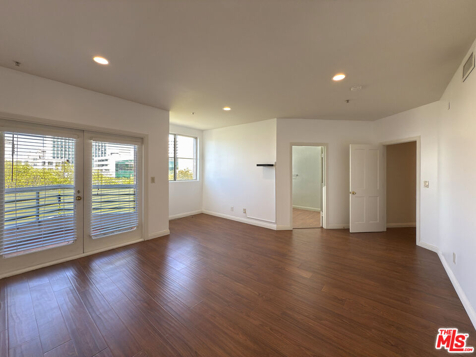
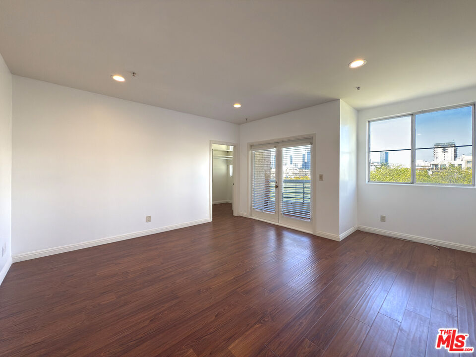
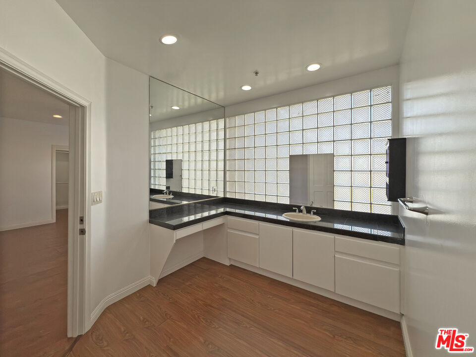
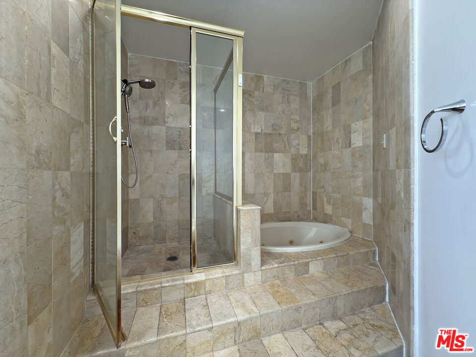
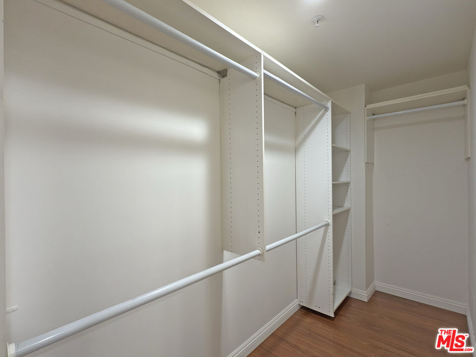
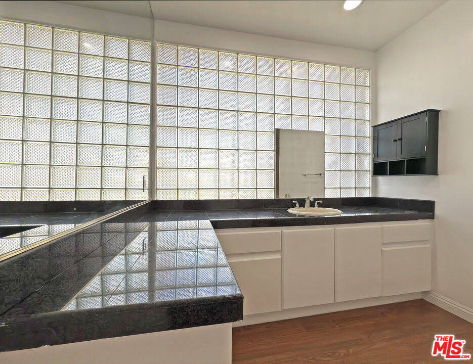
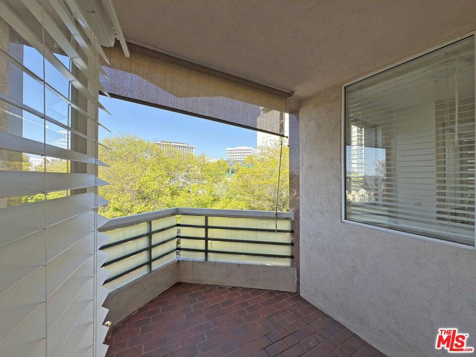
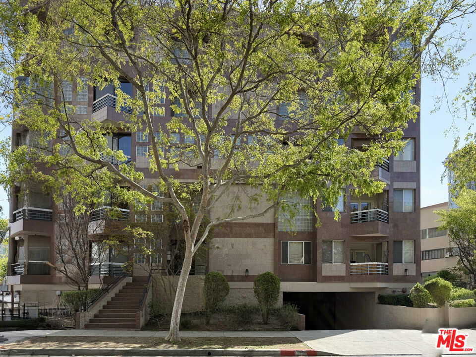
Live in the beautiful Crescent Townhomes just steps away from world-class restaurants, shopping, and all the best that Beverly Hills has to offer. Enter a spacious living room featuring a warm fireplace that flows seamlessly into the dining and kitchen areas, ideal for entertaining. This unique floor plan offers one ensuite bedroom downstairs, perfect for guests or a home office. Upstairs, you'll find two additional ensuite bedrooms, including the large primary suite with its own fireplace, spa-like bathroom, and private balcony with views. Additional features include in-unit side-by-side laundry and rare 3 side-by-side parking spaces. A must-see lease opportunity in an amazing location! Please see agent remarks for showing instructions.

3
beds

3
baths

2,070 Sq.Ft. LIVING AREA

0.27 Acres lot


Features & Amenities

Interior

  • total bedrooms3
  • Total bathrooms3
  • full bathrooms3
  • Laundry room In Closet, In Unit
  • Flooring Engineered Hardwood, Tile
  • Fireplace Living Room
  • APPLIANCES Dryer, Dishwasher, Garbage Disposal, Washer, Refrigerator, Range/Oven

Area & Lot

  • Status Leased
  • Date Leased March 31, 2025
  • Living Area2,070 Sq.Ft.
  • Lot Area0.27 Acres
  • MLS® ID25514997
  • TypeResidential
  • YEAR BUILT1989
  • NeighborhoodBeverly Hills
  • Architecture StylesContemporary
  • View DescriptionCity Lights, City

Exterior

  • STORIES4
  • PoolNone
  • parkingAssigned, Garage - 3 Car, Parking for Guests, Side By Side, Controlled Entrance, Community Garage
  • HEAT TYPECentral
  • AIR CONDITIONINGCentral

Financial

  • Lease Price$6,600/mo
  • Zoning BHR4YY

Beverly Hills

When many think of Beverly Hills, they immediately picture the iconic Rodeo Drive.

Explore

Work With Gina

Gina prides herself on her tenacity, and yet her negotiating style is based on communication and understanding, so that she is always able to collaborate with buyers, sellers, and fellow agents to achieve her client’s ultimate goals.