
12160 Laurel Terrace Dr
SEE ALL PHOTOS
12160 Laurel Terrace Dr
For Lease

12160 Laurel Terrace Dr

12160 Laurel Terrace Dr, Studio City, CA 91604

$30,000/month
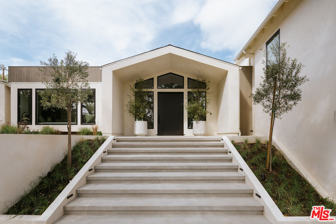
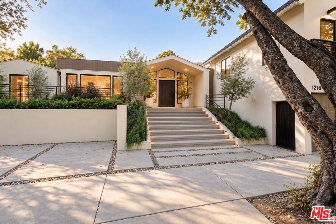
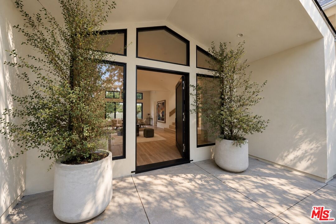
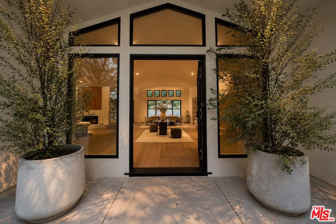
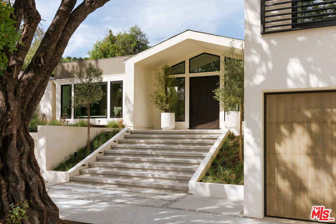
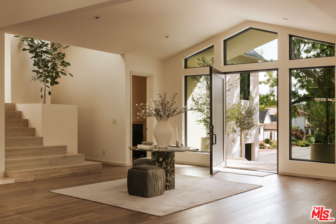
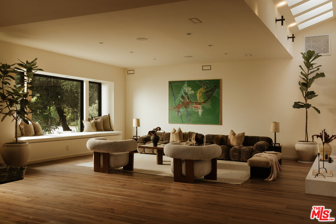
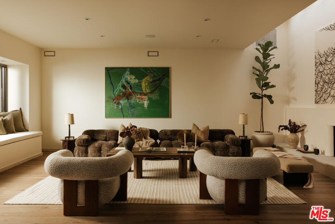
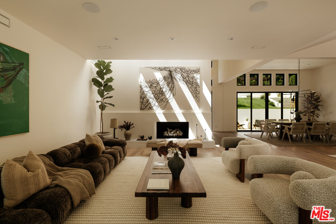
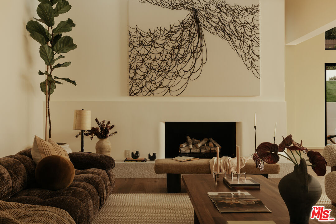
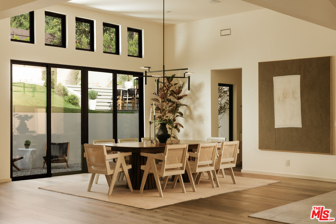
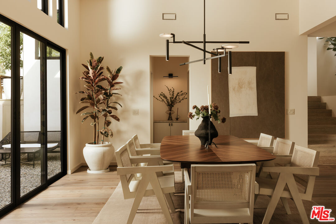
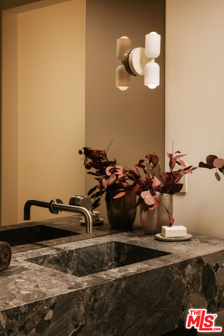
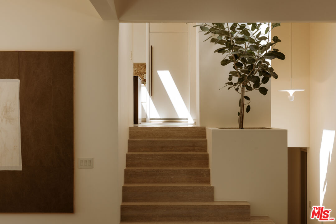
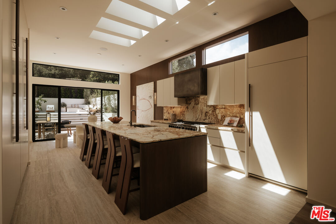
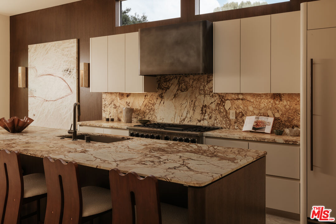
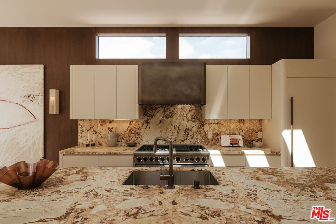
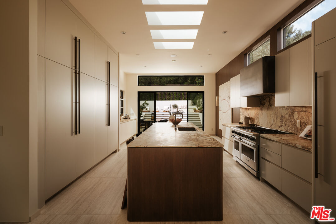
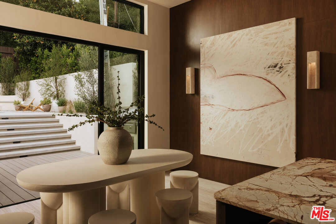
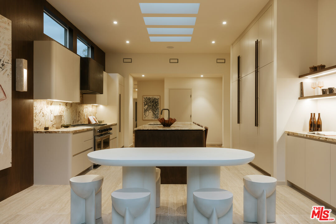
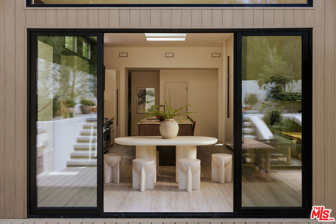
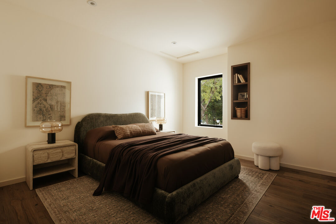
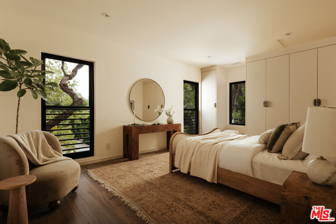
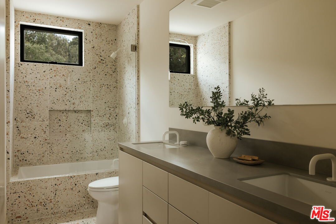
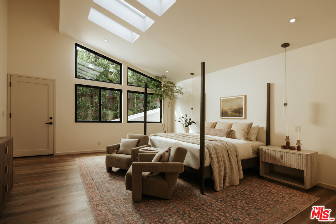
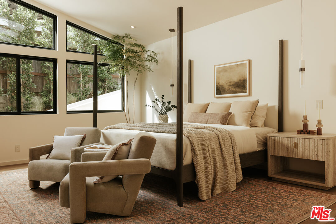
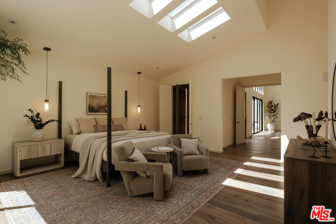
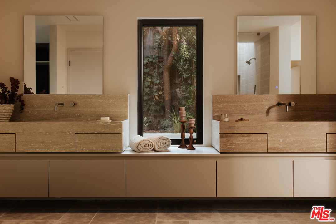
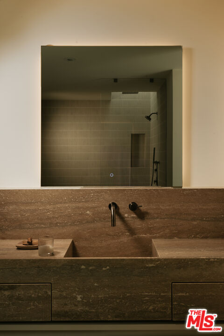
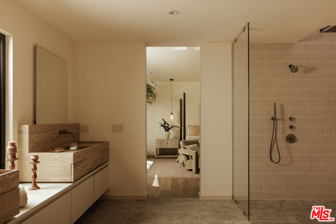
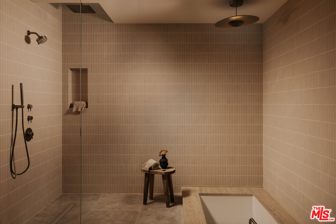
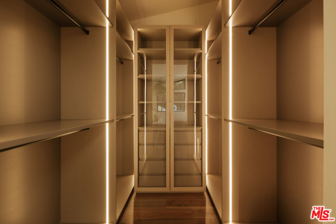
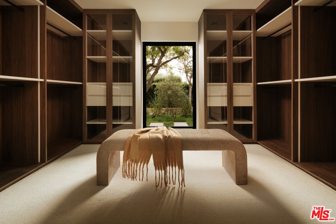
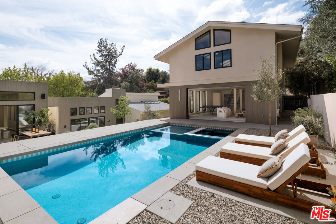
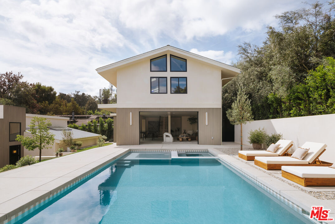
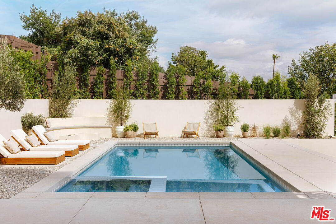
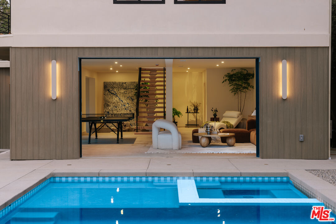
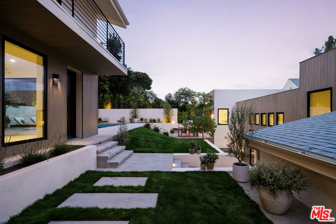
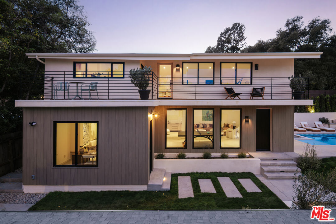
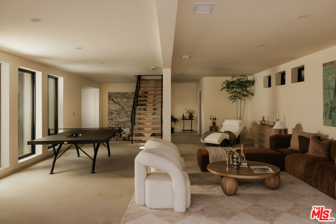
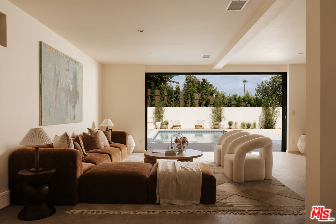
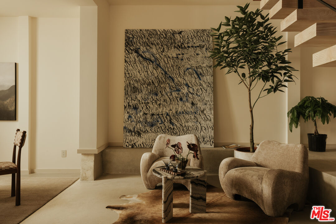
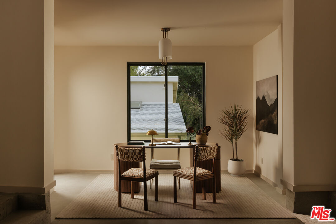
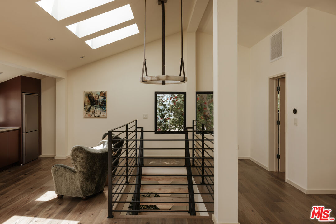
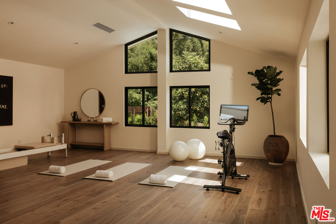
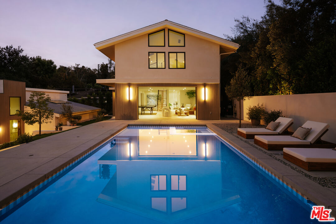
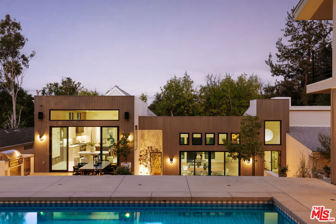
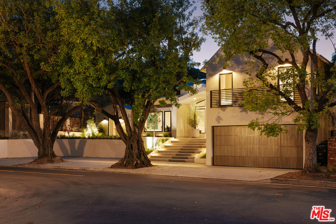
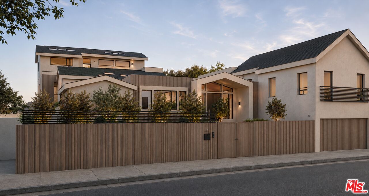
Set in the coveted Silver Triangle of Studio City and within the highly sought-after Carpenter School District, The Laurel Haven Residence has been completely reimagined undergoing a full-scale renovation defined by exceptional scale, design, and craftsmanship. Landscaping surrounds the home with ornamental grasses, sculptural plantings, and lavender gardens, creating a tranquil modern California setting. Designed with a refined contemporary aesthetic, the home blends clean architectural lines, curated natural materials, and interlocking indoor-outdoor living, embodying the essence of the Southern California lifestyle. Inside, the home features a curated palette of luxury materials and designer finishes, including premium hardwood flooring, Silver Travertine, Roman Imperiale quartzite, limestone accents, and Breccia marble surfaces. Custom architectural millwork and Dal Lusso cabinetry elevate the interiors with warmth and sophistication. At the heart of the home is a designer chef's kitchen featuring an oversized island with custom stained wood cabinetry and integrated high-end appliances. Thoughtful architectural lighting and refined stone surfaces create a space ideal for both everyday living and entertaining. Designed for California indoor-outdoor living, the property offers multiple outdoor spaces including a dining patio, kitchen deck, pool terrace, landscaped courtyard, and private entertaining areas. The primary suite serves as a private retreat with a spa-style bathroom, custom closet design, and an ensuite foyer for added comfort and convenience. A fully independent accessory dwelling unit (ADU) provides flexibility for guests, extended family, or a private workspace, complete with its own entrance, kitchen, balcony, and separate living quarters. Perfectly positioned south of Ventura Boulevard, the home is moments from Erewhon, Equinox, Shops at Sportsmen's Lodge, Sugarfish, and the cafes of Tujunga Village. Nearby Fryman Canyon offers scenic trails, while convenient access to the Westside, Hollywood, and Beverly Hills makes commuting easy. This exceptional residence blends modern architecture, refined materials, and a premier Studio City location to deliver a lifestyle defined by comfort, design, and effortless California living.

10/25/2026 1:00PM - 4:00PM PDT

5
beds

6
baths

6,320 Sq.Ft. LIVING AREA

0.25 Acres lot


Features & Amenities

Interior

  • total bedrooms5
  • Total bathrooms6
  • full bathrooms5
  • half bathroom1
  • Laundry room Inside
  • Flooring Stone, Wood
  • Fireplace Living Room
  • APPLIANCES Barbeque, Built-Ins, Dishwasher, Dryer, Freezer, Range/Oven, Refrigerator, Washer
  • other interior Features Bar, Built-Ins, Detached/No Common Walls, High Ceilings (9 Feet), Open Floor Plan, Recessed Lighting, Turnkey, Wet Bar

Area & Lot

  • Status For Lease
  • OPEN HOUSE

    10/25/2026 1:00PM - 4:00PM PDT

  • Living Area6,320 Sq.Ft.
  • Lot Area0.25 Acres
  • MLS® ID26999415
  • TypeResidential
  • YEAR BUILT1934
  • Architecture StylesContemporary
  • View DescriptionHills, Pool, Tree Top, Trees/Woods, Valley, Walk Street

Exterior

  • STORIES2
  • Garage Space2.0
  • water SourcePublic
  • PoolHeated, In Ground, Private
  • lot featuresBack Yard, Fenced Yard, Front Yard, Landscaped, Lawn, Sidewalks, Walk Street, Yard
  • parkingAttached, Circular Driveway, Driveway, Driveway - Concrete, Garage - 2 Car, Garage Is Attached, On street, Parking for Guests
  • HEAT TYPECentral, Fireplace
  • AIR CONDITIONINGAir Conditioning, Central
  • sewerPublic Hookup Available
  • security FeaturesCarbon Monoxide Detector(s), Smoke Detector

Financial

  • Lease Price$30,000/mo
  • Zoning LAR1

Work With Gina

Gina prides herself on her tenacity, and yet her negotiating style is based on communication and understanding, so that she is always able to collaborate with buyers, sellers, and fellow agents to achieve her client’s ultimate goals.