12304 Addison St
12304 Addison St
12304 Addison St
12304 Addison St
12304 Addison St
12304 Addison St
12304 Addison St
12304 Addison St
12304 Addison St
12304 Addison St
12304 Addison St
12304 Addison St
12304 Addison St
12304 Addison St
12304 Addison St
12304 Addison St
12304 Addison St
12304 Addison St
12304 Addison St
12304 Addison St
12304 Addison St
12304 Addison St
12304 Addison St
12304 Addison St
12304 Addison St
12304 Addison St
12304 Addison St
12304 Addison St
12304 Addison St
12304 Addison St
12304 Addison St
12304 Addison St
12304 Addison St
12304 Addison St
12304 Addison St
12304 Addison St
12304 Addison St
12304 Addison St
12304 Addison St
12304 Addison St
12304 Addison St
12304 Addison St
12304 Addison St
12304 Addison St
12304 Addison St
12304 Addison St
12304 Addison St
12304 Addison St
12304 Addison St
12304 Addison St
12304 Addison St
12304 Addison St
12304 Addison St
12304 Addison St
12304 Addison St
12304 Addison St
12304 Addison St
12304 Addison St
12304 Addison St
12304 Addison St
SEE ALL PHOTOS
12304 Addison St
12304 Addison St
12304 Addison St
12304 Addison St
12304 Addison St
12304 Addison St
12304 Addison St
12304 Addison St
12304 Addison St
12304 Addison St
12304 Addison St
12304 Addison St
12304 Addison St
12304 Addison St
12304 Addison St
12304 Addison St
12304 Addison St
12304 Addison St
12304 Addison St
12304 Addison St
12304 Addison St
12304 Addison St
12304 Addison St
12304 Addison St
12304 Addison St
12304 Addison St
12304 Addison St
12304 Addison St
12304 Addison St
12304 Addison St
12304 Addison St
12304 Addison St
12304 Addison St
12304 Addison St
12304 Addison St
12304 Addison St
12304 Addison St
12304 Addison St
12304 Addison St
12304 Addison St
12304 Addison St
12304 Addison St
12304 Addison St
12304 Addison St
12304 Addison St
12304 Addison St
12304 Addison St
12304 Addison St
12304 Addison St
12304 Addison St
12304 Addison St
12304 Addison St
12304 Addison St
12304 Addison St
12304 Addison St
12304 Addison St
12304 Addison St
12304 Addison St
12304 Addison St
12304 Addison St
Courtesy of The Agency
Active Under Contract

12304 Addison St

12304 Addison St, Los Angeles, CA 91607

$2,495,000
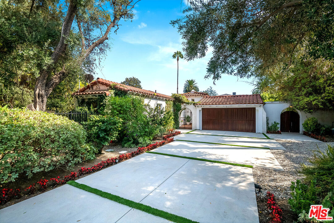
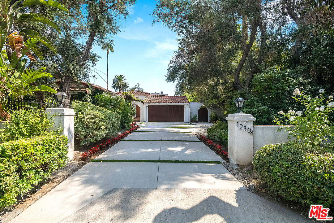
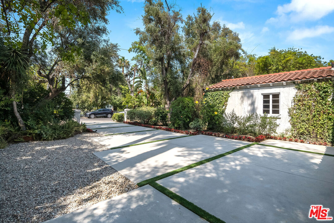
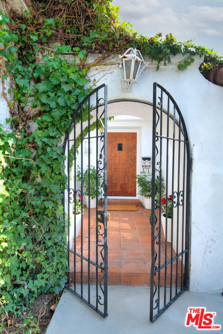
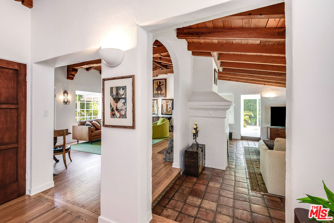
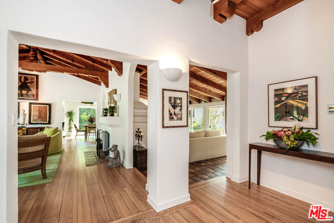
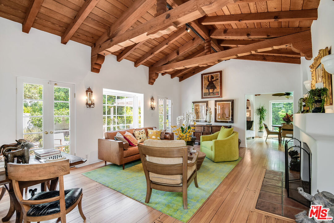
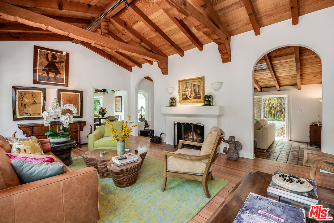
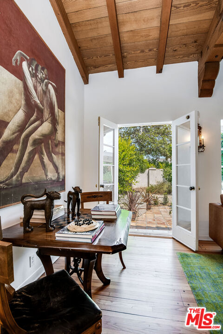
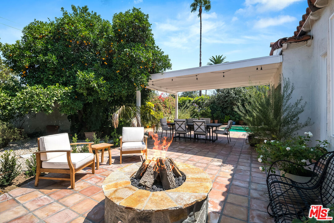
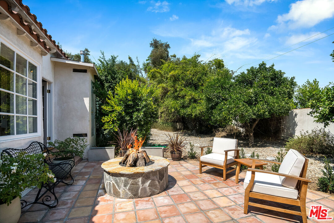
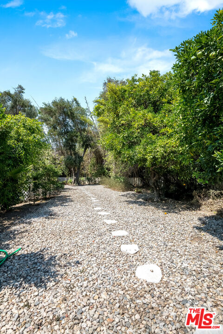
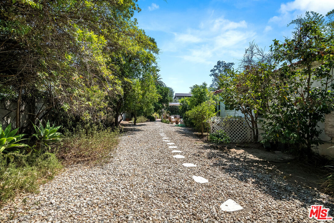
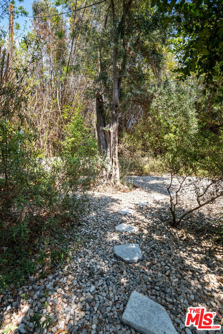
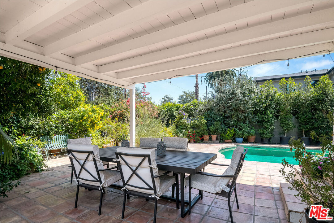
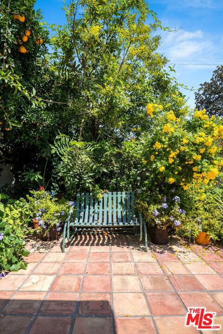
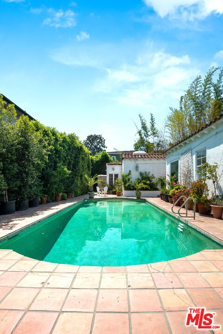
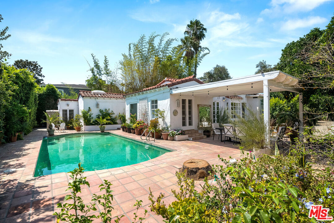
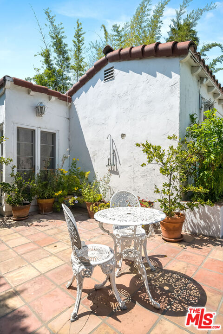
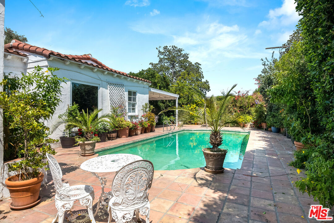
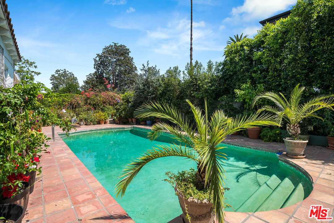
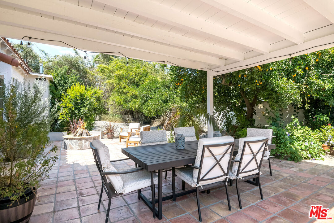
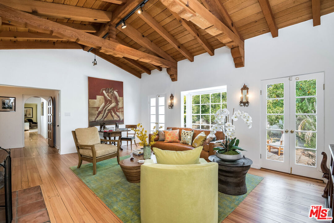
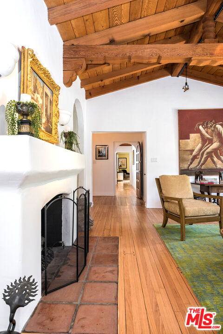
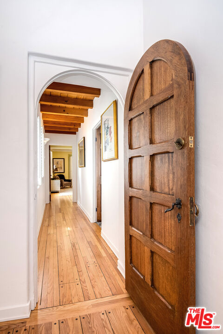
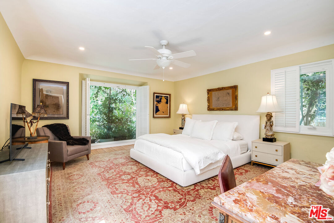
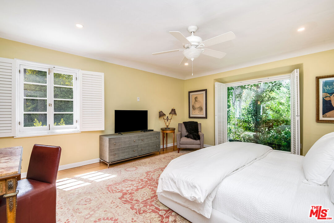
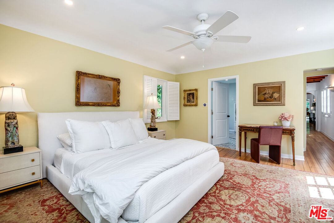
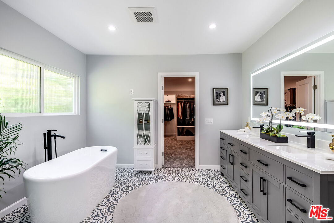
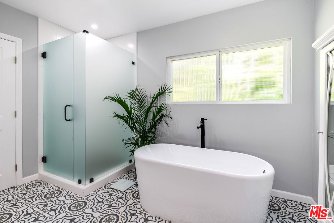
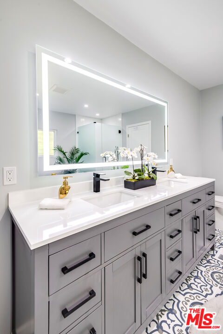
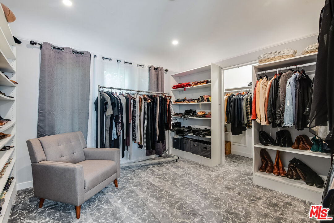
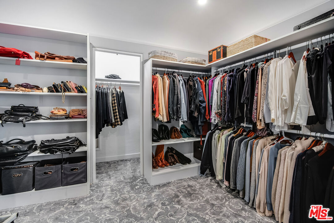
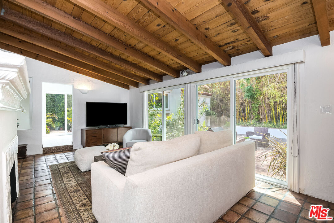
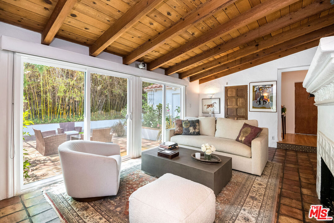
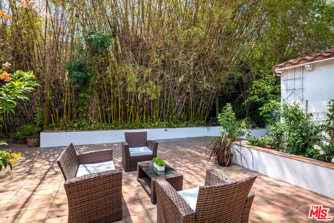
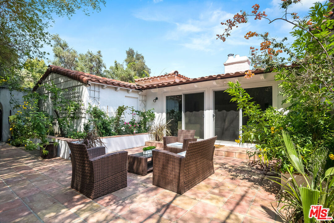
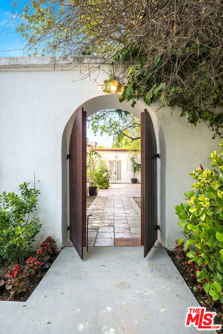
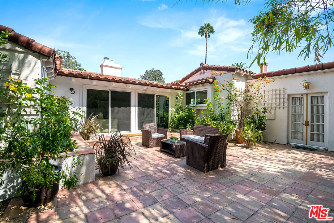
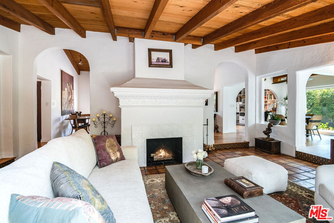
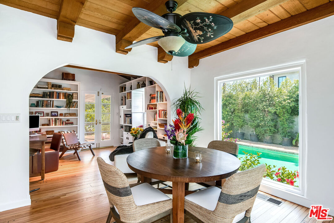
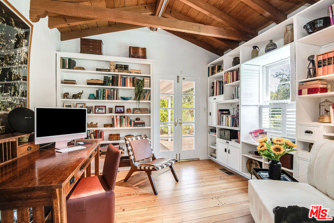
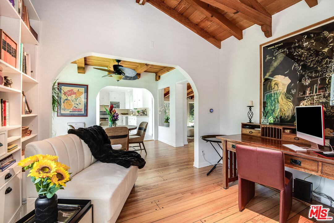
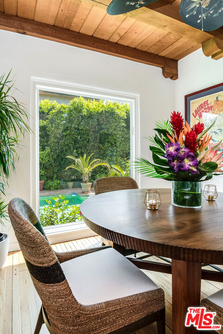
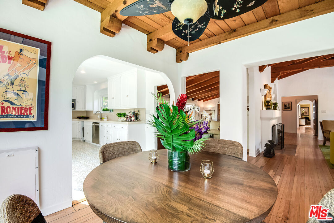
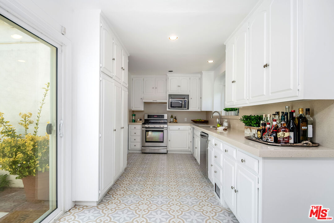
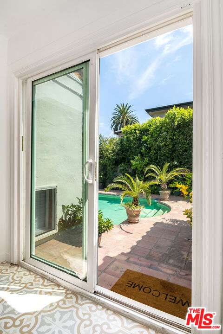
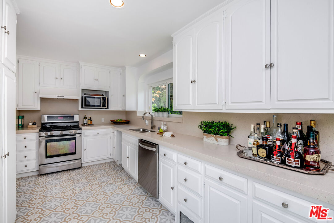
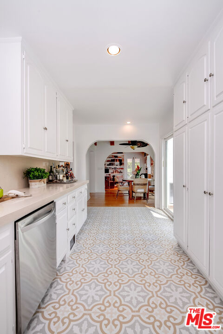
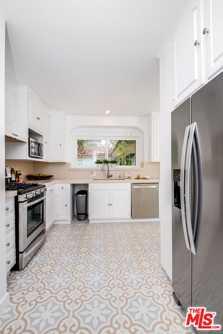
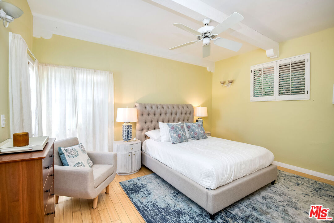
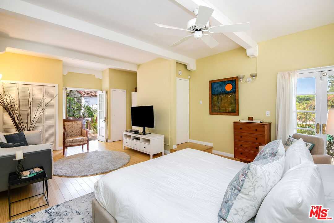
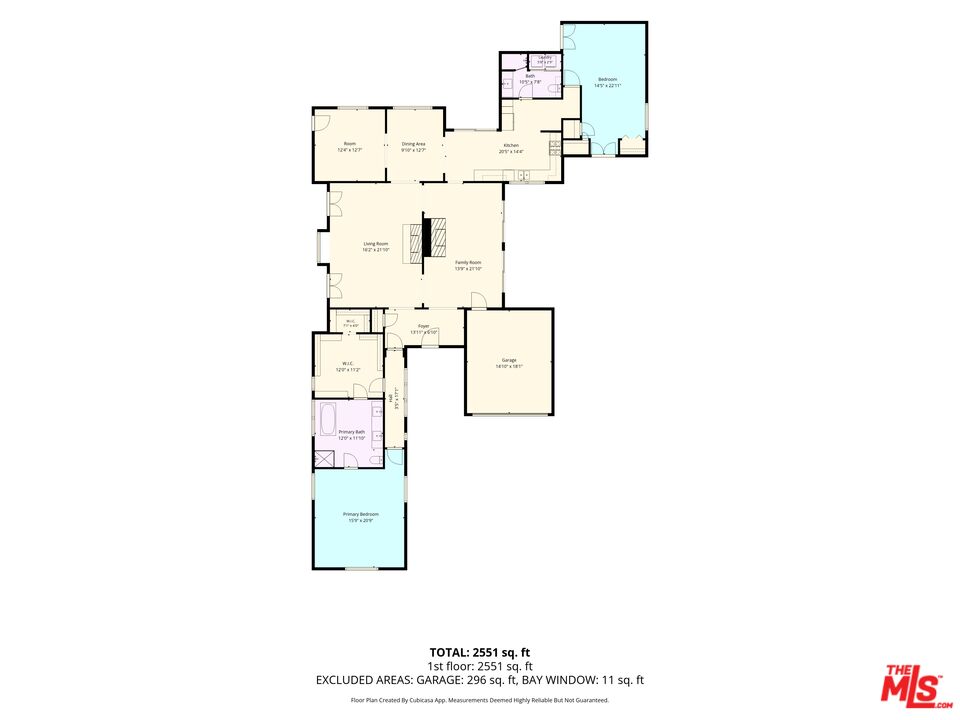
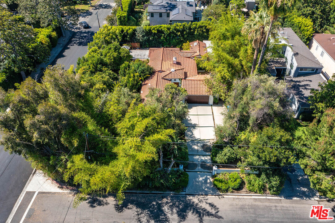

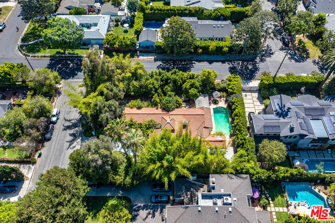
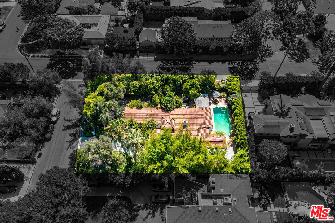
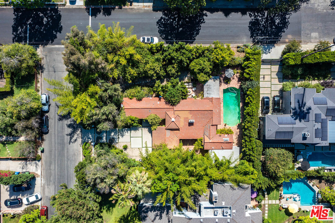
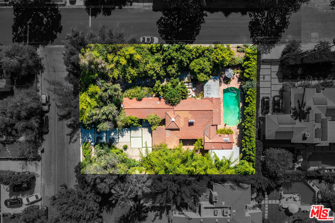
Nestled in the heart of Valley Village, this beautifully updated Spanish Hacienda preserves all the timeless charm of the 1930s while offering thoughtful modern upgrades. Set back from the street, the home welcomes you through a generous motor court and attached two-car garage. The foyer opens to a gracious formal living room overlooking the lush, beautifully landscaped garden. Throughout the home, natural oak floors, Spanish pavers, and period tile create warmth and authentic character. Soaring pitched wood-beamed ceilings enhance the inviting living, family, dining, and office spaces, all filled with an abundance of natural light. Recent upgrades include copper plumbing, sewer line, an upgraded electrical panel, and a Tesla charger. The well-appointed kitchen features newer appliances, countertops, and modern tile flooring, blending style with everyday functionality. The spacious primary suite has been beautifully renovated with a freestanding soaking tub, spa-inspired finishes, and a generous dressing room with a walk-in closet. A separate guest bedroom is thoughtfully situated on the opposite side of the home, offering privacy and comfort. The third bedroom is currently configured as an expansive custom walk-in closet and dressing room, offering flexibility to be converted back to a bedroom if desired. Nearly every room opens to the oversized corner lot, where mature landscaping, vibrant gardens, and a variety of fruit trees create a private outdoor sanctuary. Multiple patios provide inviting spaces for al fresco dining and entertaining, while the pool completes the resort-like setting. A rare offering that seamlessly blends original Spanish character with modern updates, this private oasis captures the essence of California indoor-outdoor living in one of Valley Village's most desirable neighborhoods.

3
beds

2
baths

2,551 Sq.Ft. LIVING AREA

0.31 Acres lot


Features & Amenities

Interior

  • total bedrooms3
  • Total bathrooms2
  • full bathrooms2
  • Laundry room Inside, Other
  • Flooring Hardwood, Mixed, Other
  • Fireplace Living Room, Den
  • APPLIANCES Built-Ins, Dishwasher, Dryer, Range/Oven, Refrigerator, Washer, Garbage Disposal

Area & Lot

  • Status Active Under Contract
  • Living Area2,551 Sq.Ft.
  • Lot Area0.31 Acres
  • MLS® ID26857327
  • TypeResidential
  • YEAR BUILT1936
  • Architecture StylesSpanish
  • View DescriptionNone

Exterior

  • PoolIn Ground
  • parkingAttached, Driveway - Combination, Garage Is Attached, Garage - 2 Car
  • HEAT TYPECentral
  • AIR CONDITIONINGMulti/Zone, Central, Other

Financial

  • Sales Price$2,495,000
  • Zoning LAR1

Work With Gina

Gina prides herself on her tenacity, and yet her negotiating style is based on communication and understanding, so that she is always able to collaborate with buyers, sellers, and fellow agents to achieve her client’s ultimate goals.