

12457 Osprey Ln Unit: 3
SEE ALL PHOTOS
12457 Osprey Ln Unit: 3
Courtesy of The Agency
Sold

12457 Osprey Ln Unit: 3

12457 Osprey Ln Unit: 3, Playa Vista, CA 90094

$2,550,000
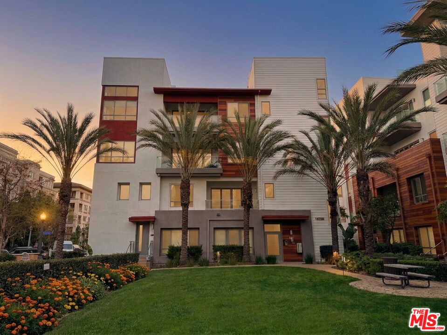
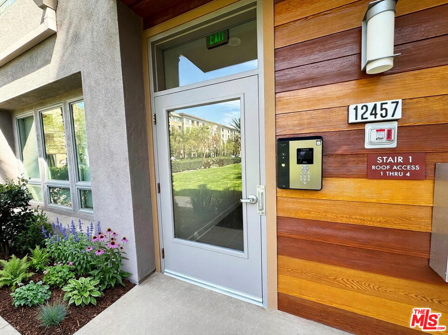
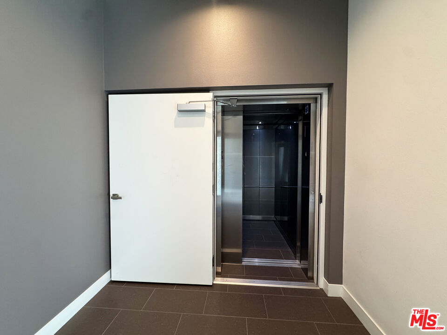
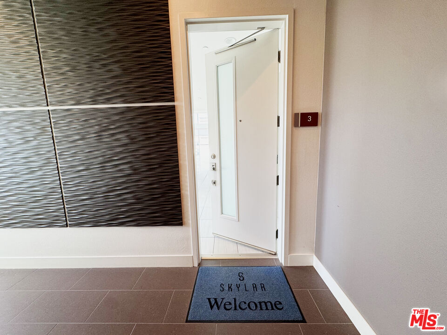
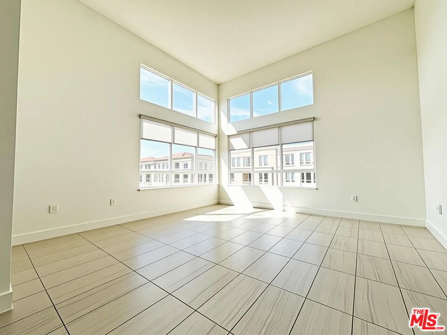
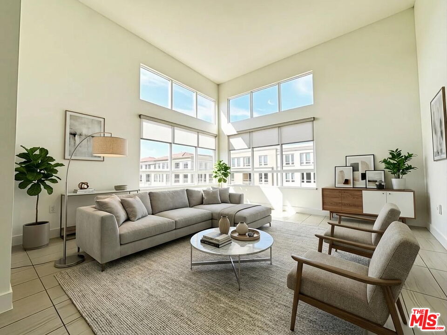
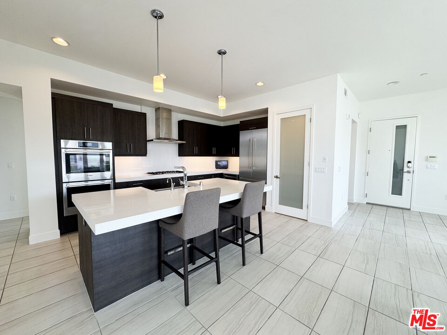
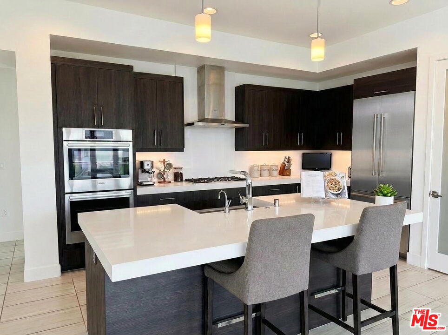
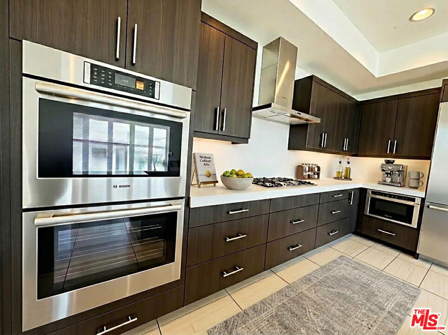
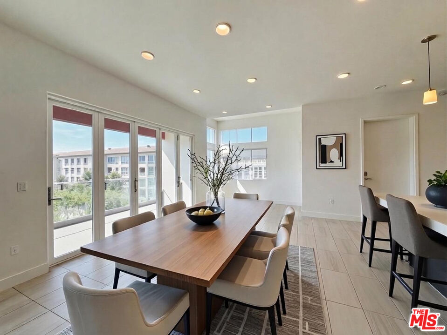
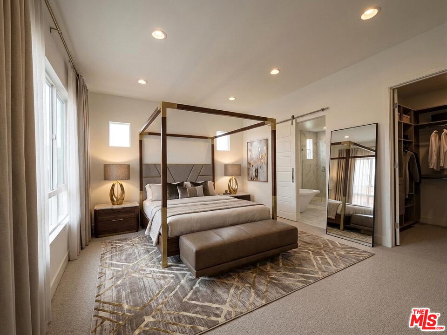
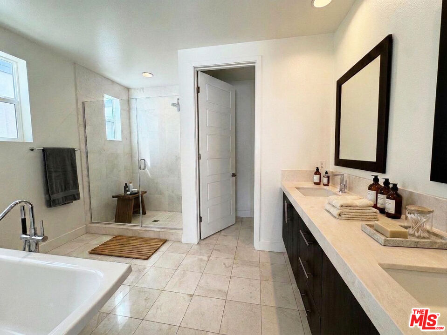
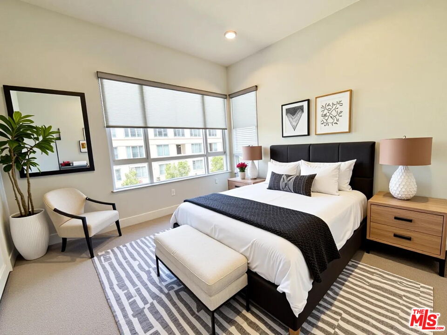
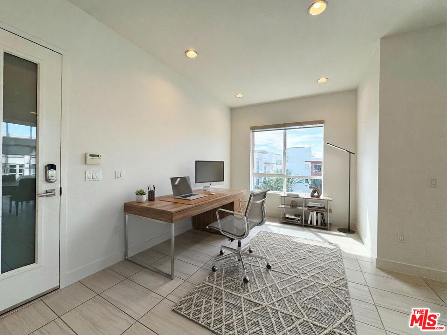
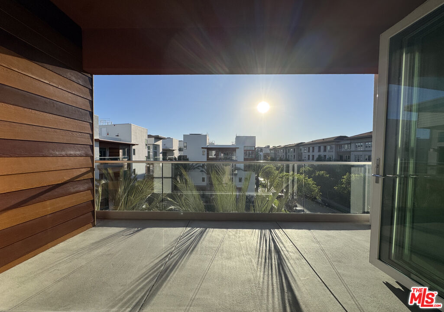
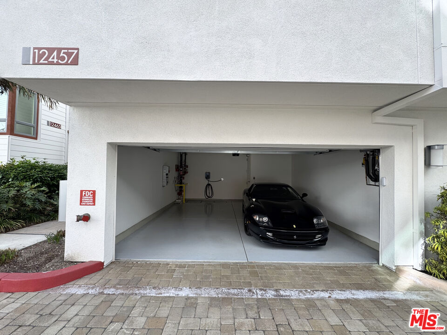
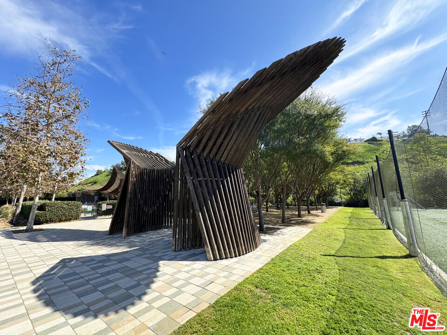
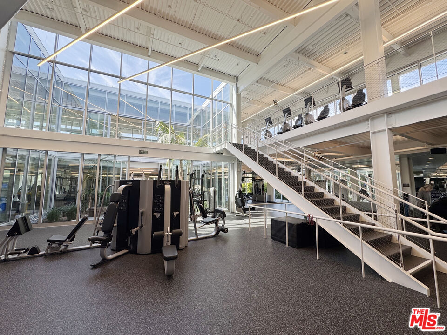
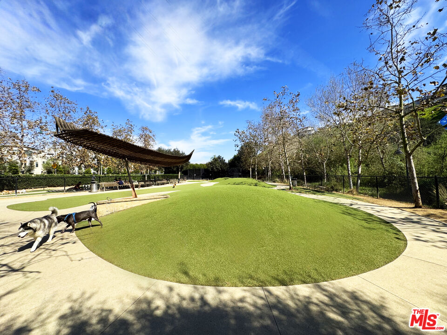
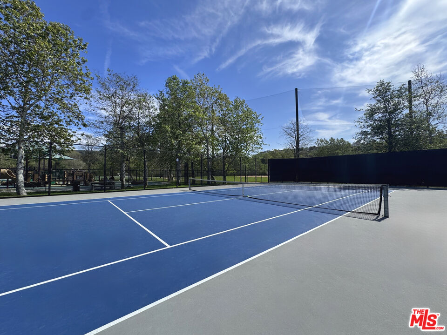
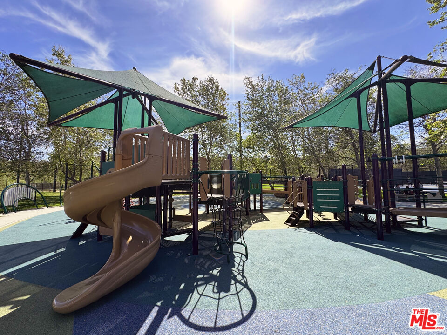
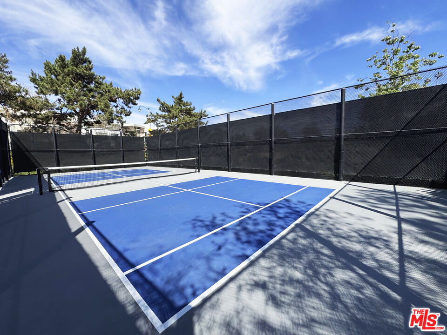
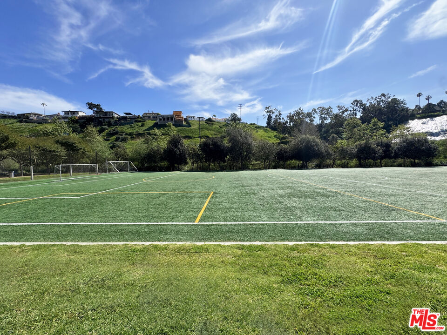
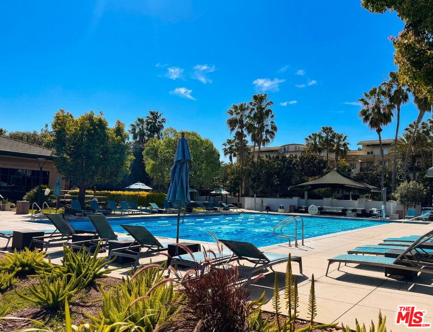
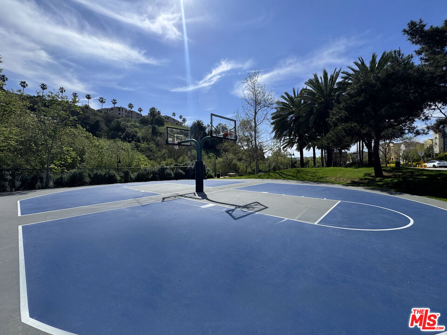
Rare single-level penthouse occupying the entire top floor of a boutique 3-unit building in Playa Vista's coveted Skylar community, featuring a private elevator entry and private 2-car garage. This bright west-facing residence features soaring ceilings, contemporary finishes, and an open-concept living, dining, and kitchen layout that flows seamlessly to a covered patio overlooking a beautiful grassy park. The sleek kitchen features Bosch appliances and modern cabinetry, ideal for both everyday living and entertaining. Enjoy the privacy of a single-level home with no neighbors above or beside you, with each residence occupying its own floor. Residents have access to Playa Vista's incredible resort-style amenities, including multiple pools (lap and recreation), state-of-the-art fitness centers, tennis and pickleball courts, basketball courts, dog parks, playgrounds, and scenic walking trails. Located walking distance from Playa Vista's shops, restaurants, cafes, and entertainment, this home offers an exceptional combination of luxury, privacy, and convenience.

3
beds

3
baths

2,081 Sq.Ft. LIVING AREA

0.59 Acres lot


Features & Amenities

Interior

  • total bedrooms3
  • Total bathrooms3
  • full bathrooms2
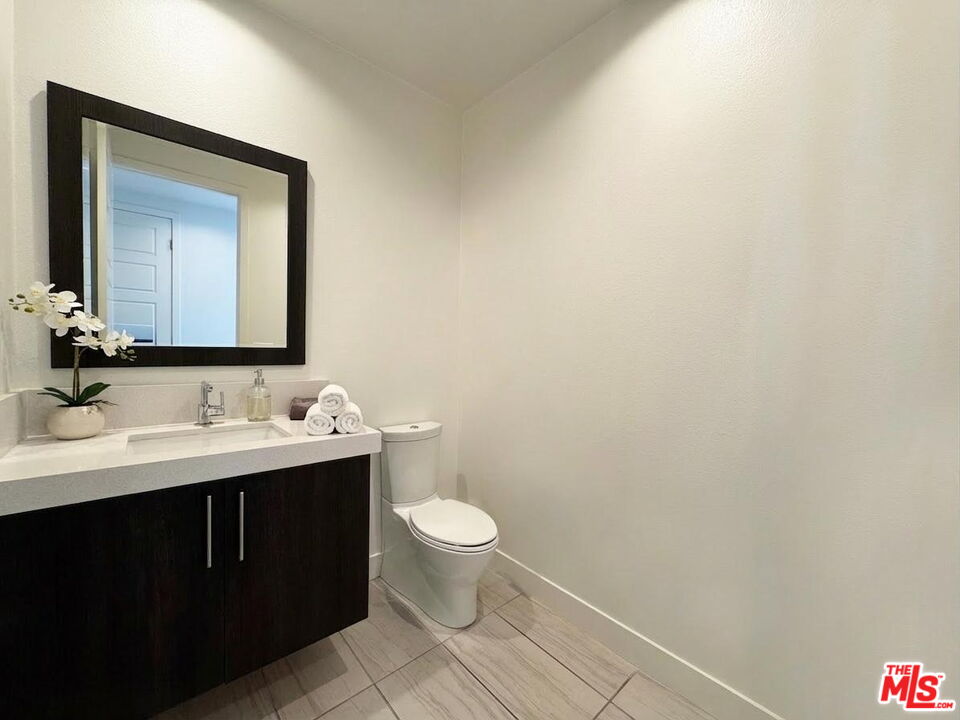
  • half bathroom1
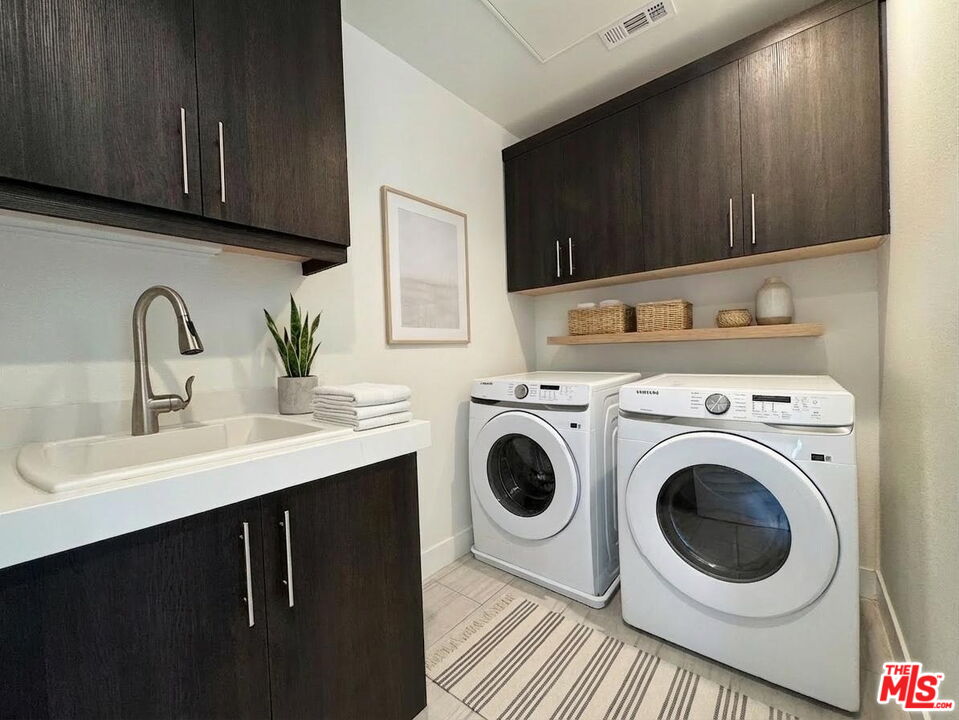
  • Laundry room In Unit, Room
  • Flooring Tile, Carpet
  • Fireplace None
  • APPLIANCES Dryer, Dishwasher, Hood Fan, Ice Maker, Elevator, Garbage Disposal, Freezer, Microwave, Washer, Refrigerator, Range/Oven, Water Line to Refrigerator

Area & Lot

  • Status Sold
  • Date Sold April 16, 2026
  • Living Area2,081 Sq.Ft.
  • Lot Area0.59 Acres
  • MLS® ID26661665
  • TypeCondo
  • YEAR BUILT2016
  • Architecture StylesContemporary
  • View DescriptionWalk Street, Tree Top, Bluff

Exterior

  • STORIES4
  • Garage Space2.0
  • PoolAssociation Pool, Lap Pool, Exercise Pool
  • lot featuresStreet Lighting, Sidewalks, Lawn, Lot-Level/Flat, Landscaped, Utilities Underground, Walk Street
  • parkingGarage - 2 Car
  • HEAT TYPECentral
  • AIR CONDITIONINGCentral
  • security FeaturesCarbon Monoxide Detector(s), Card/Code Access, Smoke Detector, Gated

Financial

  • Sales Price$2,550,000
  • HOA $1,410/mo
  • Zoning LAR4(PV)

Work With Gina

Gina prides herself on her tenacity, and yet her negotiating style is based on communication and understanding, so that she is always able to collaborate with buyers, sellers, and fellow agents to achieve her client’s ultimate goals.