

12473 Osprey Ln Unit: 1
SEE ALL PHOTOS
12473 Osprey Ln Unit: 1
Sold

12473 Osprey Ln Unit: 1

12473 Osprey Ln Unit: 1, Playa Vista, CA 90094

$2,500,000
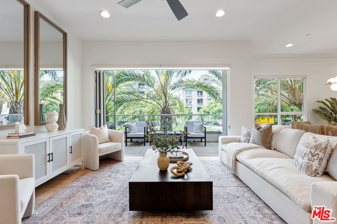
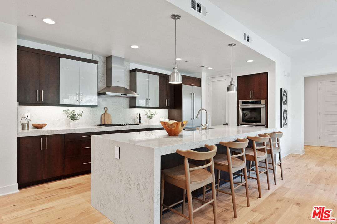
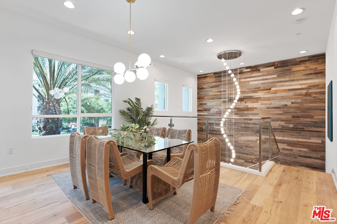
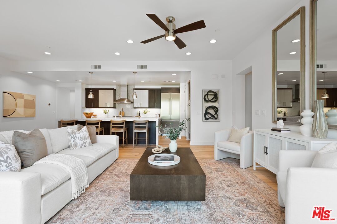
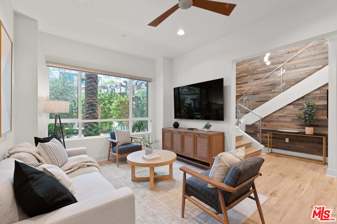
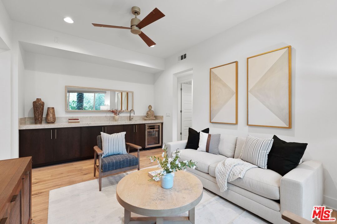
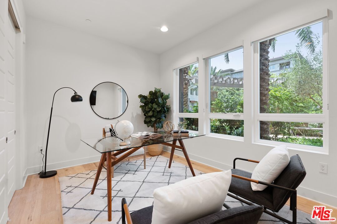
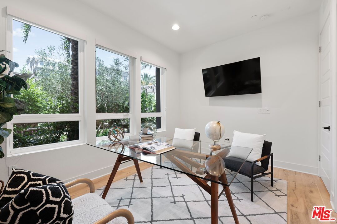
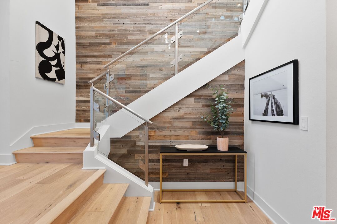
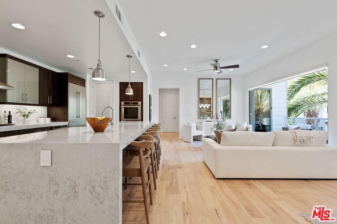
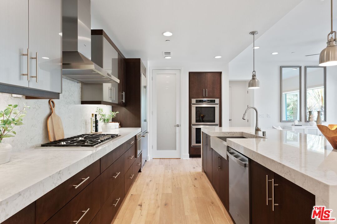
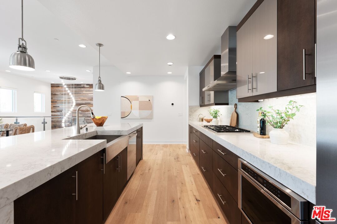
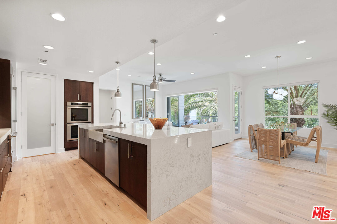
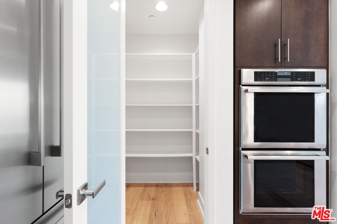
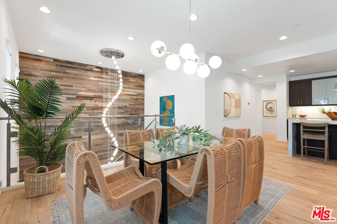
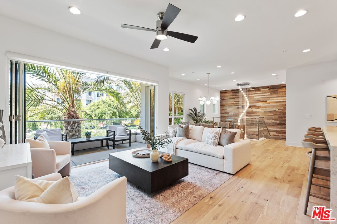
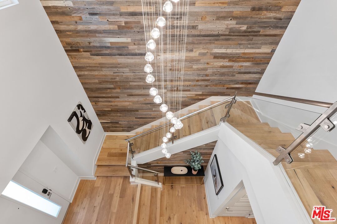
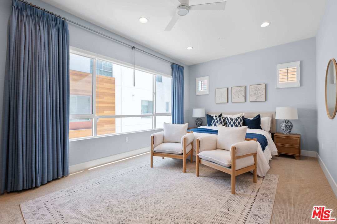
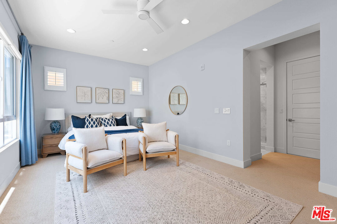
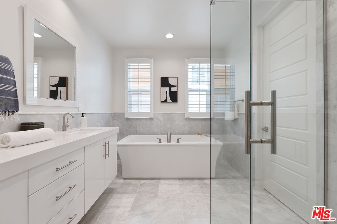
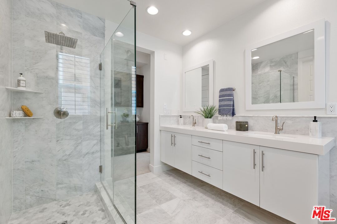
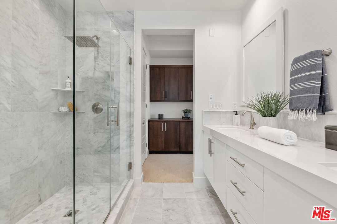
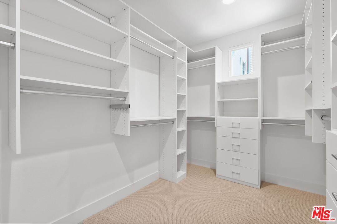
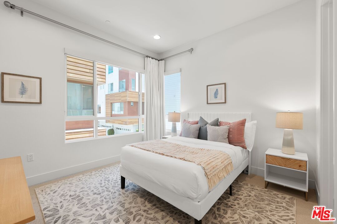
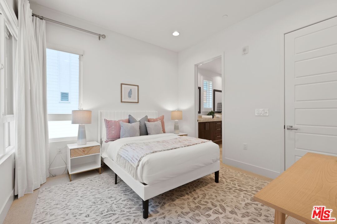
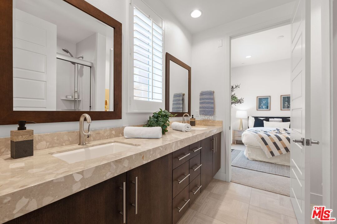
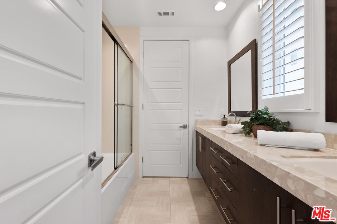
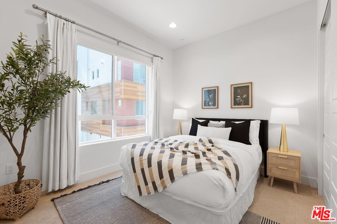
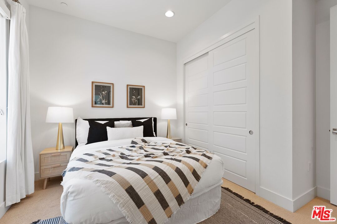
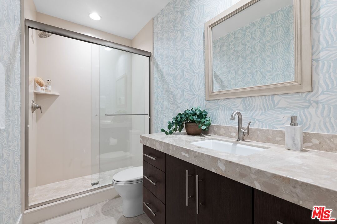
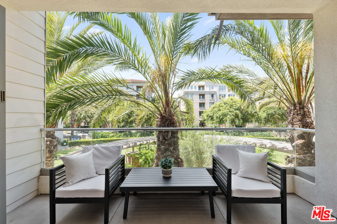
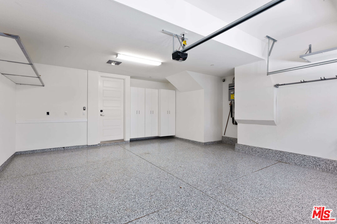
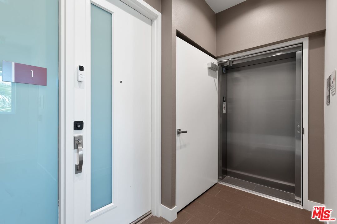
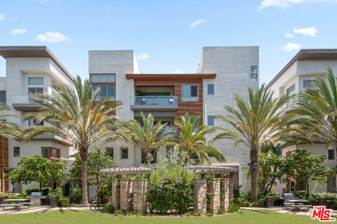
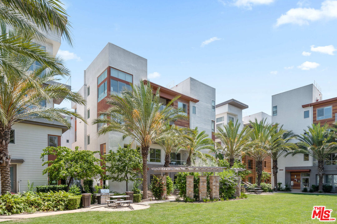
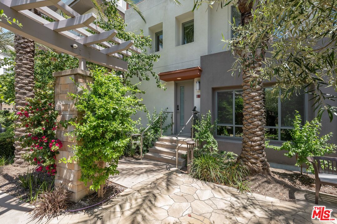
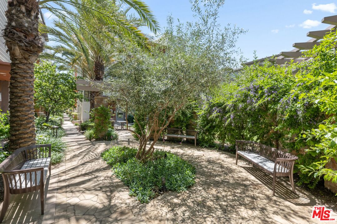
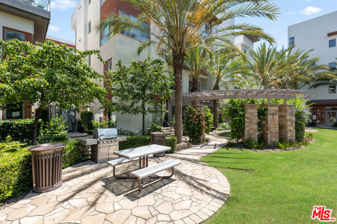
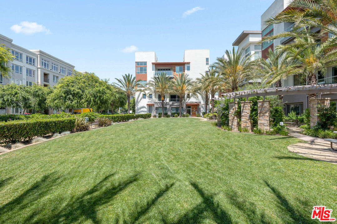
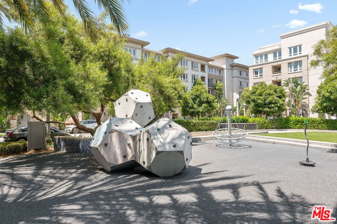
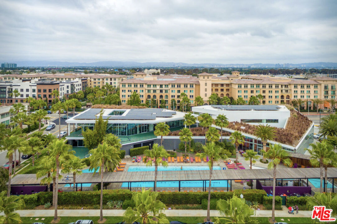
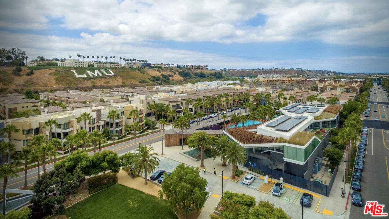
Stunning model unit located in Playa Vista's sought-after Skylar development with nearly $325k worth of builder upgrades! Uniquely situated in a premium location that overlooks the largest park that Skylar has to offer, creating truly a beautiful, open, yet private environment. A trellis directly out front enhances the unit's unique blend of serenity and privacy. Once inside, you will discover this two-story, 4 Bedroom, 3.5 Bath, 2,638 sqft home is filled with builder model unit upgrades throughout. Enjoy the convenience of a first-floor entry front door, a unique offering only available to first floor units. Upon entering the unit, you'll be warmly welcomed by a charming rustic wood wall spanning 20 feet in height. Once on the second floor, you will discover that this unit is an entertainer's dream home offering a spacious, open floor plan main level, featuring oak wood floors, a designer chef's kitchen with upgraded Thermador appliances, & custom cabinets. Additional highlights include an expansive waterfall style Quartz kitchen island, indoor/outdoor living room, & a master bathroom with marble throughout. The first floor also boasts a dedicated bedroom or home office, den/living room area, and wet bar & wine fridge, offering a great opportunity for supplemental income. The garage is finished with custom cabinets, a spackled floor, bike racks, a 'Monkeybar' storage system, offering plentiful storage space, bike racks, and room for two cars. The unit is also LEED Platinum certified, equipped with energy-saving features such as solar panels, a tankless water heater, and LED lighting. The sub-community of Skylar offers beautiful, well-kept landscaping and a dedicated BBQ & outdoor lounge with a fireplace perfect for entertaining large groups; while Playa Vista offers many amenities including a community clubhouse, pools, spa, fitness center, conference room, theater, basketball, tennis, racquetball, & volleyball courts, play grounds, & dog parks. Conveniently located within close proximity to The Resort, The Runway, Orange Theory, popular restaurants, shopping, a Cinemark & more! This premium condo is truly a unique offering in Silicon Beach!

4
beds

4
baths

2,638 Sq.Ft. LIVING AREA

0.27 Acres lot


Features & Amenities

Interior

  • total bedrooms4
  • Total bathrooms4
  • full bathrooms3
  • half bathroom1
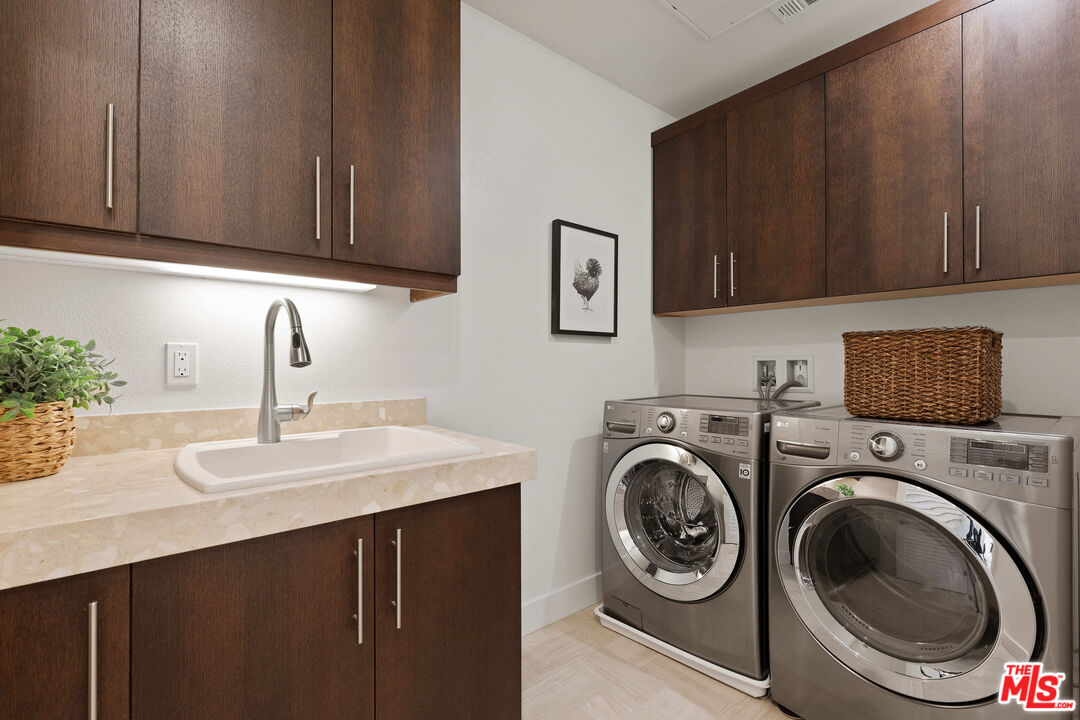
  • Laundry room In Unit, Inside, Room
  • Flooring Carpet, Hardwood, Marble, Tile, Wood
  • Fireplace None
  • APPLIANCES Alarm System, Built-Ins, Dishwasher, Dryer, Elevator, Freezer, Microwave, Range/Oven, Refrigerator, Solar Panels, Washer
  • other interior Features Bar, Elevator, Living Room Balcony, Open Floor Plan, Turnkey, Wet Bar

Area & Lot

  • Status Sold
  • Living Area2,638 Sq.Ft.
  • Lot Area0.27 Acres
  • MLS® ID24-406195
  • TypeCondo
  • YEAR BUILT2014
  • Architecture StylesContemporary
  • View DescriptionCourtyard, Trees/Woods

Exterior

  • STORIES3
  • Garage Space2.0
  • PoolAssociation Pool, Exercise Pool, Heated, Heated And Filtered, Lap Pool, Community
  • lot featuresSidewalks
  • parkingGarage - 2 Car
  • HEAT TYPECentral
  • AIR CONDITIONINGAir Conditioning, Central
  • security FeaturesCarbon Monoxide Detector(s), Card/Code Access, Smoke Detector

Financial

  • Sales Price$2,500,000
  • HOA $1,075/mo
  • Zoning LAR4(PV)

Work With Gina

Gina prides herself on her tenacity, and yet her negotiating style is based on communication and understanding, so that she is always able to collaborate with buyers, sellers, and fellow agents to achieve her client’s ultimate goals.