1250 Angelo Dr
1250 Angelo Dr
1250 Angelo Dr
1250 Angelo Dr
1250 Angelo Dr
1250 Angelo Dr
1250 Angelo Dr
1250 Angelo Dr
1250 Angelo Dr
1250 Angelo Dr
1250 Angelo Dr
1250 Angelo Dr
1250 Angelo Dr
1250 Angelo Dr
1250 Angelo Dr
1250 Angelo Dr
1250 Angelo Dr
1250 Angelo Dr
1250 Angelo Dr
1250 Angelo Dr
1250 Angelo Dr
1250 Angelo Dr
1250 Angelo Dr
SEE ALL PHOTOS
1250 Angelo Dr
1250 Angelo Dr
1250 Angelo Dr
1250 Angelo Dr
1250 Angelo Dr
1250 Angelo Dr
1250 Angelo Dr
1250 Angelo Dr
1250 Angelo Dr
1250 Angelo Dr
1250 Angelo Dr
1250 Angelo Dr
1250 Angelo Dr
1250 Angelo Dr
1250 Angelo Dr
1250 Angelo Dr
1250 Angelo Dr
1250 Angelo Dr
1250 Angelo Dr
1250 Angelo Dr
1250 Angelo Dr
1250 Angelo Dr
1250 Angelo Dr
Leased

1250 Angelo Dr

1250 Angelo Dr, Beverly Hills, CA 90210

$30,000/month
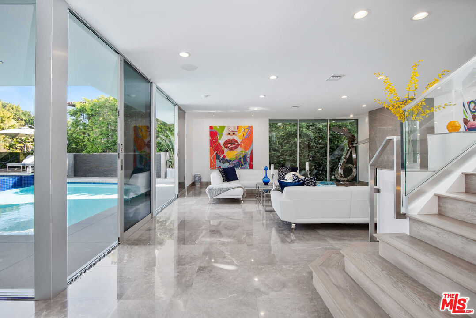
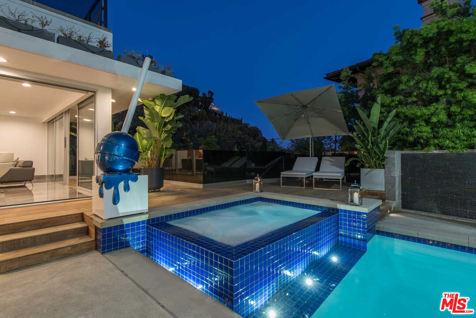
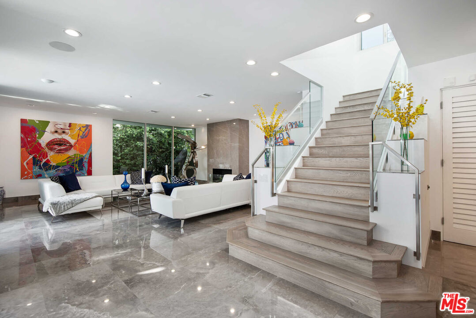
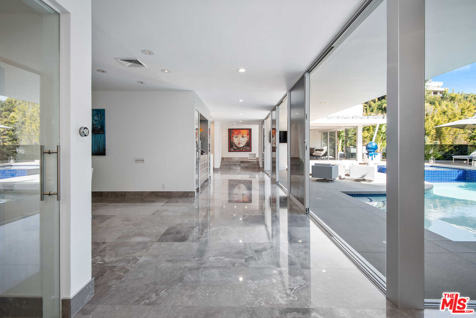
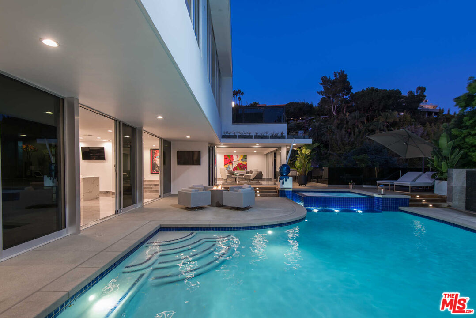
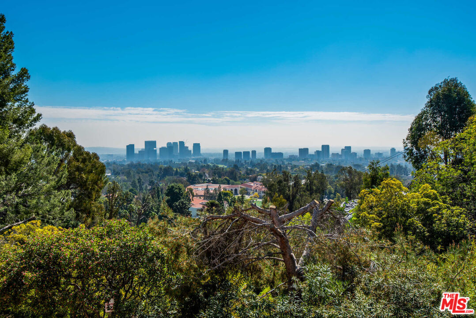
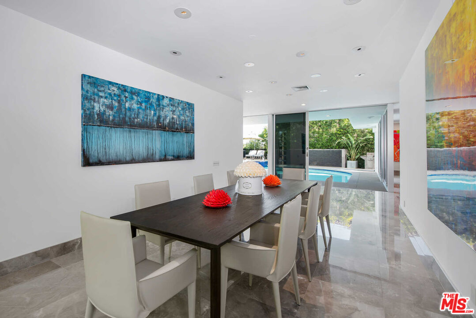
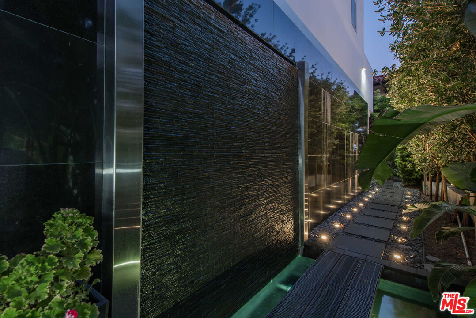
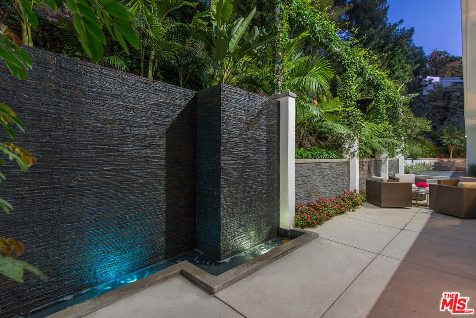
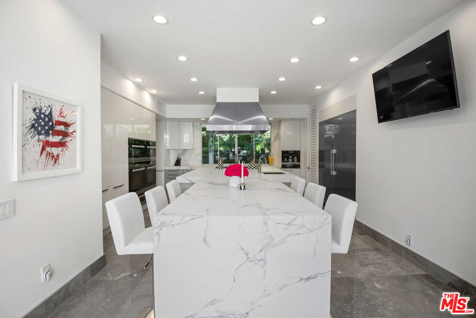
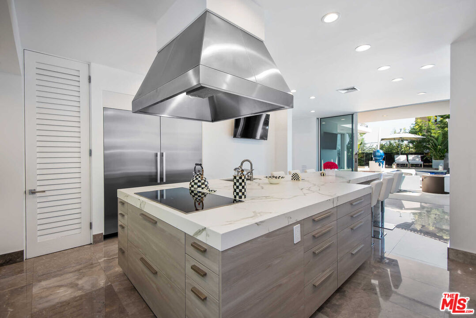
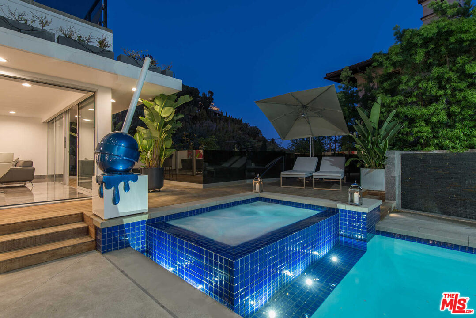
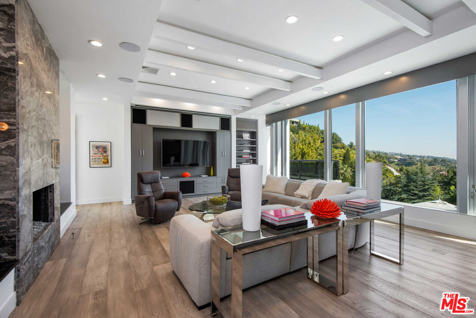
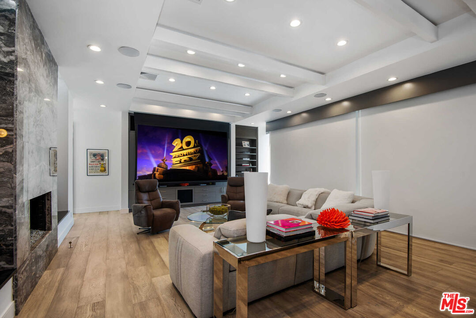
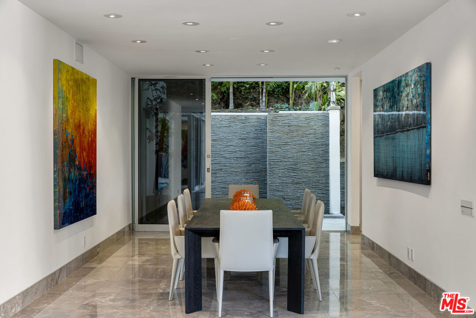
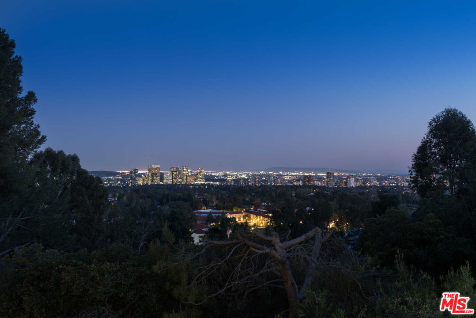
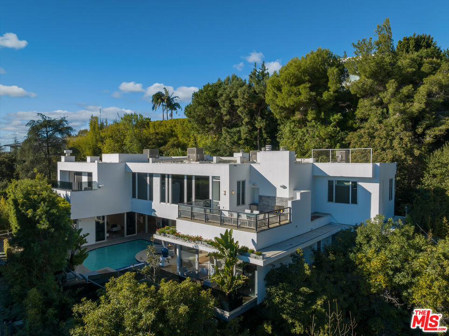
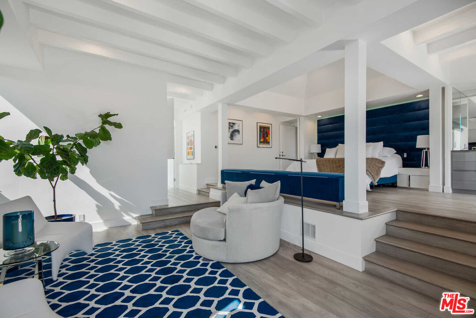
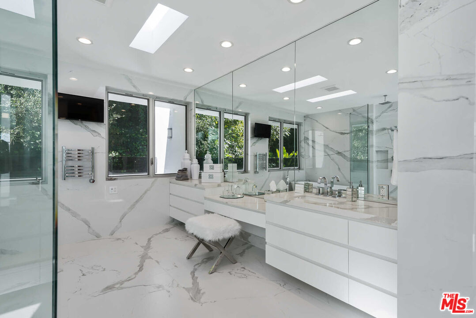
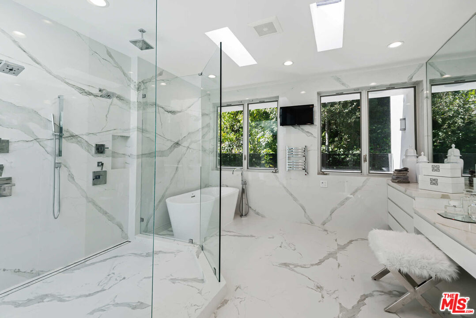
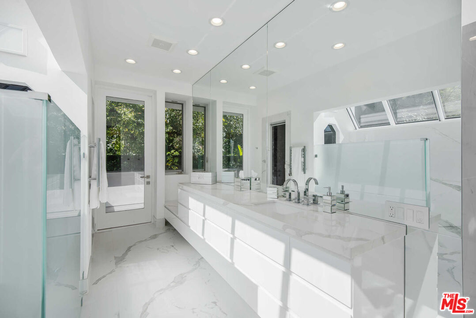
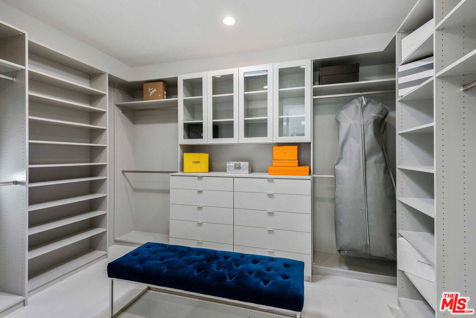
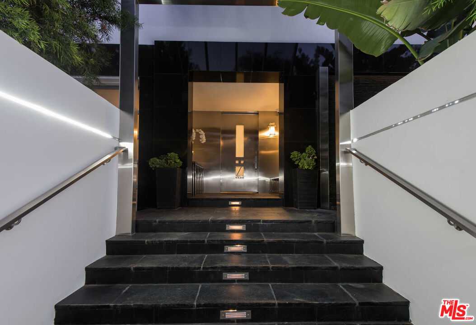
Experience the epitome of luxurious living, nestled adjacent to some of the wealthiest individuals in the world amidst a prestigious enclave that includes Beverly Hills and Holmby Hills. This exquisitely designer-furnished, contemporary residence is a remarkable architectural triumph that rises gracefully above the city lights, offering breathtaking panoramic views. This opulent masterpiece features expansive living spaces with unparalleled finishes, all thoughtfully designed for seamless entertaining. The open floor plan boasts soaring ceilings and expansive sliding glass walls that integrate indoor and outdoor spaces. This leads to resort-style amenities, including a magnificent pool, spa, and multiple entertainers' terraces embellished with cascading waterfalls. A grand great room, anchored by a sophisticated fireplace, transitions effortlessly to a fully equipped bar complete with top-of-the-line temperature-controlled wine storage. This space flows into a stunning dining room and a state-of-the-art chef's kitchen, outfitted with Miele appliances and Poggenpohl cabinetry, perfect for culinary enthusiasts. The lavish primary suite offers a private terrace with captivating views, extensive showroom-quality closets, and exquisite dual bathrooms. This extraordinary high-tech smart home retreat includes three generously sized VIP guest suites, a cutting-edge media room with sweeping vistas, and a fully equipped gym featuring a dry sauna.OPTION TO BUY WITH SELLER FINANCING AVAILABLE.

5
beds

7
baths

7,390 Sq.Ft. LIVING AREA

0.35 Acres lot


Features & Amenities

Interior

  • total bedrooms5
  • Total bathrooms7
  • full bathrooms6
  • half bathroom1
  • Laundry room Laundry Area, Room
  • Flooring Hardwood, Marble
  • Fireplace Bonus Room, Den, Family Room, Fire Pit, Gas, Great Room, Living Room
  • APPLIANCES Alarm System, Bar Ice Maker, Barbeque, Built-Ins, Dishwasher, Dryer, Freezer, Garbage Disposal, Ice Maker, Microwave, Range/Oven, Refrigerator, Vented Exhaust Fan, Washer, Water Line to Refrigerator

Area & Lot

  • Status Leased
  • Date Leased July 19, 2026
  • Living Area7,390 Sq.Ft.
  • Lot Area0.35 Acres
  • MLS® ID26673385
  • TypeResidential
  • YEAR BUILT1958
  • NeighborhoodBel Air
  • Architecture StylesArchitectural
  • View DescriptionCity Lights, City, Panoramic

Exterior

  • STORIES1
  • PoolHeated, Heated And Filtered, In Ground, Waterfall, Private
  • parkingAuto Driveway Gate, Controlled Entrance, Covered Parking, Garage - 2 Car, Driveway Gate
  • HEAT TYPECentral
  • AIR CONDITIONINGAir Conditioning, Central
  • security FeaturesAutomatic Gate, Carbon Monoxide Detector(s), Exterior Security Lights, Fire and Smoke Detection System, Fire Sprinklers, Gated, Owned, Smoke Detector

Financial

  • Lease Price$30,000/mo
  • Zoning LARE15

Bel Air

Located slightly out of the way from busier cities, Bel Air offers residents a secluded feel.

Explore

Work With Gina

Gina prides herself on her tenacity, and yet her negotiating style is based on communication and understanding, so that she is always able to collaborate with buyers, sellers, and fellow agents to achieve her client’s ultimate goals.