1273 Alessandro Dr
1273 Alessandro Dr
1273 Alessandro Dr
1273 Alessandro Dr
1273 Alessandro Dr
1273 Alessandro Dr
1273 Alessandro Dr
1273 Alessandro Dr
1273 Alessandro Dr
1273 Alessandro Dr
1273 Alessandro Dr
1273 Alessandro Dr
1273 Alessandro Dr
1273 Alessandro Dr
1273 Alessandro Dr
1273 Alessandro Dr
1273 Alessandro Dr
1273 Alessandro Dr
1273 Alessandro Dr
1273 Alessandro Dr
1273 Alessandro Dr
1273 Alessandro Dr
1273 Alessandro Dr
1273 Alessandro Dr
1273 Alessandro Dr
1273 Alessandro Dr
1273 Alessandro Dr
1273 Alessandro Dr
1273 Alessandro Dr
1273 Alessandro Dr
1273 Alessandro Dr
1273 Alessandro Dr
1273 Alessandro Dr
SEE ALL PHOTOS
1273 Alessandro Dr
1273 Alessandro Dr
1273 Alessandro Dr
1273 Alessandro Dr
1273 Alessandro Dr
1273 Alessandro Dr
1273 Alessandro Dr
1273 Alessandro Dr
1273 Alessandro Dr
1273 Alessandro Dr
1273 Alessandro Dr
1273 Alessandro Dr
1273 Alessandro Dr
1273 Alessandro Dr
1273 Alessandro Dr
1273 Alessandro Dr
1273 Alessandro Dr
1273 Alessandro Dr
1273 Alessandro Dr
1273 Alessandro Dr
1273 Alessandro Dr
1273 Alessandro Dr
1273 Alessandro Dr
1273 Alessandro Dr
1273 Alessandro Dr
1273 Alessandro Dr
1273 Alessandro Dr
1273 Alessandro Dr
1273 Alessandro Dr
1273 Alessandro Dr
1273 Alessandro Dr
1273 Alessandro Dr
1273 Alessandro Dr
For Sale

1273 Alessandro Dr

1273 Alessandro Dr, Newbury Park, CA 91320

$660,000
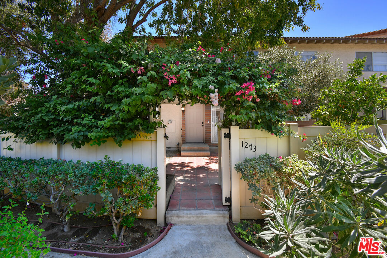
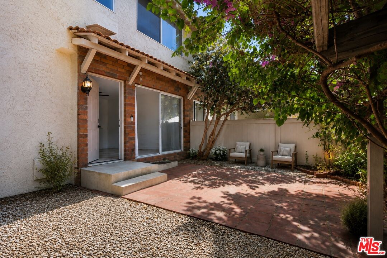
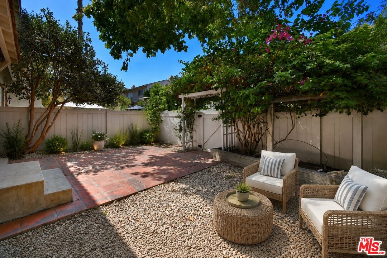
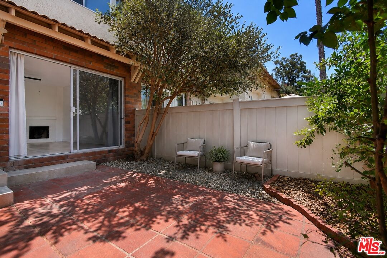
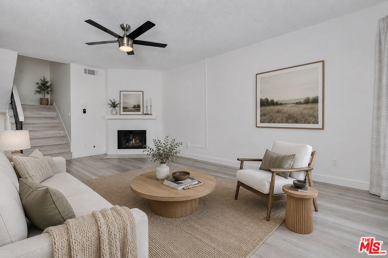
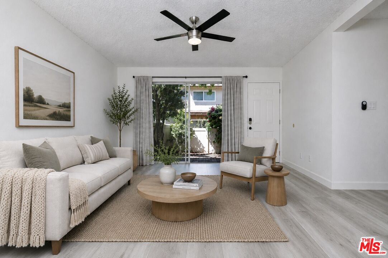
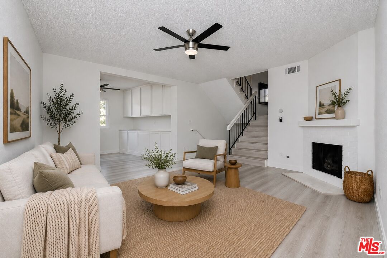
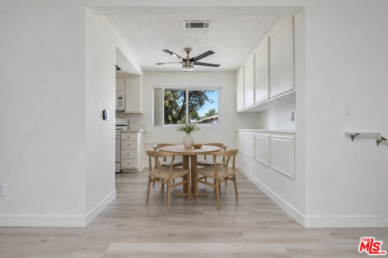
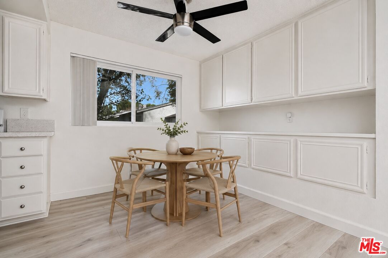
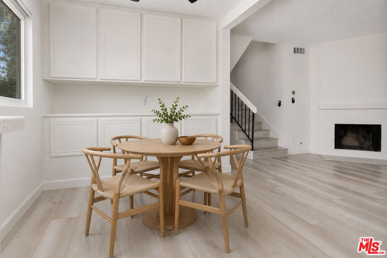
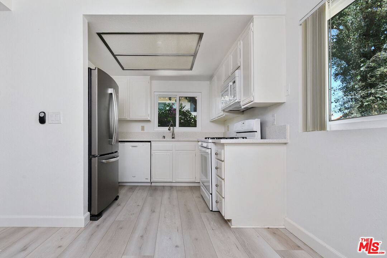
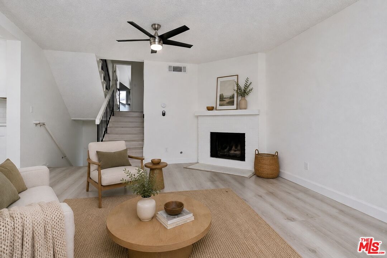
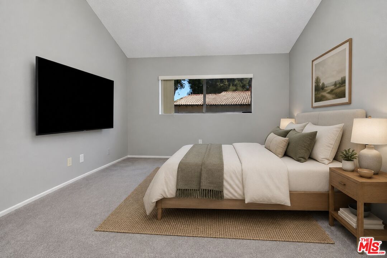
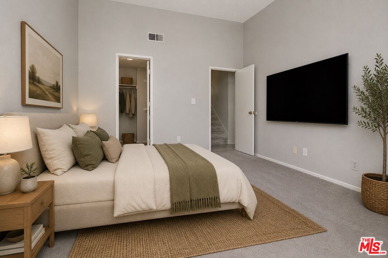
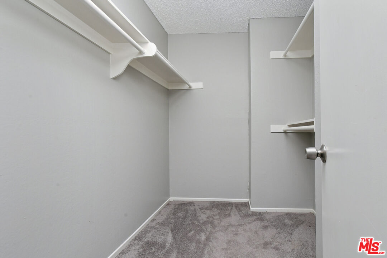
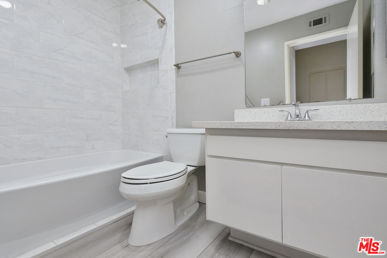
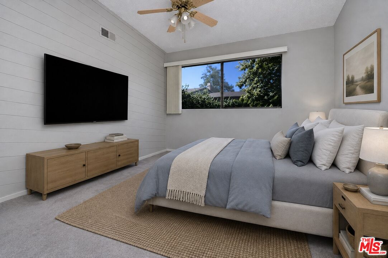
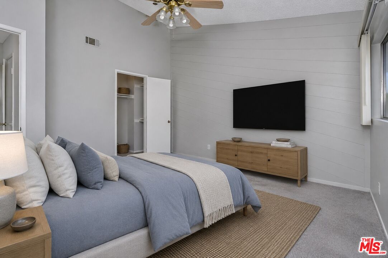
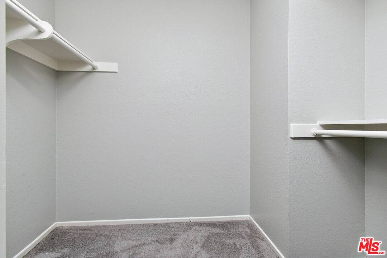
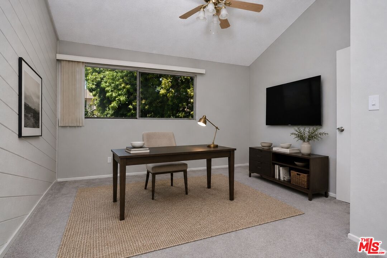
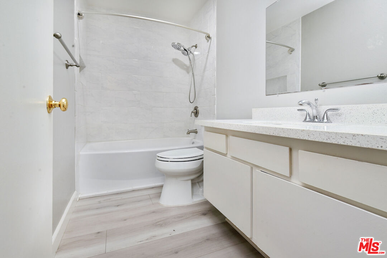
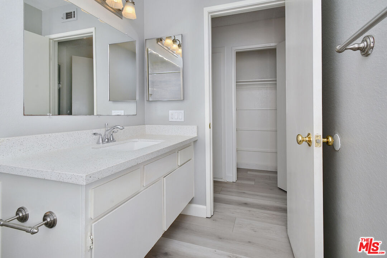
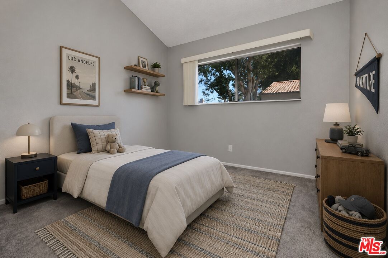
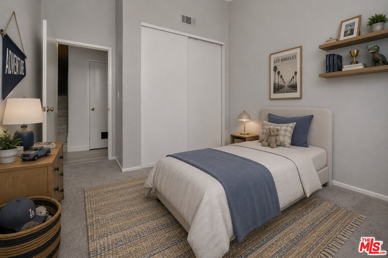
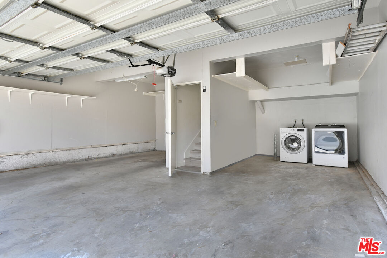
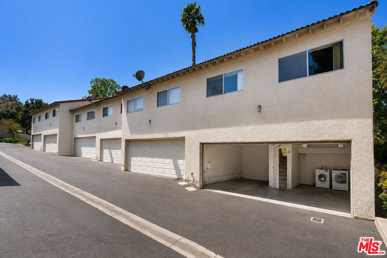
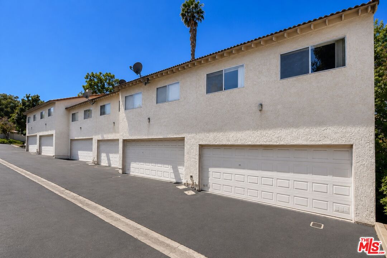
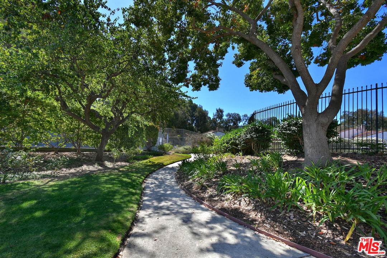
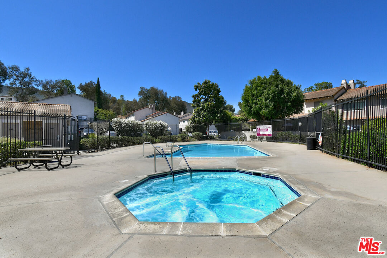
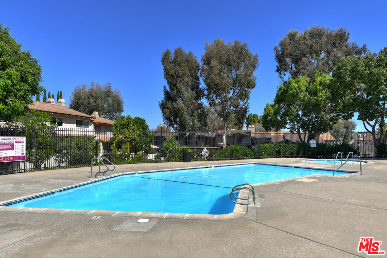
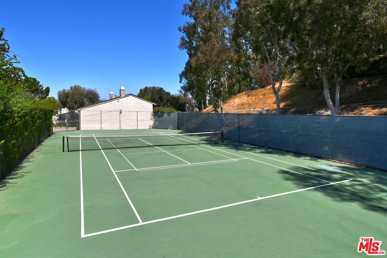
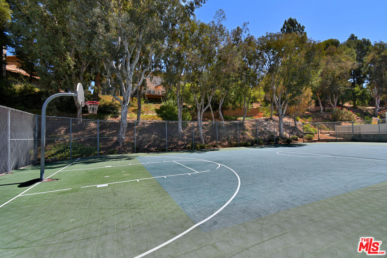
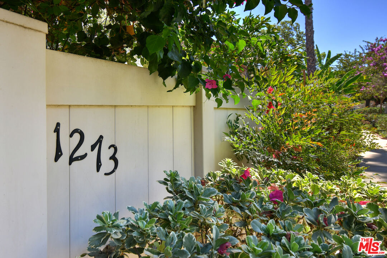
Welcome home! This four-bedroom, two-bath end-unit townhome offers a flexible multi-level floor plan, private outdoor space and the space and feel of a single-family home. A gated front yard leads into the main living space, featuring a cozy fireplace, dining area and open kitchen with quartz countertops. Sliding glass doors open to the private yard - perfect for morning coffee, outdoor dining or weekend BBQs. Wood-style laminate flooring runs throughout the main living areas. Two generously sized bedrooms and an updated full bath sit just above the main level, while upstairs you'll find two additional bedrooms, including the spacious primary with a large walk-in closet, plus a second updated full bath. An oversized attached two-car garage with direct access and laundry adds everyday convenience. Residents of Marlborough Hills enjoy a pool and spa, clubhouse, tennis and basketball courts, playground, dog park and greenbelts - all moments from Rancho Conejo Park, The Oaks, shopping, dining and freeway access. A rare combination of space, privacy and convenience in one of the community's most desirable floor plans. Note: Photos have been digitally staged.

4
beds

2
baths

1,307 Sq.Ft. LIVING AREA

3,049 Sq.Ft. lot


Features & Amenities

Interior

  • total bedrooms4
  • Total bathrooms2
  • full bathrooms2
  • Laundry room Garage
  • Flooring Tile, Laminate, Other
  • Fireplace Living Room
  • APPLIANCES Built-Ins, Ceiling Fan, Dishwasher, Dryer, Freezer, Refrigerator, Washer

Area & Lot

  • Status For Sale
  • Living Area1,307 Sq.Ft.
  • Lot Area3,049 Sq.Ft.
  • MLS® ID26878259
  • TypeCondo
  • YEAR BUILT1978
  • Architecture StylesContemporary
  • View DescriptionCourtyard

Exterior

  • STORIES2
  • Garage Space2.0
  • PoolHeated, In Ground, Community
  • parkingGarage Is Attached, Garage - 2 Car, Direct Entrance
  • HEAT TYPECentral
  • AIR CONDITIONINGCentral
  • security FeaturesGated

Financial

  • Sales Price$660,000
  • HOA $457/mo
  • Zoning RPD15U

Work With Gina

Gina prides herself on her tenacity, and yet her negotiating style is based on communication and understanding, so that she is always able to collaborate with buyers, sellers, and fellow agents to achieve her client’s ultimate goals.