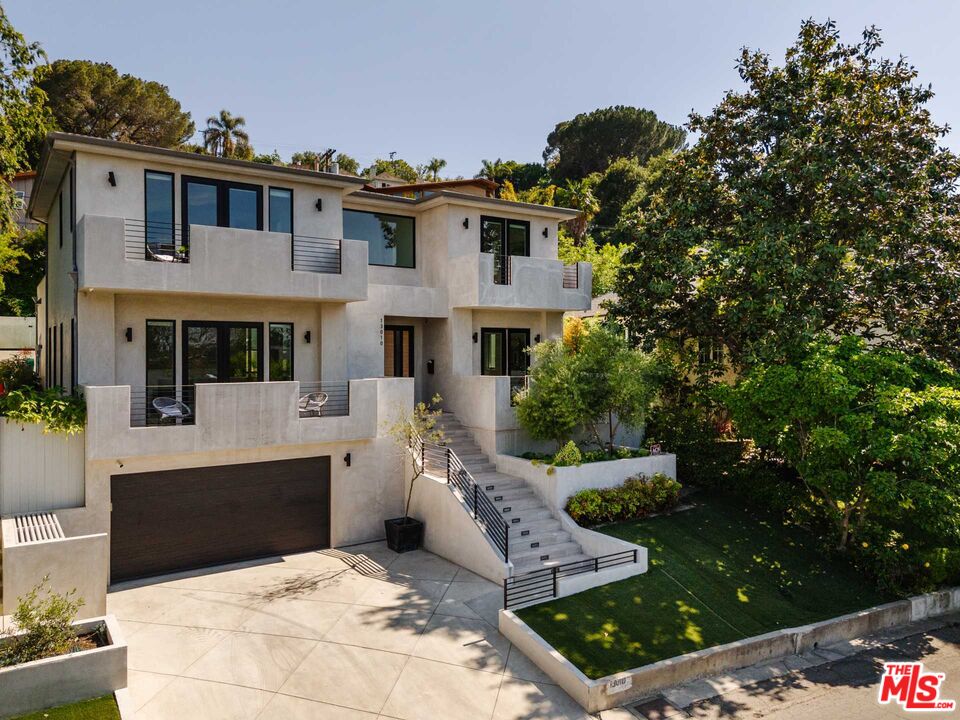
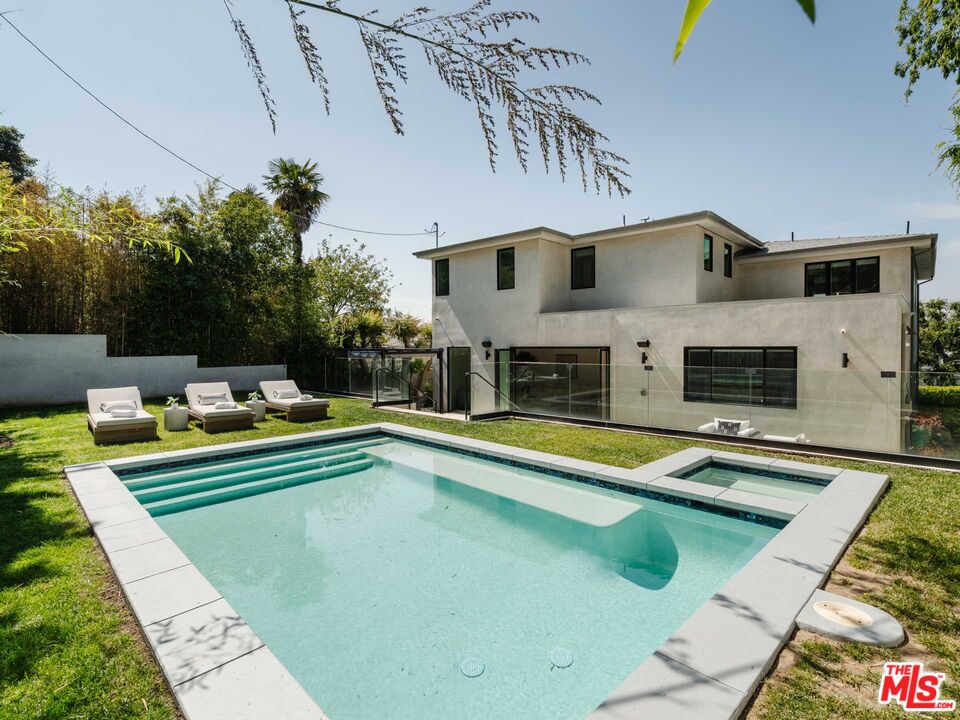
SELLER FINANCING AVAILABLE! This warm modern is located in prime Studio City, south of the Blvd and just steps away from The Shops at Sportsmen's Lodge featuring Erewhon, Equinox, Fred Segal's and more hot spots for shopping, dining and health/wellness. As you step through the 9-foot single pivot door you are welcomed by a spacious yet inviting open floor plan that incorporates modern design elements with the finest quality finishes and workmanship. Just inside is the formal living room and dining room, separated by a floating double sided fireplace, guest bedroom/office and a designer powder room that is awe-inspiring. The heart of the home lies in the magnificent culinary domain, outfitted with top-tier appliances, cascading waterfall countertops, a commanding 10-foot island, and an integrated breakfast nook, all designed to elevate the culinary experience. La Cantina doors off the kitchen and family room open towards the secluded backyard retreat, boasting a sparkling swimming pool, rejuvenating spa, large grassy lawn, and expansive patio, perfect for hosting happy hour and enjoying al fresco dining. Upstairs past the custom glass staircase are four additional bedrooms, including the luxurious master suite with an oversized walk in closet and private balcony. The master bath is equipped with a massive dual head shower, stunning finishes, vanity mirror with a built-in TV, soaking tub and Japanese style toilet. Balconies off all front facing rooms which lend itself to stunning valley views.