1333 S Beverly Glen Blvd Unit: 904
SEE ALL PHOTOS
1333 S Beverly Glen Blvd Unit: 904
Sold

1333 S Beverly Glen Blvd Unit: 904

1333 S Beverly Glen Blvd Unit: 904, Los Angeles, CA 90024

$967,000
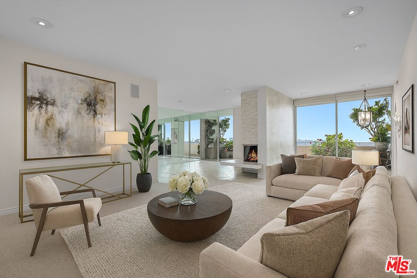
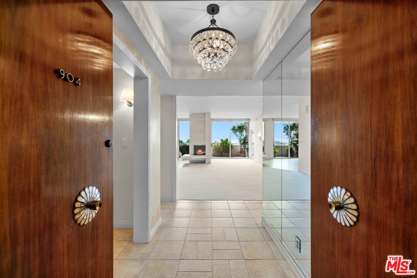
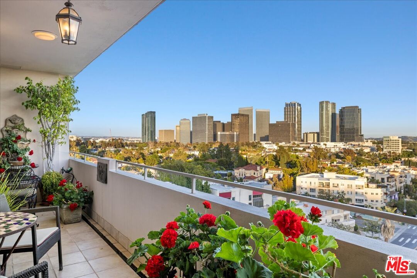
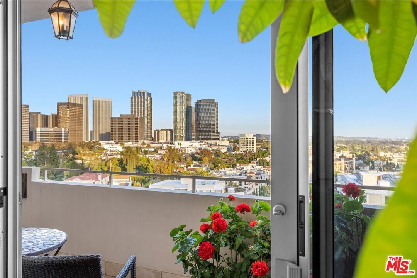
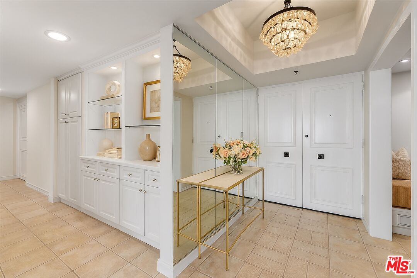
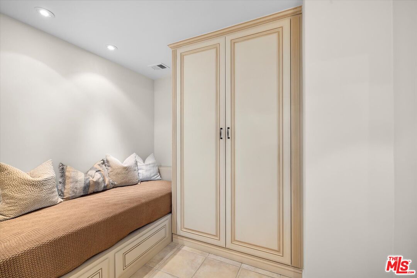
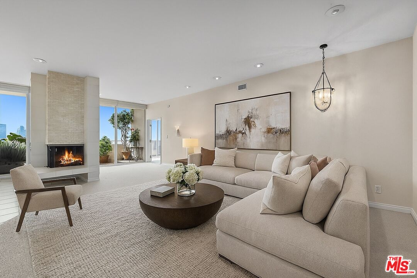
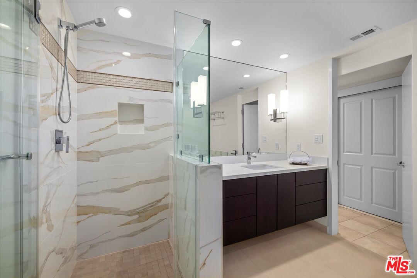
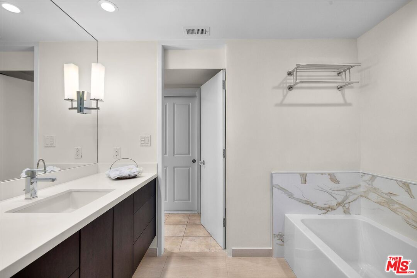
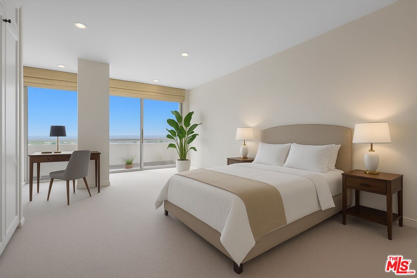
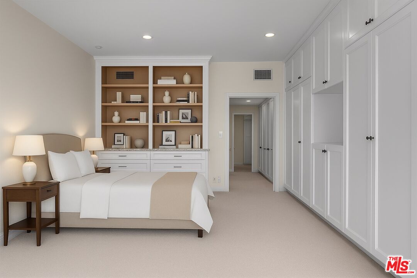
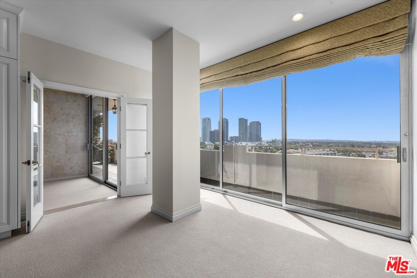
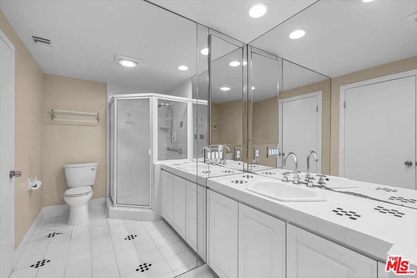
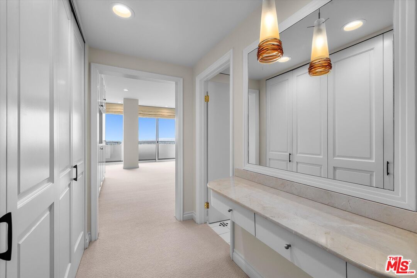
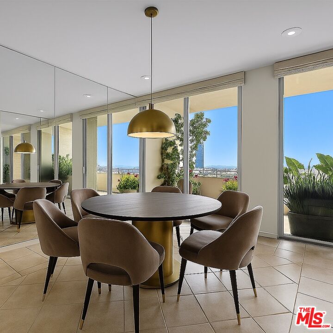
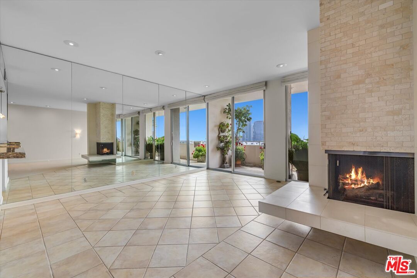
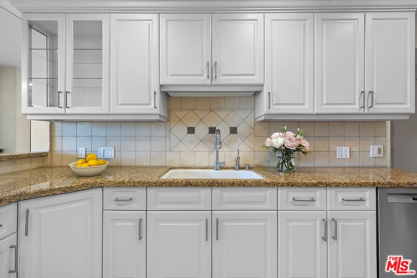
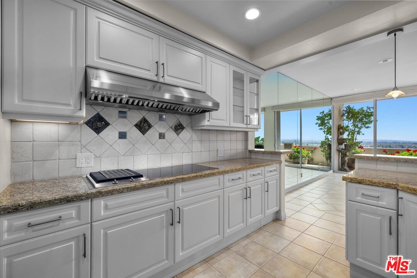
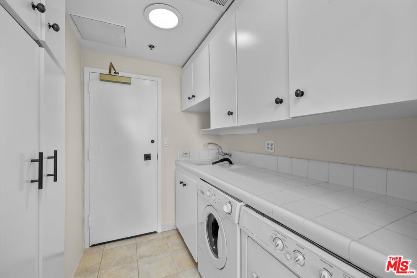
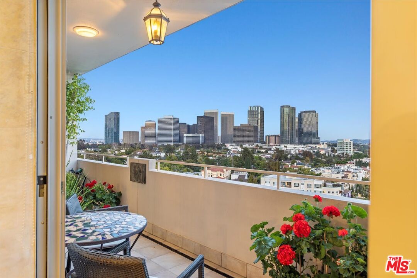
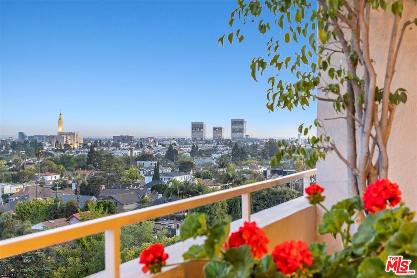
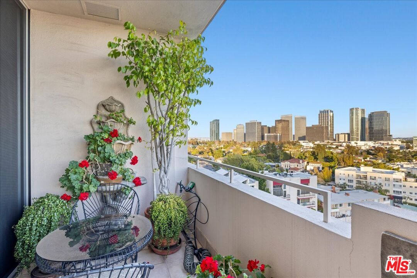
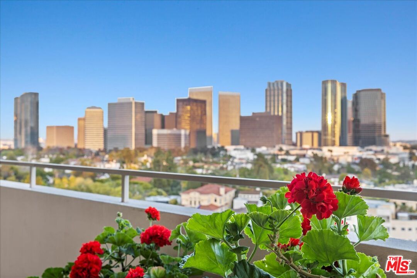
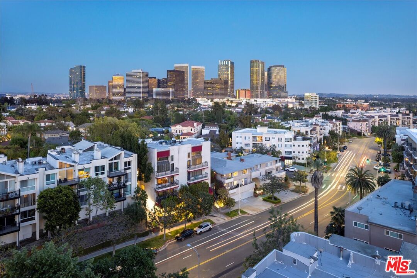
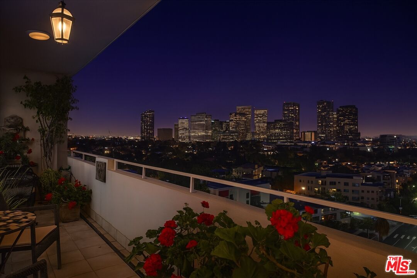
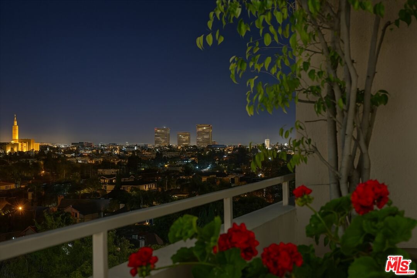
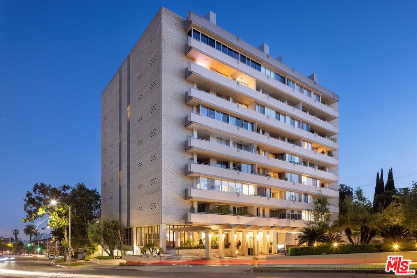
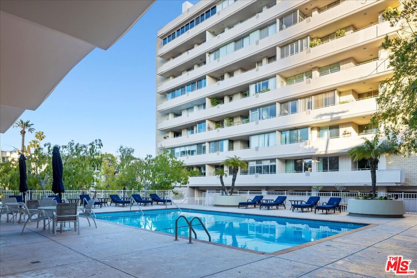
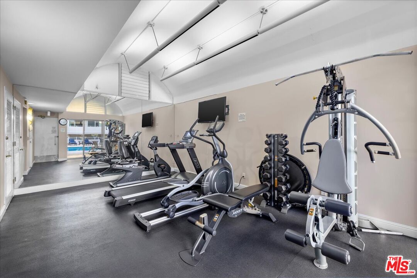
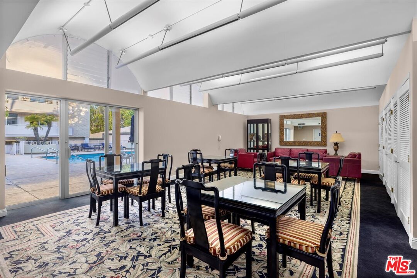
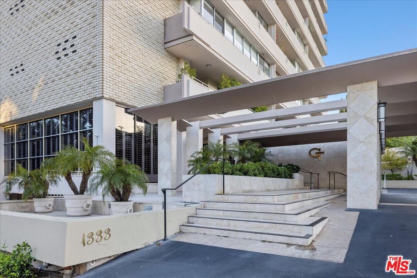
Accepting Backup Offers! Incredible opportunity for elevated living at Glen Towers, one of the most desirable full-service buildings, just South of the Wilshire Corridor. Set high above the city, this 1 bed + small den, 2 bath residence offers approximately 1,663 sq. ft. of bright, open living space with panoramic views stretching from Century City to the ocean. Floor-to-ceiling glass doors fill the interiors with natural light and open to a spacious terrace, ideal for enjoying sunsets or morning coffee. The open living and dining areas feature a sleek modern fireplace and seamless flow for entertaining. A generous kitchen, large primary suite with ample closet space, and in-unit laundry room enhance comfort and functionality.Residents of Glen Towers enjoy 24-hour valet parking, concierge, security, a fitness center, pool, and recently updated lobby and elevators. Conveniently located moments from Beverly Hills, Century City, and Westwood Village, this residence combines luxury, space, and convenience in one of Los Angeles' most coveted locations.

1
bed

2
baths

1,663 Sq.Ft. LIVING AREA

0.95 Acres lot


Features & Amenities

Interior

  • total bedrooms1
  • Total bathrooms2
  • full bathrooms2
  • Laundry room In Unit, Room
  • Flooring Carpet, Tile, Mixed
  • Fireplace Living Room
  • APPLIANCES Elevator, Refrigerator, Range/Oven

Area & Lot

  • Status Sold
  • Living Area1,663 Sq.Ft.
  • Lot Area0.95 Acres
  • MLS® ID25615761
  • TypeCondo
  • YEAR BUILT1962
  • Architecture StylesArchitectural
  • View DescriptionCity Lights, Ocean, City

Exterior

  • PoolAssociation Pool
  • parkingAttached, Gated Underground, Parking for Guests - Onsite, Valet
  • HEAT TYPECentral
  • AIR CONDITIONINGCentral
  • security Features24 Hour, Carbon Monoxide Detector(s), Community, Gated, Resident Manager

Financial

  • Sales Price$967,000
  • HOA $1,931/mo
  • Zoning LAR3

Work With Gina

Gina prides herself on her tenacity, and yet her negotiating style is based on communication and understanding, so that she is always able to collaborate with buyers, sellers, and fellow agents to achieve her client’s ultimate goals.