14025 Riverside Dr Unit: 4
SEE ALL PHOTOS
14025 Riverside Dr Unit: 4
Leased

14025 Riverside Dr Unit: 4

14025 Riverside Dr Unit: 4, Sherman Oaks, CA 91423

$5,300/month
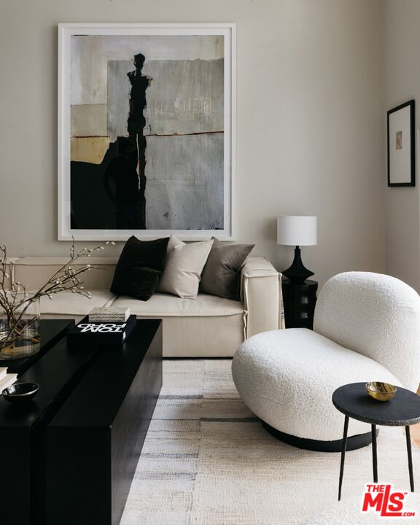
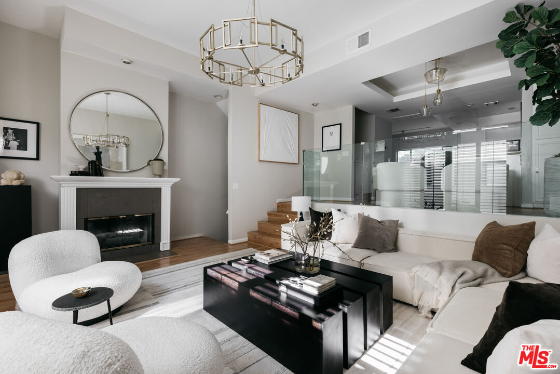
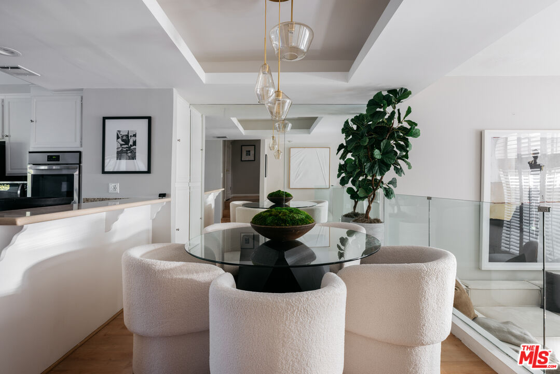
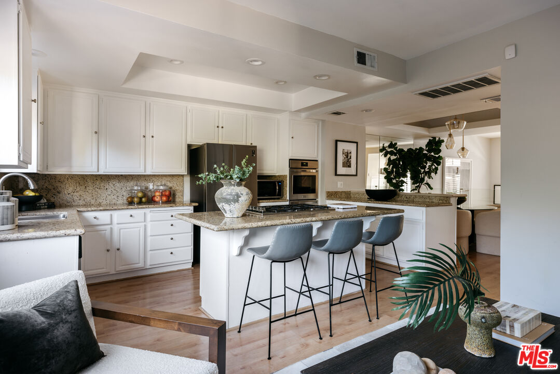
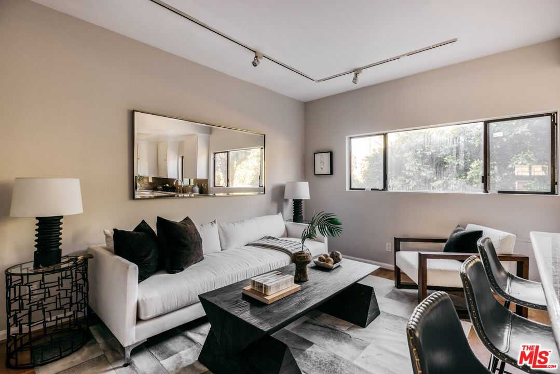
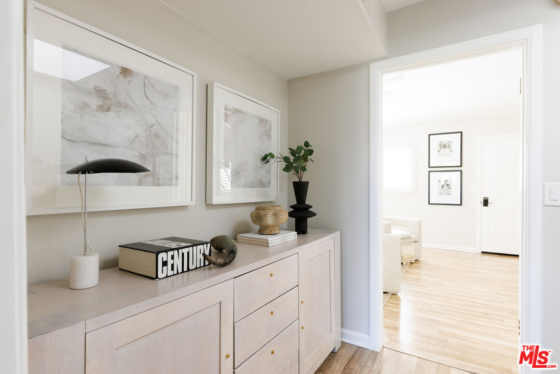
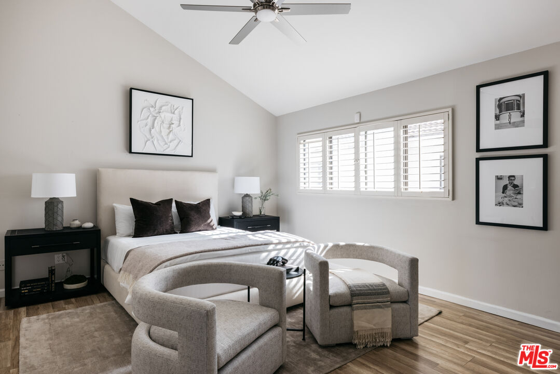
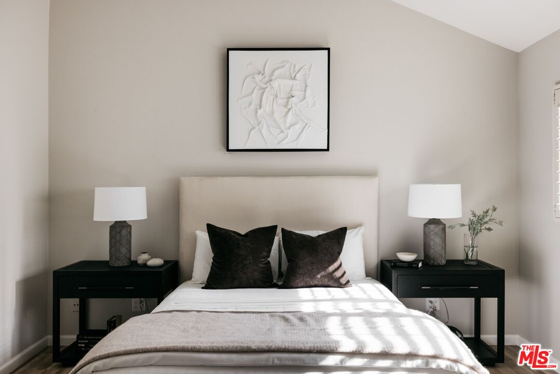
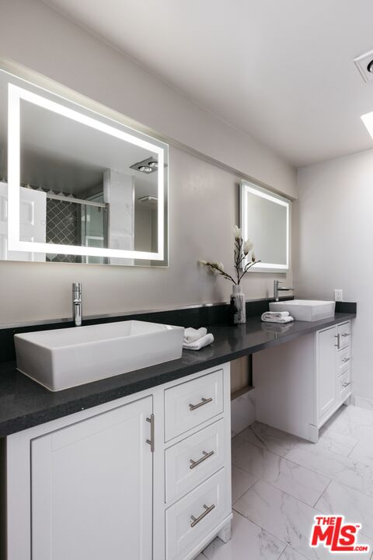
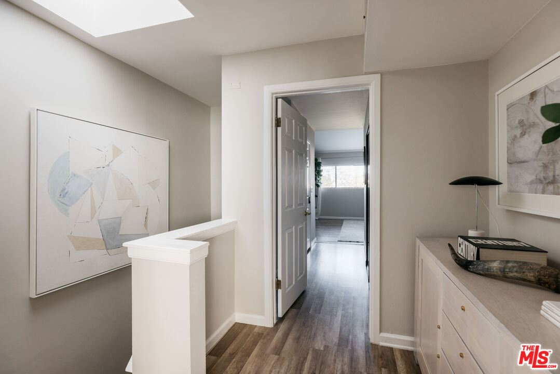
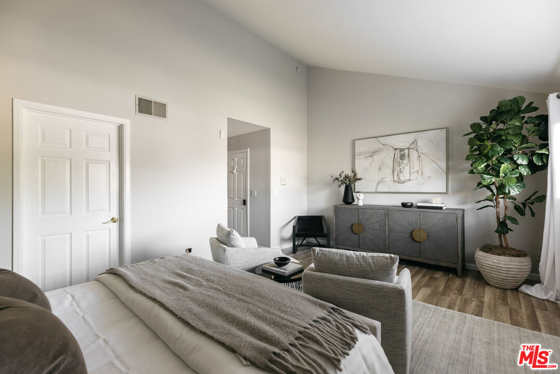
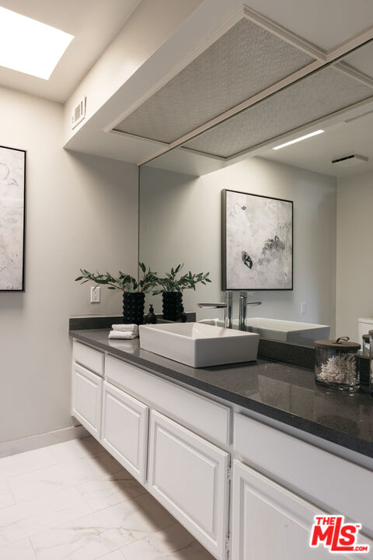
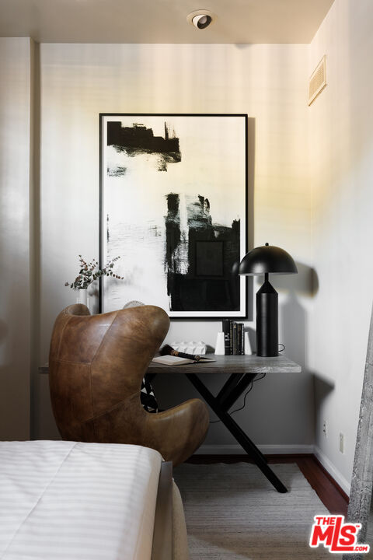
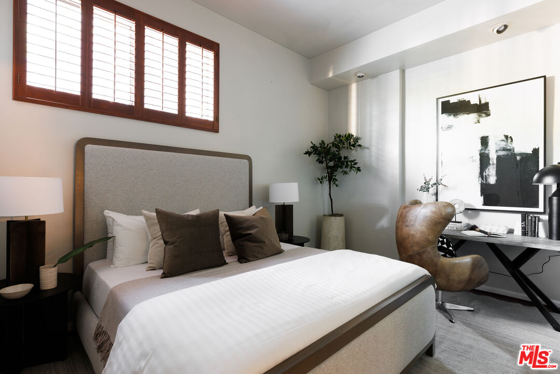
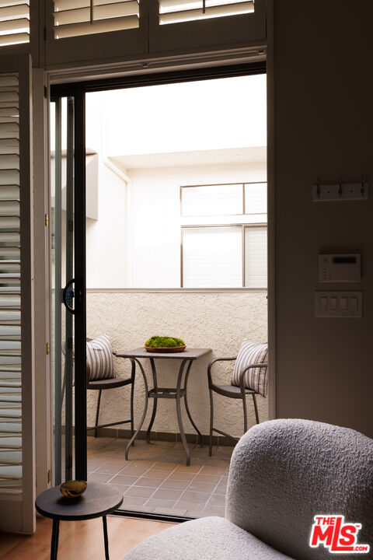
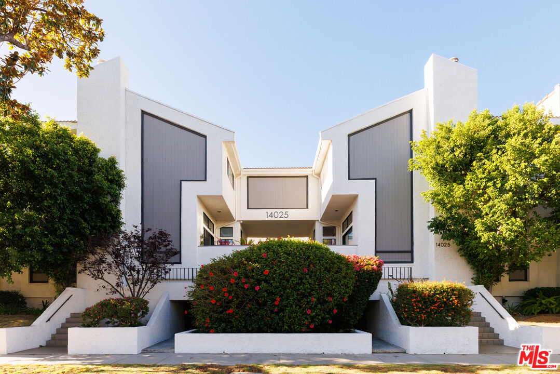
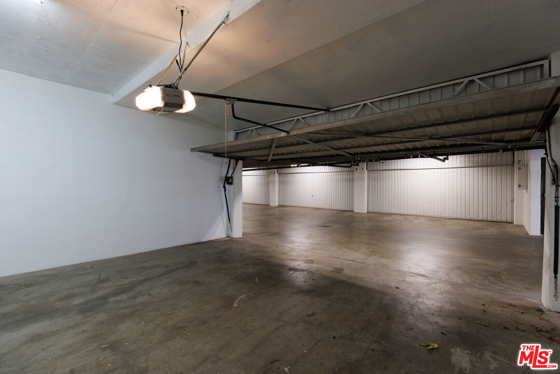
This private, gated 3-level townhouse in the heart of Sherman Oaks offers open concept living, 3 bedrooms and 3.5 bathrooms. Tastefully finished and recently renovated this bright and airy townhome is a dream for entertaining. Two large voluminous en-suite primary bedrooms make up the top level. On the main level you get 3 tasteful entertainment spaces: a living room, den, and dining room along with an open concept kitchen and a powder room. On the bottom level, enjoy your in-unit laundry and an additional bedroom + bathroom off of your private 2 car garage. This chic unit is steps away from Westfield's Fashion Square, the new Sportman's lodge, and many other exciting and convenient shops, restaurants, and bars. Additional features include coded entry, an outdoor patio, a fireplace, and an oversized 2-car gated private garage. Tenant pays utilities. No Smoking.

3
beds

4
baths

2,105 Sq.Ft. LIVING AREA

0.32 Acres lot


Features & Amenities

Interior

  • total bedrooms3
  • Total bathrooms4
  • full bathrooms4
  • Laundry room In Unit
  • Flooring Laminate
  • Fireplace Decorative
  • APPLIANCES Built-Ins, Range/Oven, Freezer, Refrigerator, Washer, Dryer, Dishwasher

Area & Lot

  • Status Leased
  • Date Leased June 11, 2025
  • Living Area2,105 Sq.Ft.
  • Lot Area0.32 Acres
  • MLS® ID25535791
  • TypeResidential
  • YEAR BUILT1987
  • Architecture StylesContemporary
  • View DescriptionNone

Exterior

  • STORIES3
  • PoolNone
  • parkingGarage - 2 Car
  • HEAT TYPECentral
  • AIR CONDITIONINGCentral

Financial

  • Lease Price$5,300/mo
  • Zoning LARD1.5

Work With Gina

Gina prides herself on her tenacity, and yet her negotiating style is based on communication and understanding, so that she is always able to collaborate with buyers, sellers, and fellow agents to achieve her client’s ultimate goals.