141 S Clark Dr Unit: 421
SEE ALL PHOTOS
141 S Clark Dr Unit: 421
Leased

141 S Clark Dr Unit: 421

141 S Clark Dr Unit: 421, West Hollywood, CA 90048

$3,375/month
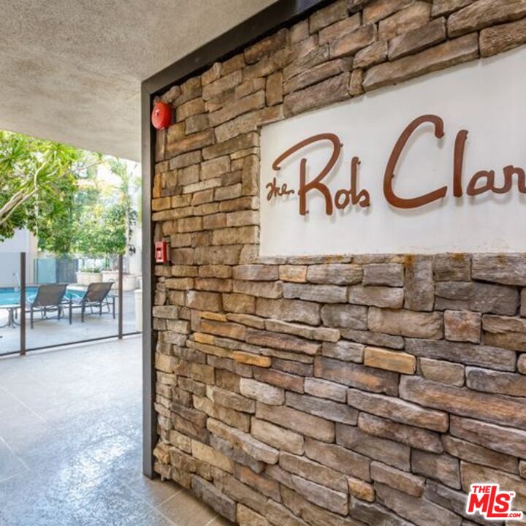
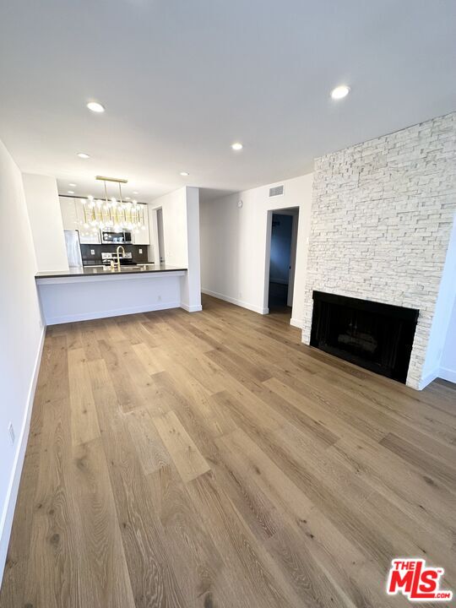
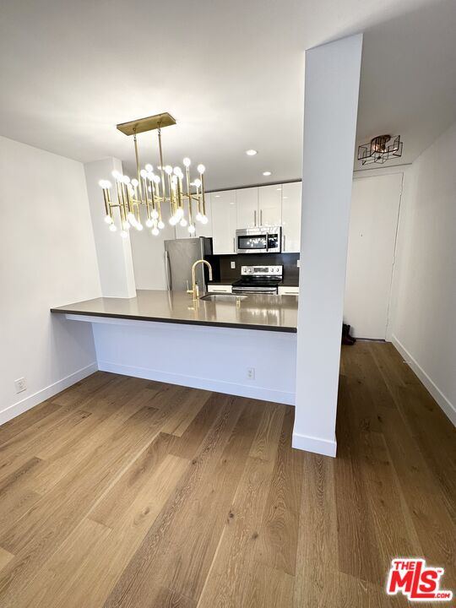
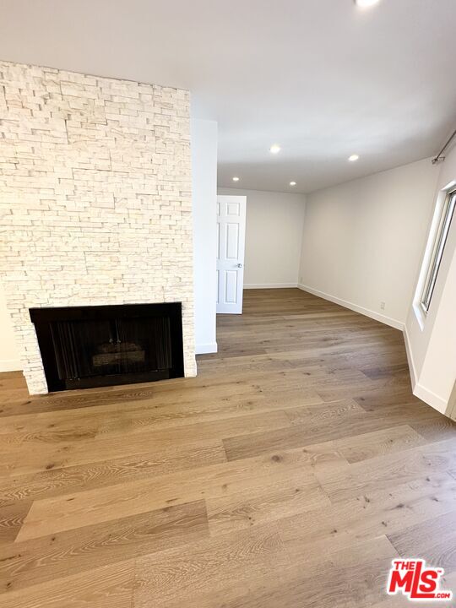
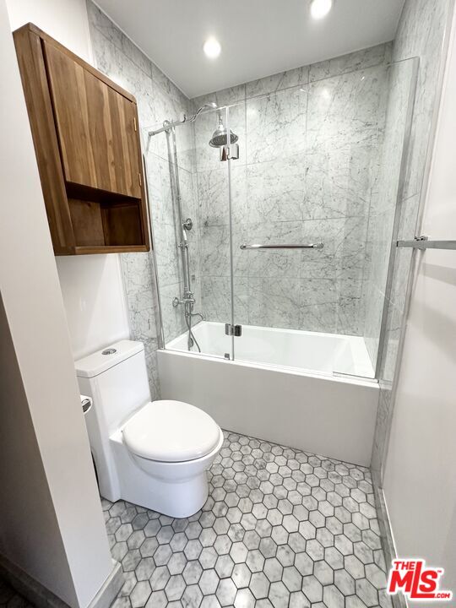
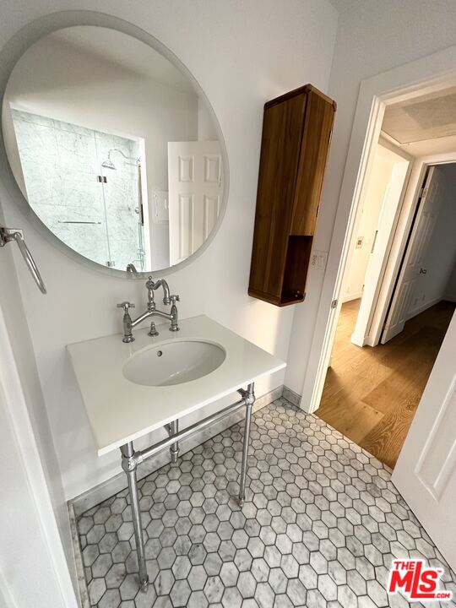
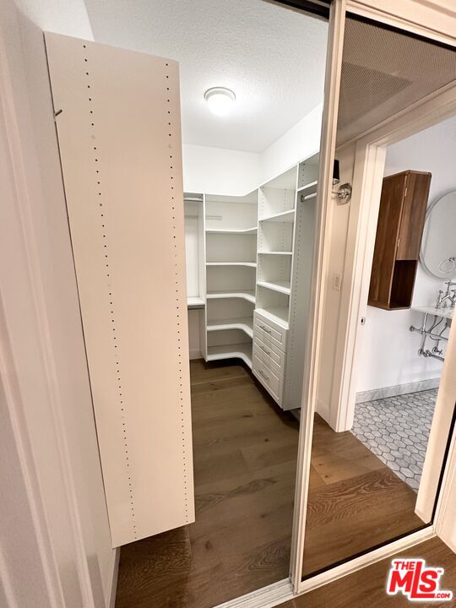
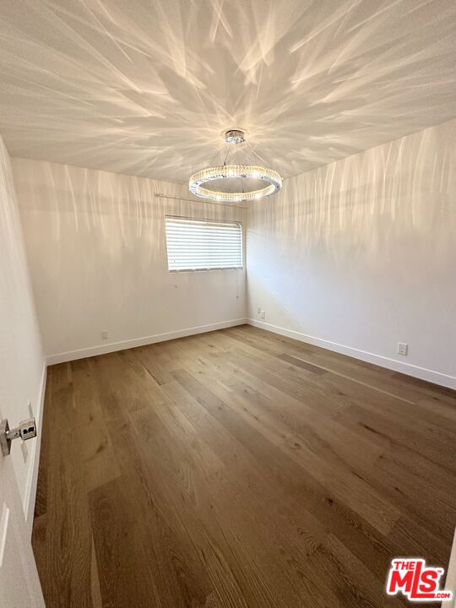
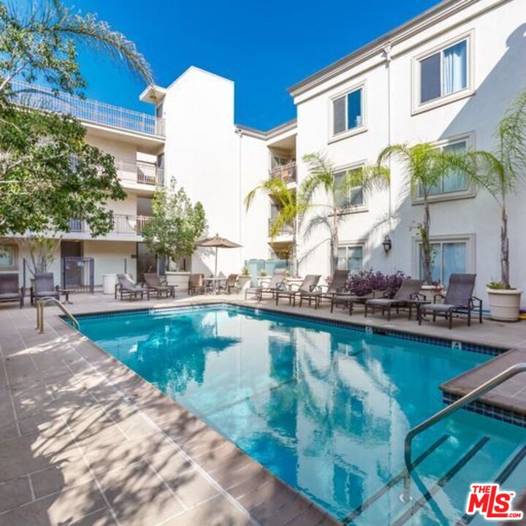
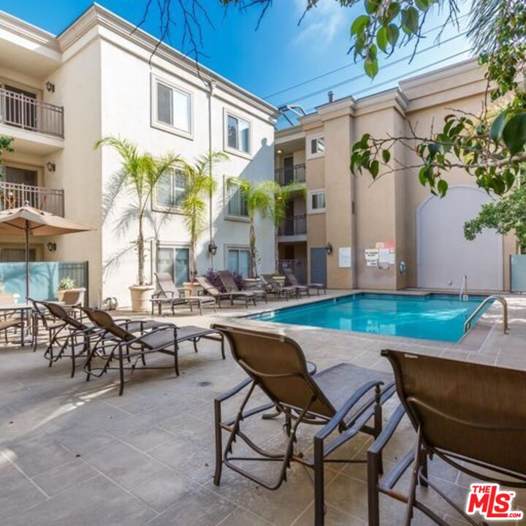
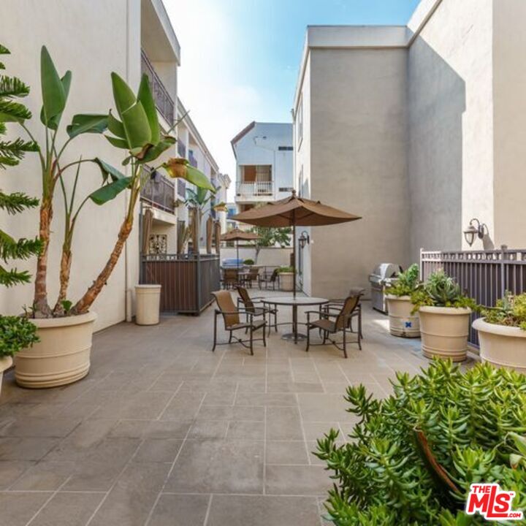
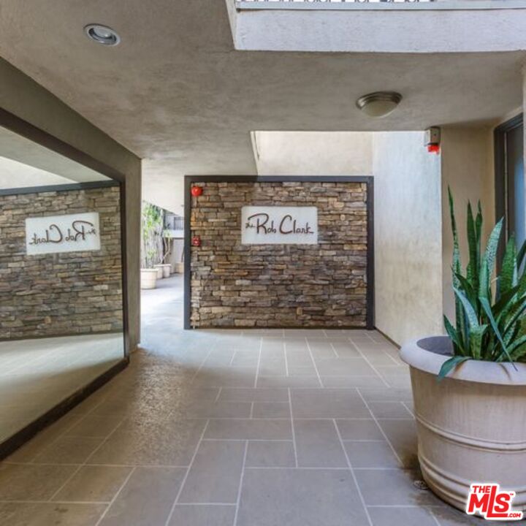
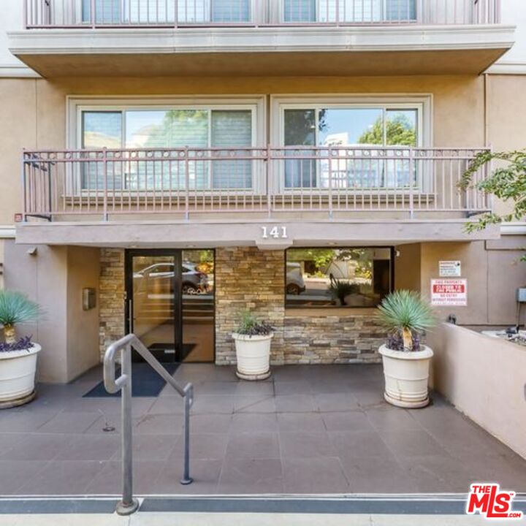
Beautifully reimagined 1-bedroom + den residence in the iconic Rob Clark Building, blending classic architectural character with elevated modern design. Wide-plank hardwood floors run throughout, setting a warm, sophisticated tone, while curated lighting and a limestone-accented fireplace add depth and style to the living space. The open-concept layout flows effortlessly, with expansive windows and sliding glass doors that flood the home with natural light and lead to a private, sunlit balcony, perfect for morning coffee or unwinding at the end of the day. A sleek, modern kitchen features Caesarstone countertops, stainless steel appliances, filtered water, and an in-unit washer/dryer, all designed with both function and style in mind. The spacious den offers flexibility for a home office, guest space, or additional lounge area. The bedroom is bright and inviting, complemented by a custom walk-in closet with high-end built-ins. The bathroom is equally refined, showcasing designer tilework, custom cabinetry, and a full tub/shower. Set in one of West Hollywood's most walkable locations, moments from Melrose, dining, and shopping, this is a standout residence in one of the area's most sought-after buildings.

1
bed

1
bath

740 Sq.Ft. LIVING AREA

0.93 Acres lot


Features & Amenities

Interior

  • total bedrooms1
  • Total bathroom1
  • full bathroom1
  • Laundry room In Unit
  • Flooring Hardwood
  • Fireplace Living Room
  • APPLIANCES Washer, Dryer, Garbage Disposal, Microwave, Refrigerator, Range/Oven

Area & Lot

  • Status Leased
  • Living Area740 Sq.Ft.
  • Lot Area0.93 Acres
  • MLS® ID26671889
  • TypeResidential
  • YEAR BUILT1973
  • NeighborhoodBeverly Hills
  • Architecture StylesContemporary
  • View DescriptionNone

Exterior

  • PoolAssociation Pool
  • parkingSubterranean
  • HEAT TYPECentral
  • AIR CONDITIONINGCentral

Financial

  • Lease Price$3,375/mo
  • Zoning LAR3

Beverly Hills

When many think of Beverly Hills, they immediately picture the iconic Rodeo Drive.

Explore

Work With Gina

Gina prides herself on her tenacity, and yet her negotiating style is based on communication and understanding, so that she is always able to collaborate with buyers, sellers, and fellow agents to achieve her client’s ultimate goals.