14235 Greenleaf St
14235 Greenleaf St
14235 Greenleaf St
14235 Greenleaf St
14235 Greenleaf St
14235 Greenleaf St
14235 Greenleaf St
14235 Greenleaf St
14235 Greenleaf St
14235 Greenleaf St
14235 Greenleaf St
14235 Greenleaf St
14235 Greenleaf St
SEE ALL PHOTOS
14235 Greenleaf St
14235 Greenleaf St
14235 Greenleaf St
14235 Greenleaf St
14235 Greenleaf St
14235 Greenleaf St
14235 Greenleaf St
14235 Greenleaf St
14235 Greenleaf St
14235 Greenleaf St
14235 Greenleaf St
14235 Greenleaf St
14235 Greenleaf St
Courtesy of The Agency
Sold

14235 Greenleaf St

14235 Greenleaf St, Sherman Oaks, CA 91423

$2,260,000
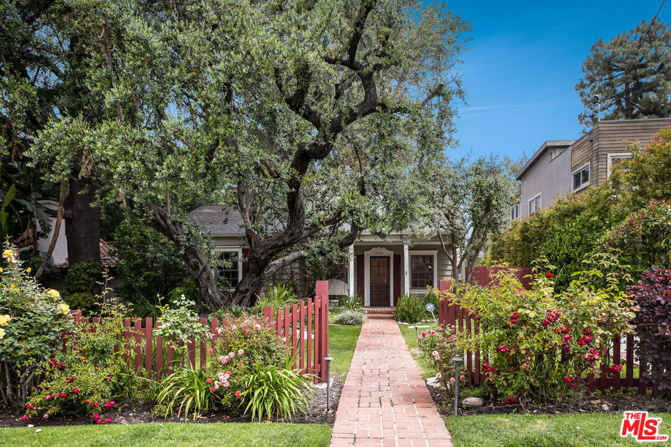
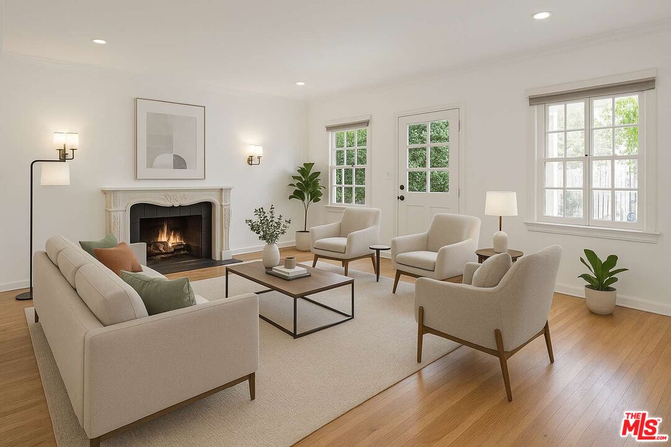
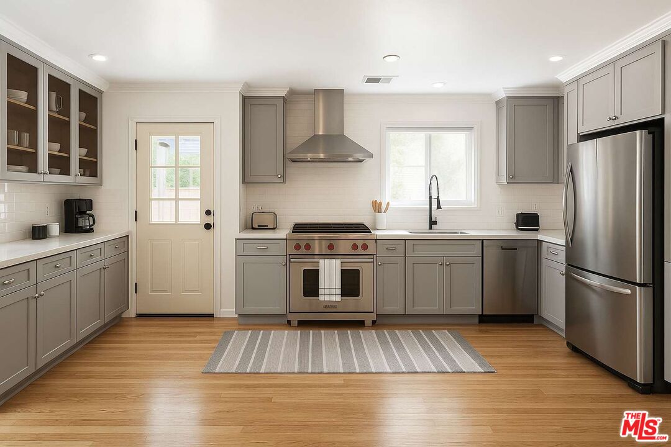
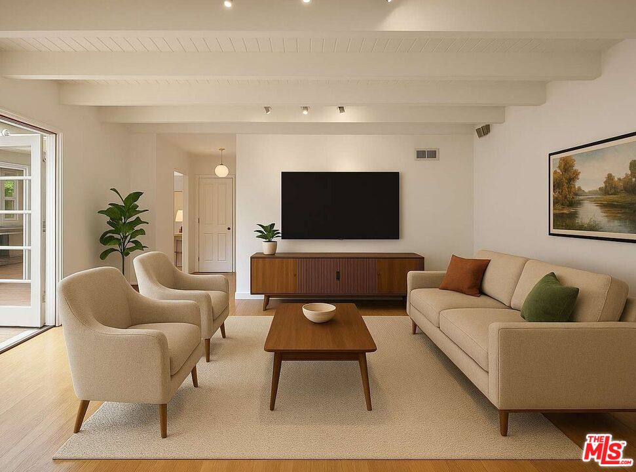
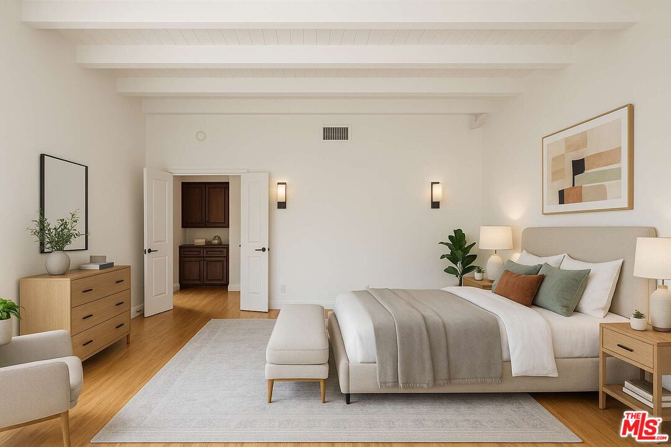

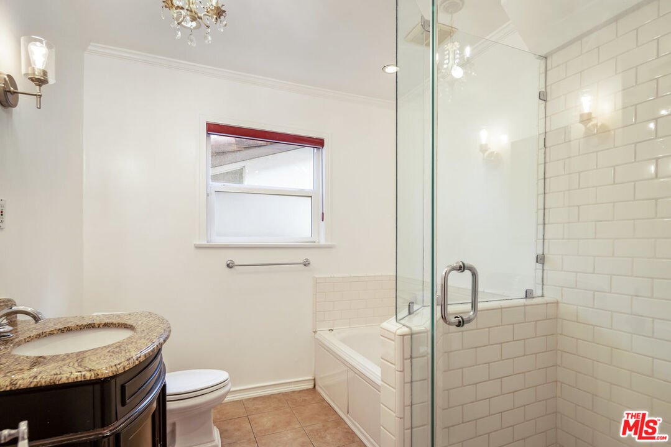
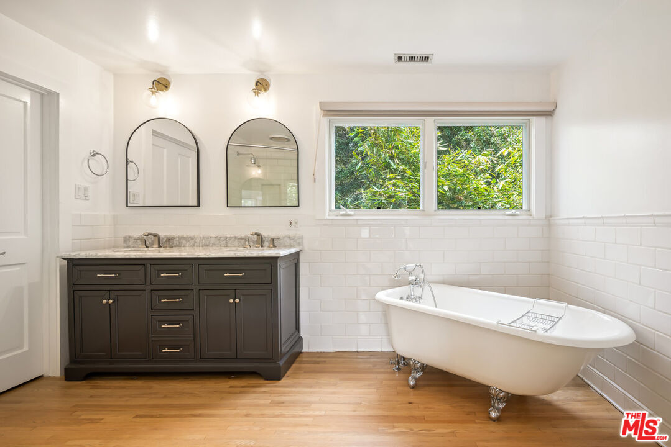
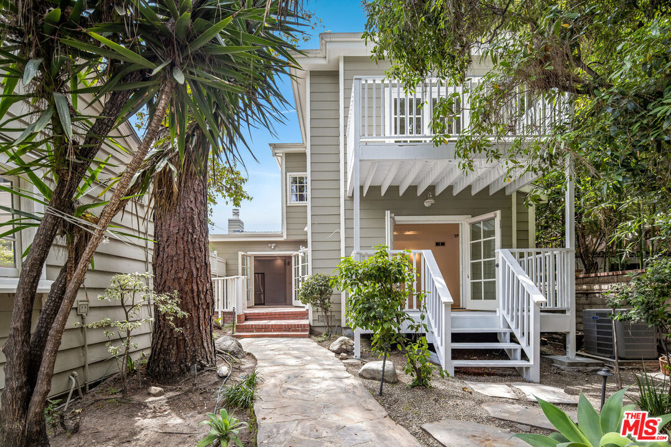
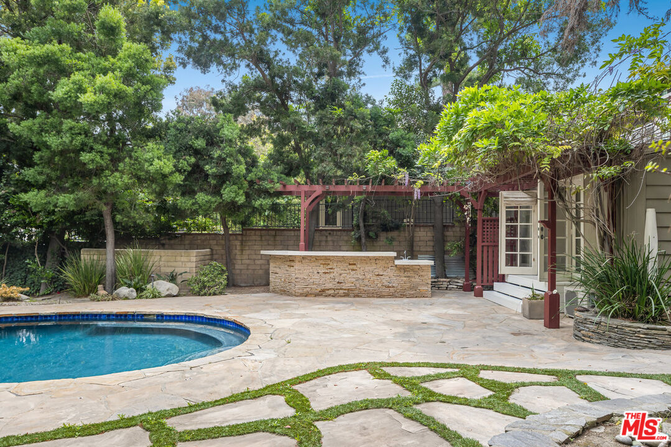
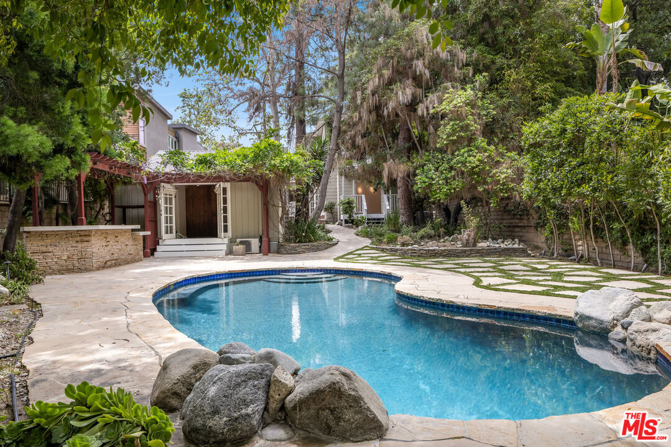
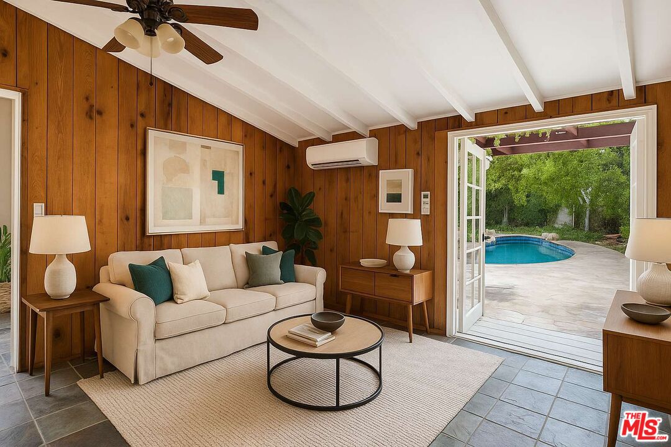
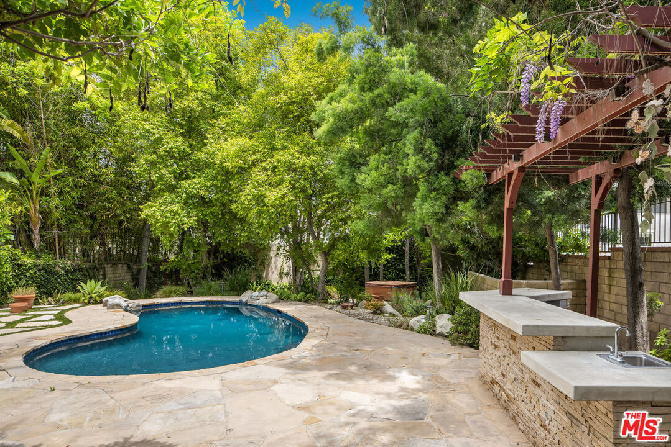
Welcome to 14325 Greenleaf St, a stunning California Bungalow in the heart of Sherman Oaks. This exquisite home offers 4 bedrooms and 3 bathrooms, blending modern amenities with classic charm. The spacious layout includes a gourmet kitchen equipped with high-end Wolf and Sub-Zero appliances, making it a chef's dream. Complete with AV hookups for all your electronic needs, the home is audio capable for the musically inclined. The home is surrounded by lush landscaping, providing a serene escape from city life. The backyard is a true oasis, featuring a large pool and a top-notch BBQ setup for endless summer fun. The property sits on a large, private lot with a gated driveway, a detached garage, and a bonus room with a bathroom. Upgraded lighting throughout enhances its elegance, while the primary bedroom upstairs includes a walk-in closet and oversized bathtub. Recently painted and landscaped, the home also includes a Ring doorbell for added security. Situated near Ventura Blvd, enjoy the convenience of shops, restaurants, and bars, as well as top private schools. The neighborhood offers a mix of different architectural styles and safe environment, making this an ideal place to call home.

4
beds

3
baths

2,327 Sq.Ft. LIVING AREA

10,758 Sq.Ft. lot


Features & Amenities

Interior

  • total bedrooms4
  • Total bathrooms3
  • full bathrooms3
  • Laundry room Laundry Closet Stacked
  • Flooring Wood
  • Fireplace Family Room
  • APPLIANCES Dishwasher, Refrigerator, Range/Oven, Washer, Dryer

Area & Lot

  • Status Sold
  • Date Sold March 19, 2026
  • Living Area2,327 Sq.Ft.
  • Lot Area10,758 Sq.Ft.
  • MLS® ID25578997
  • TypeResidential
  • YEAR BUILT1935
  • Architecture StylesBungalow
  • View DescriptionNone

Exterior

  • STORIES2
  • PoolIn Ground
  • parkingGarage, Detached, Driveway
  • HEAT TYPECentral
  • AIR CONDITIONINGCentral

Financial

  • Sales Price$2,260,000
  • Zoning LARE11

Work With Gina

Gina prides herself on her tenacity, and yet her negotiating style is based on communication and understanding, so that she is always able to collaborate with buyers, sellers, and fellow agents to achieve her client’s ultimate goals.