1426 S Sierra Bonita Ave
SEE ALL PHOTOS
1426 S Sierra Bonita Ave
For Sale

1426 S Sierra Bonita Ave

1426 S Sierra Bonita Ave, Los Angeles, CA 90019

$1,695,000
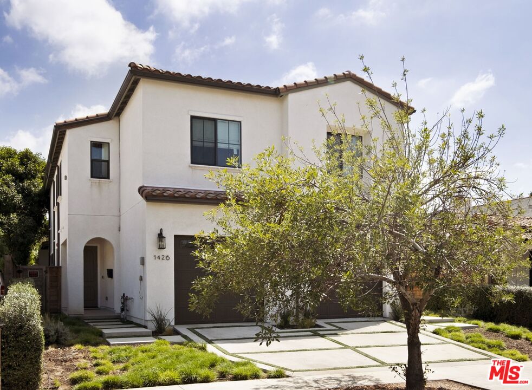
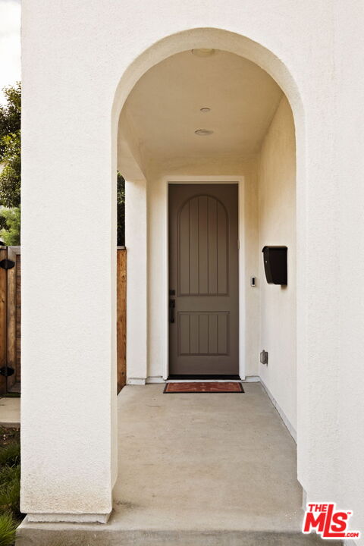
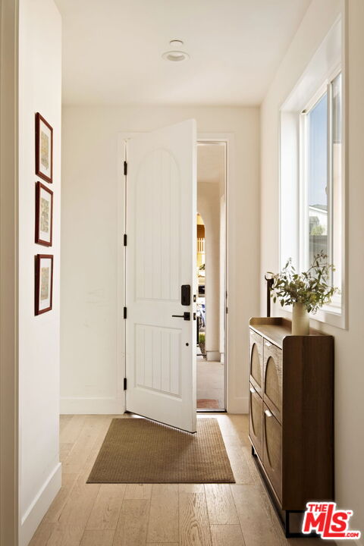
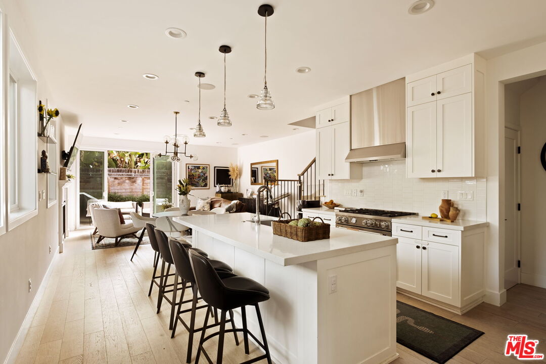
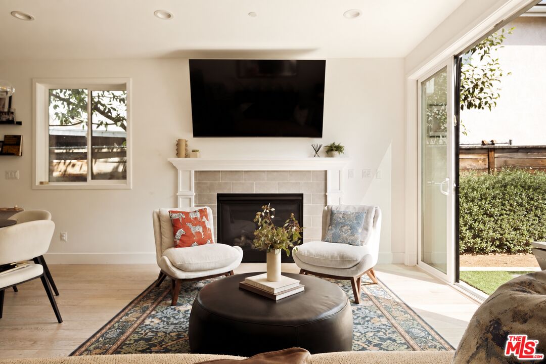
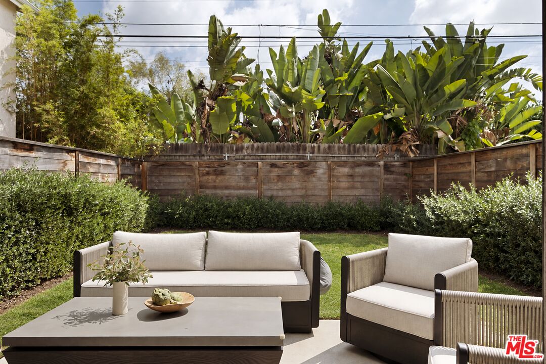
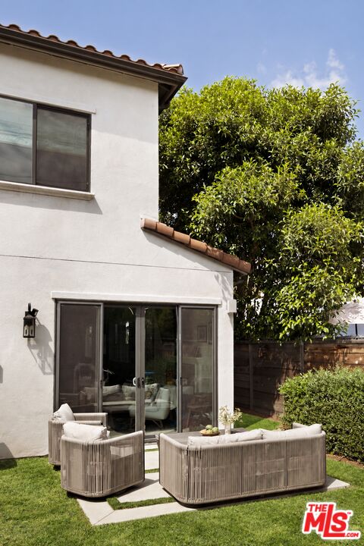
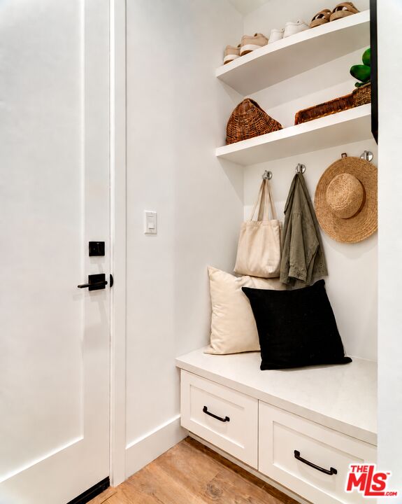
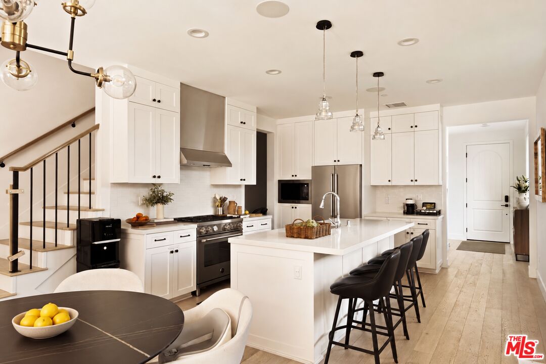
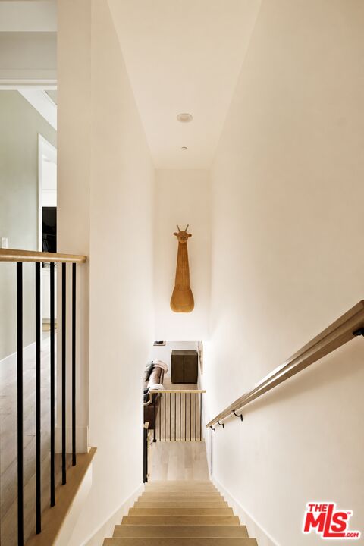
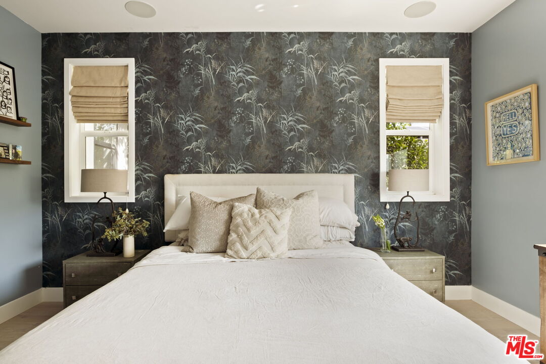
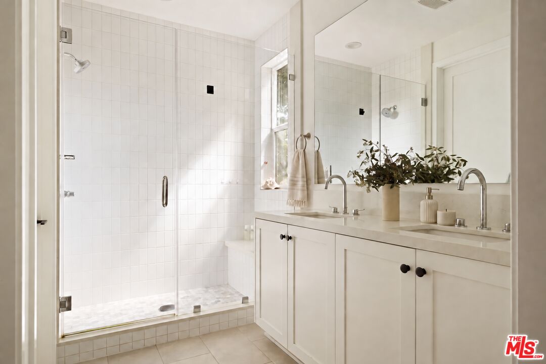
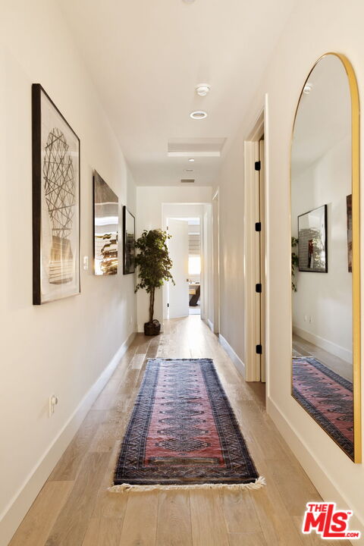
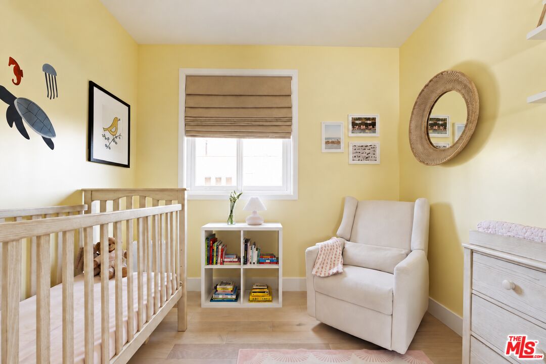
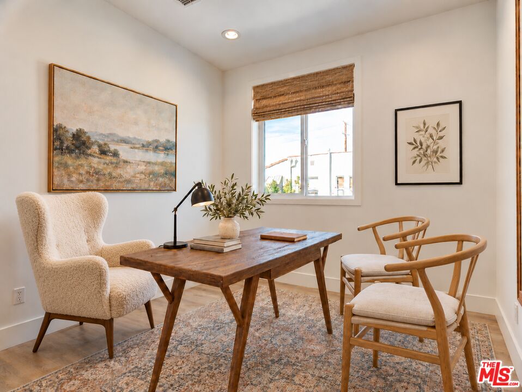
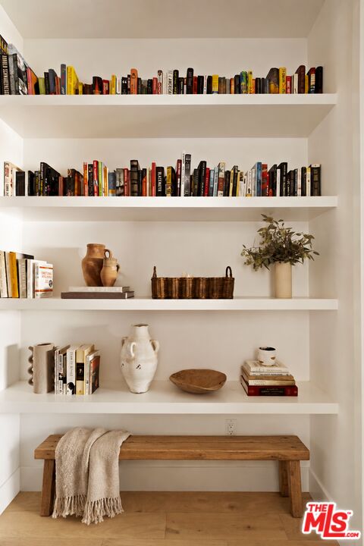
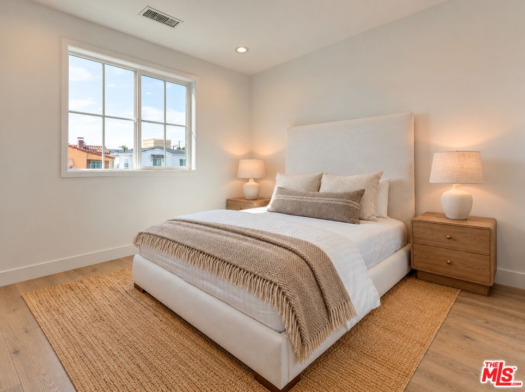
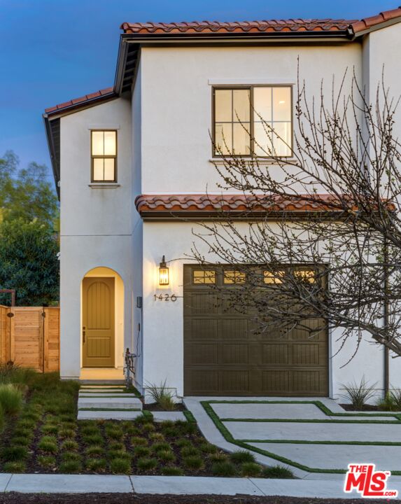
Modern Spanish charm. A central Picfair Village location. And a layout with room for everyone to find their groove. With just under 2,000 square feet, 4 bedrooms (all upstairs) and 3 baths, Sierra Bonita feels both homey and spacious with an expansive private backyard for dogs, dinner parties, and leisurely weekends at home. Built in 2023 by Thomas James Homes, with top-of-the-line appliances and finishings, this townhouse-style duplex lives like a single-family residence. This is a rare attainable price point for a four-bedroom home in one of L.A.'s trending neighborhoods. Local shops, coffee spots, and restaurants are an easy stroll away. The bright foyer leads to an airy, open-concept kitchen, dining area, and living room made for gathering. The gourmet kitchen includes a walk-in pantry, mud room, and a large island where everyone inevitably will gather. Linger at the dining table, settle in by the fireplace, or slide open the patio doors and embrace that indoor-outdoor lifestyle. Upstairs, the primary suite offers room to exhale with a walk-in closet and ensuite bath w/ dual vanity. Three additional bedrooms offer space to work, welcome guests, kids, or grow into whatever comes next. A private tandem garage with generous storage and EV charging, plus driveway parking, brings everyday ease.

10/24/2026 2:00PM - 5:00PM PDT

10/25/2026 2:00PM - 5:00PM PDT

4
beds

3
baths

1,962 Sq.Ft. LIVING AREA

6,028 Sq.Ft. lot


Features & Amenities

Interior

  • total bedrooms4
  • Total bathrooms3
  • full bathrooms2
  • half bathroom1
  • Laundry room In Closet
  • Flooring Mixed
  • Fireplace Living Room
  • APPLIANCES Alarm System, Built-Ins, Dishwasher, Garbage Disposal, Range/Oven, Refrigerator, Other

Area & Lot

  • Status For Sale
  • OPEN HOUSE

    10/24/2026 2:00PM - 5:00PM PDT

    10/25/2026 2:00PM - 5:00PM PDT

  • Living Area1,962 Sq.Ft.
  • Lot Area6,028 Sq.Ft.
  • MLS® ID26103630
  • TypeTownhouse
  • YEAR BUILT2023
  • Architecture StylesSpanish
  • View DescriptionCity

Exterior

  • STORIES2
  • PoolNone
  • parkingGarage
  • HEAT TYPECentral
  • AIR CONDITIONINGCentral
  • security FeaturesSmoke Detector, Carbon Monoxide Detector(s), Prewired for alarm system

Financial

  • Sales Price$1,695,000
  • Zoning LAR2

Work With Gina

Gina prides herself on her tenacity, and yet her negotiating style is based on communication and understanding, so that she is always able to collaborate with buyers, sellers, and fellow agents to achieve her client’s ultimate goals.