1430 S Bentley Ave Unit: 402
SEE ALL PHOTOS
1430 S Bentley Ave Unit: 402
For Sale

1430 S Bentley Ave Unit: 402

1430 S Bentley Ave Unit: 402, Los Angeles, CA 90025

$895,000
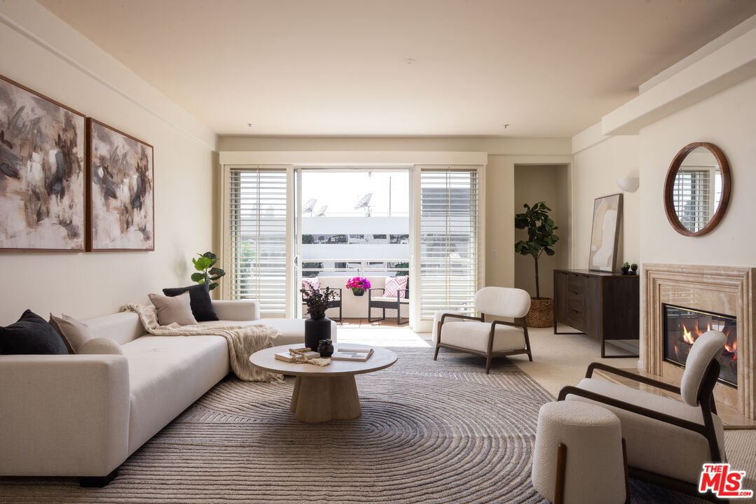
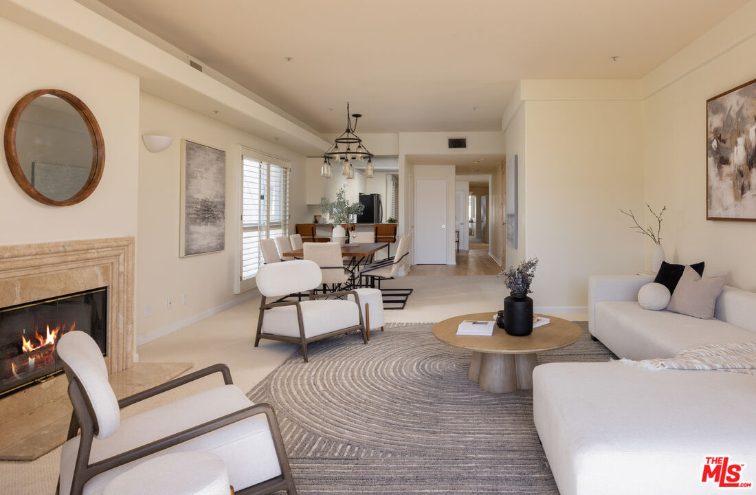
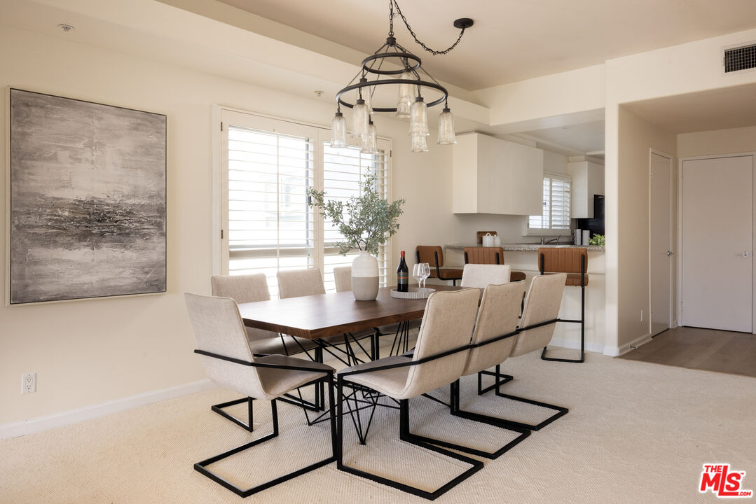
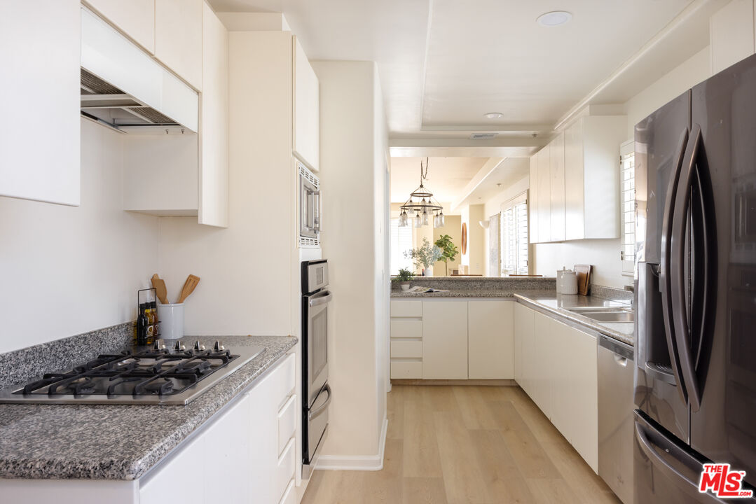
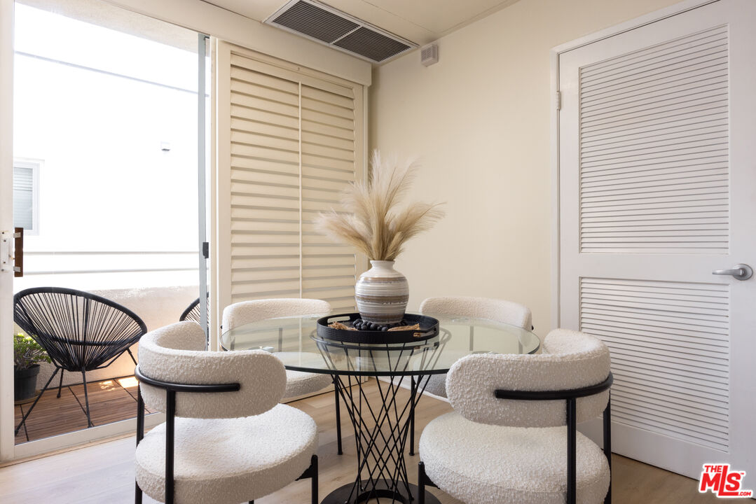
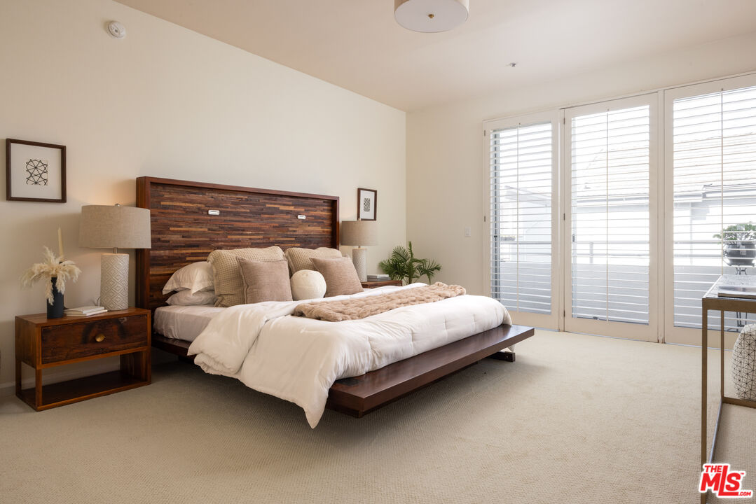
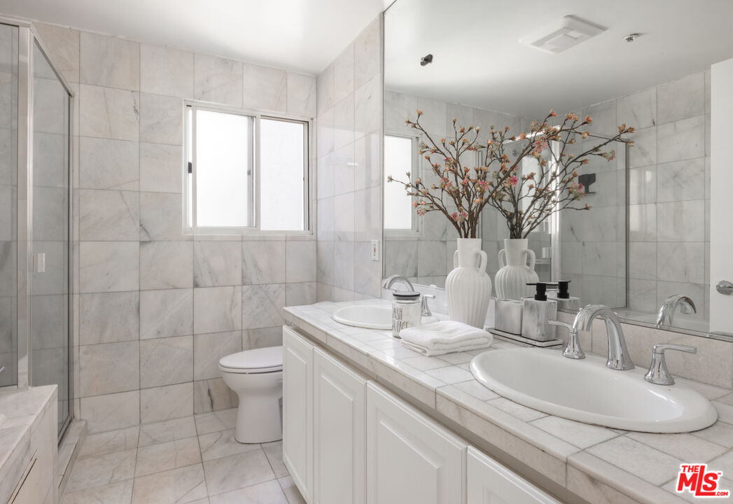
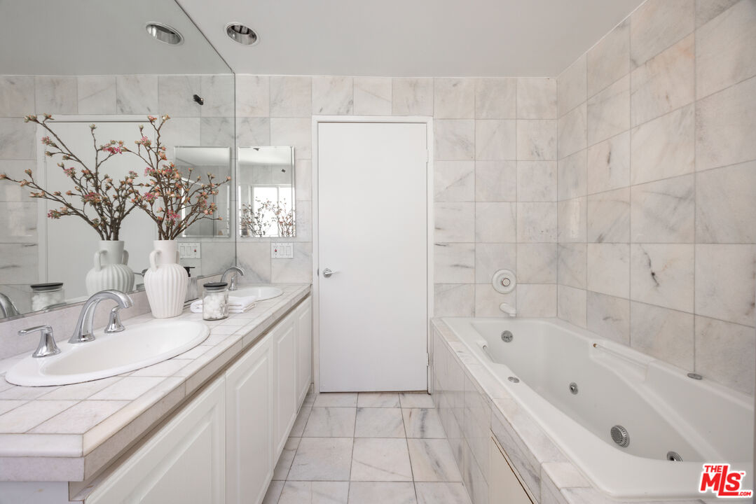
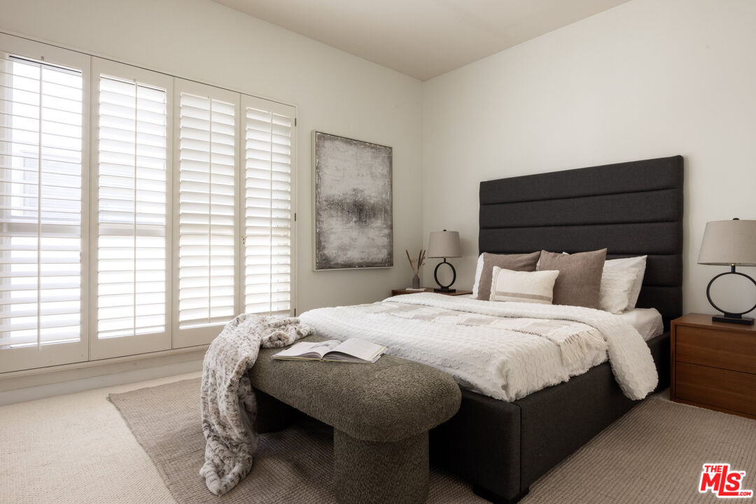
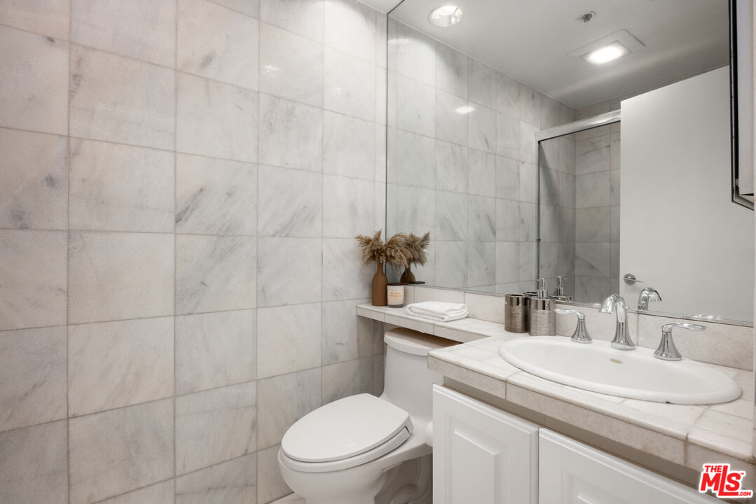
Perched atop an intimate seven-unit building, this Westwood penthouse offers privacy, abundant natural light, and effortless indoor-outdoor living. Occupying the fourth and top floor, the front-facing residence features three private balconies and an inviting, thoughtfully designed layout. The spacious living room is anchored by a fireplace and opens through large sliding glass doors to a private balcony, creating a seamless connection between indoor and outdoor living. An adjoining dining area leads into the kitchen, complete with granite countertops, ample cabinetry, a breakfast bar, and a separate breakfast nook. Plantation shutters complement the living spaces, adding warmth and character while allowing natural light to filter throughout. The generously proportioned primary suite offers a private balcony, walk-in closet, and ensuite bathroom with dual vanities, a soaking tub, and separate shower. A second bedroom provides flexibility for guests, a home office, or additional living space, while in-unit laundry and two covered tandem parking spaces offer everyday convenience. Set along a quiet cul-de-sac just moments from Westwood Village, UCLA, shopping, dining, and convenient access to the 405, this penthouse presents an exceptional opportunity to enjoy privacy, comfort, and the best of Westside living.

2
beds

2
baths

1,485 Sq.Ft. LIVING AREA

6,504 Sq.Ft. lot


Features & Amenities

Interior

  • total bedrooms2
  • Total bathrooms2
  • full bathrooms2
  • Laundry room In Closet, Laundry Closet Stacked, In Unit
  • Flooring Carpet, Wood Laminate, Marble
  • Fireplace Gas, Living Room
  • APPLIANCES Dishwasher, Dryer, Garbage Disposal, Hood Fan, Washer, Refrigerator, Range/Oven, Microwave

Area & Lot

  • Status For Sale
  • Living Area1,485 Sq.Ft.
  • Lot Area6,504 Sq.Ft.
  • MLS® ID26999131
  • TypeCondo
  • YEAR BUILT1993
  • Architecture StylesContemporary
  • View DescriptionTree Top, City

Exterior

  • STORIES4
  • PoolNone
  • parkingTandem, Gated
  • HEAT TYPECentral
  • AIR CONDITIONINGCentral
  • security FeaturesCard/Code Access

Financial

  • Sales Price$895,000
  • HOA $690/mo
  • Zoning LAR3

Work With Gina

Gina prides herself on her tenacity, and yet her negotiating style is based on communication and understanding, so that she is always able to collaborate with buyers, sellers, and fellow agents to achieve her client’s ultimate goals.