14457 Glorietta Dr
14457 Glorietta Dr
14457 Glorietta Dr
14457 Glorietta Dr
14457 Glorietta Dr
14457 Glorietta Dr
14457 Glorietta Dr
14457 Glorietta Dr
14457 Glorietta Dr
14457 Glorietta Dr
14457 Glorietta Dr
14457 Glorietta Dr
14457 Glorietta Dr
14457 Glorietta Dr
14457 Glorietta Dr
14457 Glorietta Dr
14457 Glorietta Dr
14457 Glorietta Dr
14457 Glorietta Dr
14457 Glorietta Dr
14457 Glorietta Dr
14457 Glorietta Dr
14457 Glorietta Dr
14457 Glorietta Dr
14457 Glorietta Dr
14457 Glorietta Dr
14457 Glorietta Dr
14457 Glorietta Dr
14457 Glorietta Dr
SEE ALL PHOTOS
14457 Glorietta Dr
14457 Glorietta Dr
14457 Glorietta Dr
14457 Glorietta Dr
14457 Glorietta Dr
14457 Glorietta Dr
14457 Glorietta Dr
14457 Glorietta Dr
14457 Glorietta Dr
14457 Glorietta Dr
14457 Glorietta Dr
14457 Glorietta Dr
14457 Glorietta Dr
14457 Glorietta Dr
14457 Glorietta Dr
14457 Glorietta Dr
14457 Glorietta Dr
14457 Glorietta Dr
14457 Glorietta Dr
14457 Glorietta Dr
14457 Glorietta Dr
14457 Glorietta Dr
14457 Glorietta Dr
14457 Glorietta Dr
14457 Glorietta Dr
14457 Glorietta Dr
14457 Glorietta Dr
14457 Glorietta Dr
14457 Glorietta Dr
Courtesy of The Agency
Sold

14457 Glorietta Dr

14457 Glorietta Dr, Sherman Oaks, CA 91423

$1,660,000
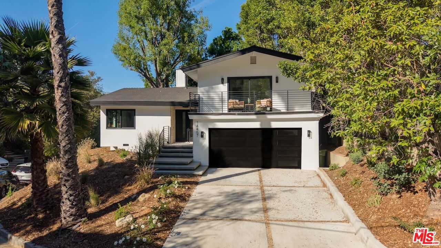
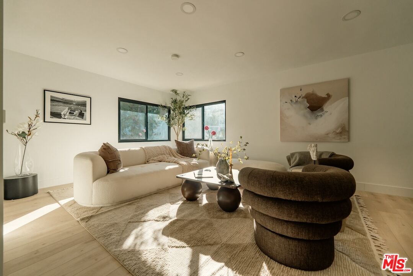
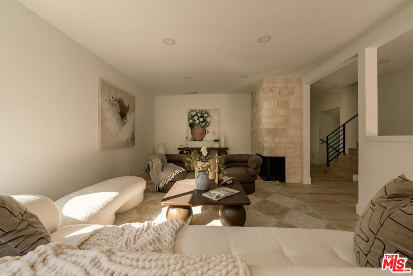
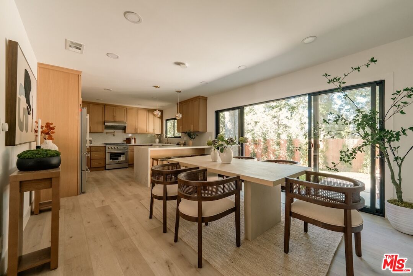
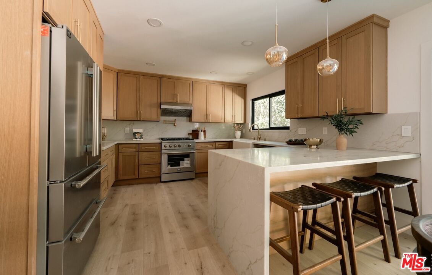
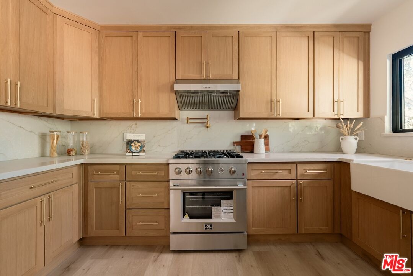
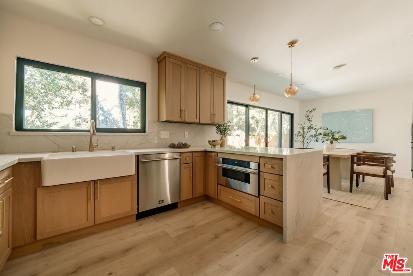
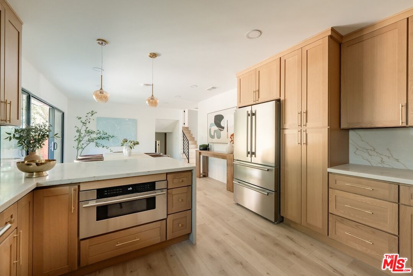
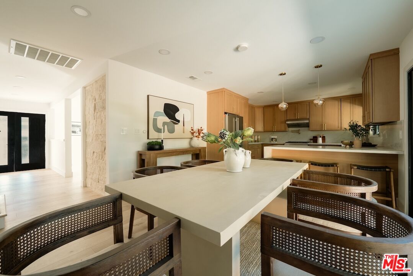
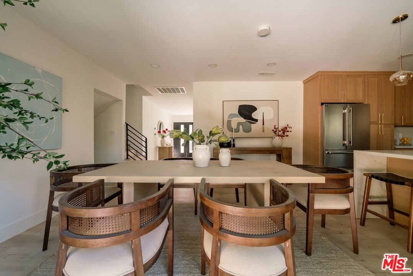
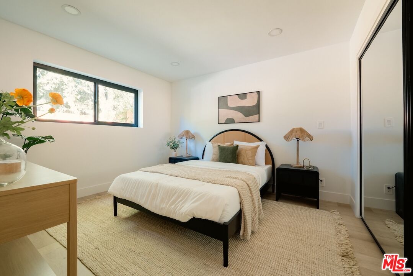
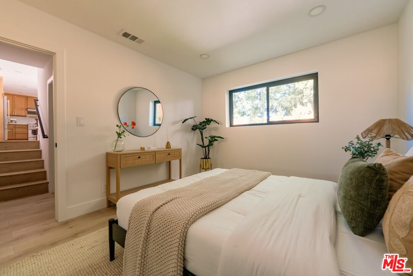
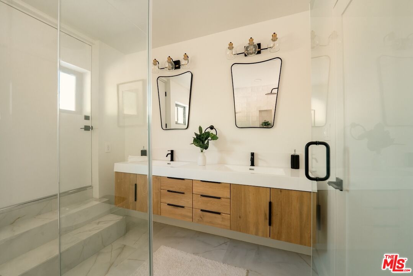
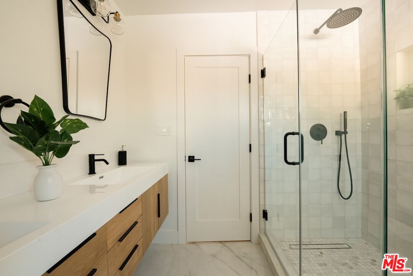
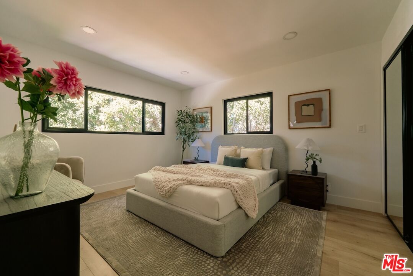
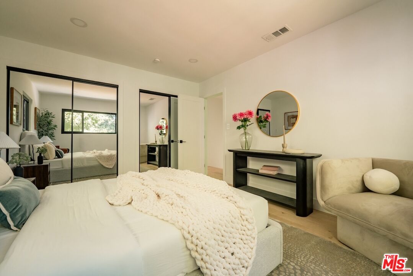
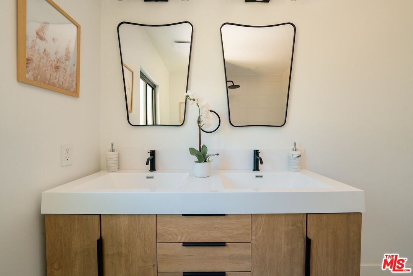
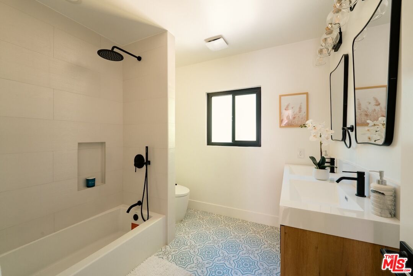
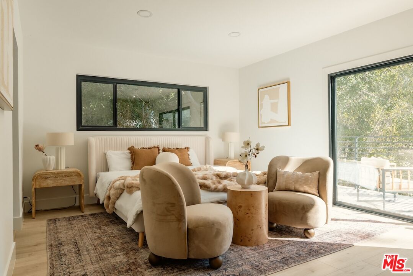
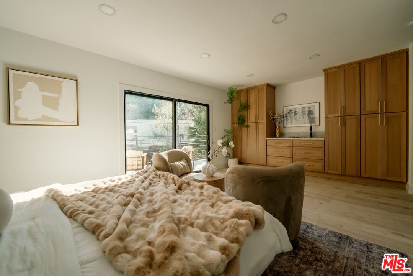
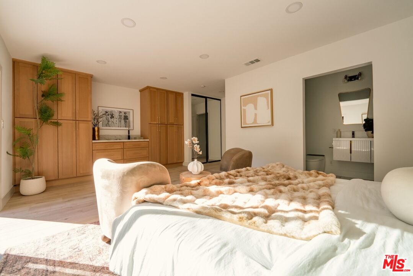
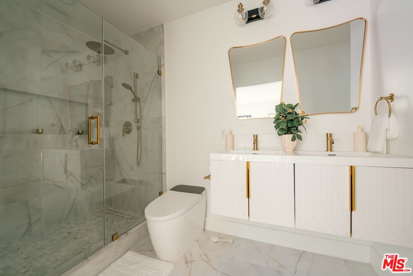
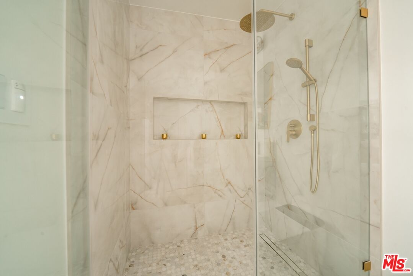
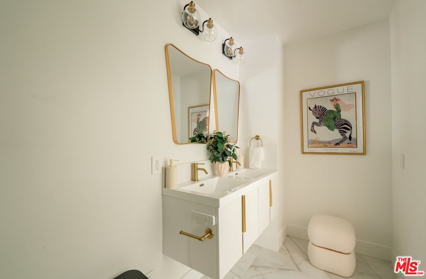
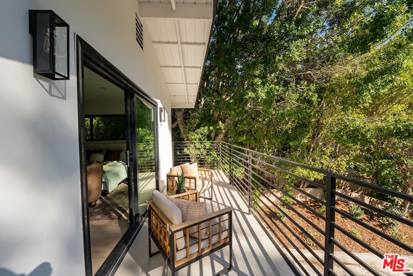
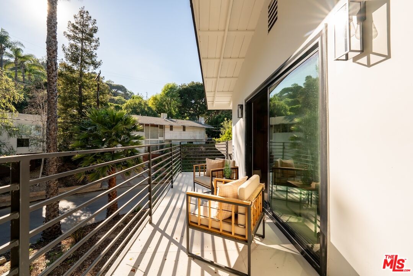
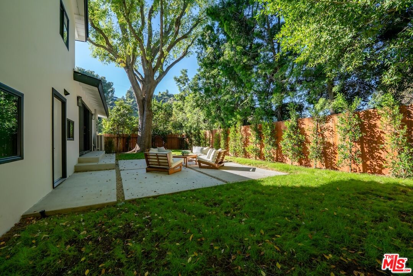
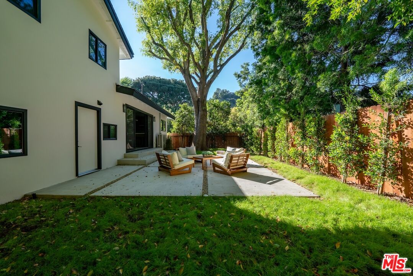
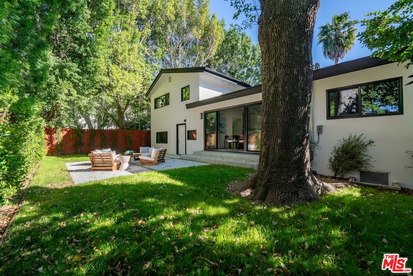
Perched in the coveted hills of Sherman Oaks, this beautifully updated residence offers privacy, style, and effortless California living. Surrounded by hillside tranquility, the home feels like a private retreat while remaining just minutes from the Westside and the best of Sherman Oaks. Bathed in natural light, expansive windows and large sliding doors create a seamless connection between the living spaces and the outdoors. The open concept layout flows effortlessly between the kitchen, dining, and living areas, creating an inviting environment ideal for both everyday living and entertaining. At the heart of the home, the kitchen showcases sleek finishes and a spacious peninsula designed for gathering and conversation. The primary suite serves as a serene retreat with a spa inspired bathroom featuring a walk in shower and elegant vanity, generous closet space, and a private oversized balcony ideal for morning coffee or sunset views. Two additional bedrooms offer flexibility for family, guests, or a dedicated home office. Designed for true indoor outdoor living, the backyard features a refined lounge area framed by manicured ficus hedging, creating a private and tranquil setting that extends the home's modern aesthetic. Additional highlights include a spacious two car garage with epoxy flooring and an expansive driveway offering generous parking. Ideally located just minutes from Ventura Boulevard's premier dining, shopping, and entertainment and conveniently positioned for access to the Westside, this is an exceptional opportunity to experience modern hillside living in one of Sherman Oaks' most desirable neighborhoods.

3
beds

3
baths

1,855 Sq.Ft. LIVING AREA

6,175 Sq.Ft. lot


Features & Amenities

Interior

  • total bedrooms3
  • Total bathrooms3
  • full bathroom1
  • three quarter bathrooms2
  • Laundry room Garage
  • Flooring Vinyl
  • Fireplace Gas, Gas Starter, Living Room
  • APPLIANCES Dishwasher, Microwave, Refrigerator

Area & Lot

  • Status Sold
  • Date Sold May 4, 2026
  • Living Area1,855 Sq.Ft.
  • Lot Area6,175 Sq.Ft.
  • MLS® ID26668587
  • TypeResidential
  • YEAR BUILT1962
  • Architecture StylesModern
  • View DescriptionValley

Exterior

  • STORIES2
  • Garage Space2.0
  • water SourceDistrict
  • PoolNone
  • parkingGarage - 2 Car, Driveway
  • HEAT TYPECentral
  • AIR CONDITIONINGCentral

Financial

  • Sales Price$1,660,000
  • Zoning LARE15

Work With Gina

Gina prides herself on her tenacity, and yet her negotiating style is based on communication and understanding, so that she is always able to collaborate with buyers, sellers, and fellow agents to achieve her client’s ultimate goals.