1529 S Bundy Dr Unit: 105
SEE ALL PHOTOS
1529 S Bundy Dr Unit: 105
For Lease

1529 S Bundy Dr Unit: 105

1529 S Bundy Dr Unit: 105, Los Angeles, CA 90025

$3,250/month

2
beds

3
baths

1,175 Sq.Ft. LIVING AREA

6,181 Sq.Ft. lot


Features & Amenities

Interior

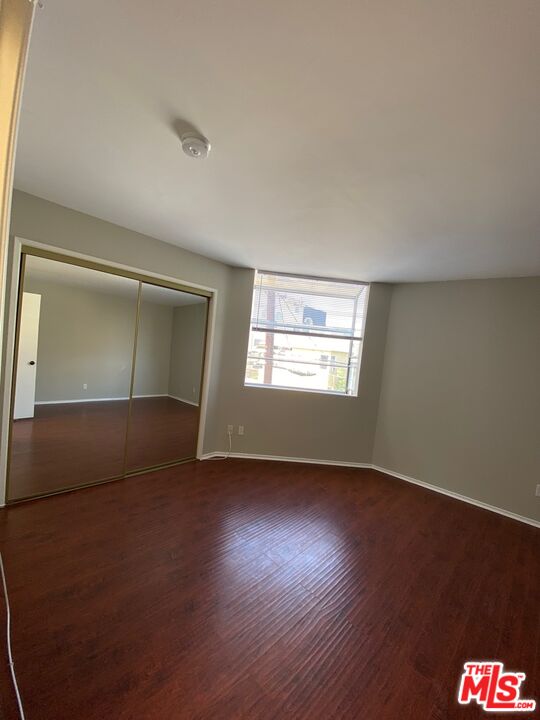
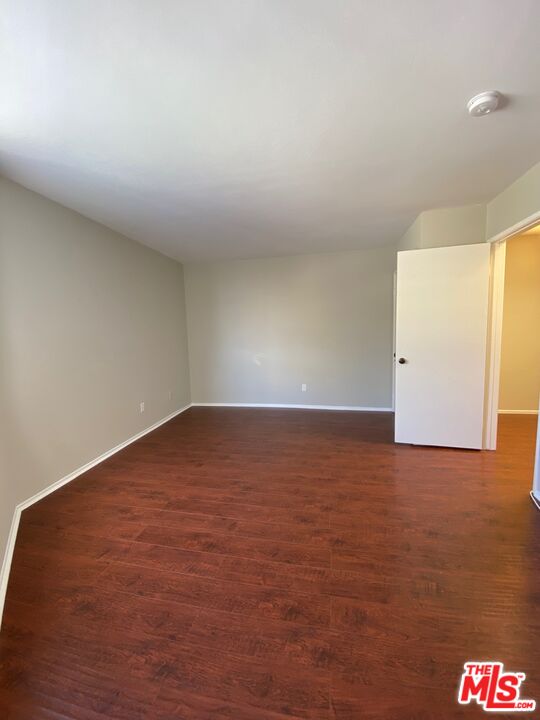
  • total bedrooms2
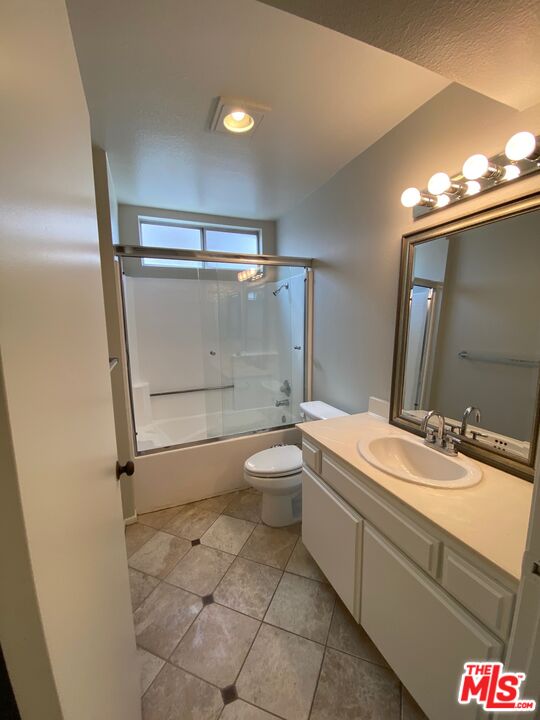
  • Total bathrooms3
  • full bathrooms2
  • half bathroom1
  • Laundry room Community
  • Flooring Tile, Hardwood
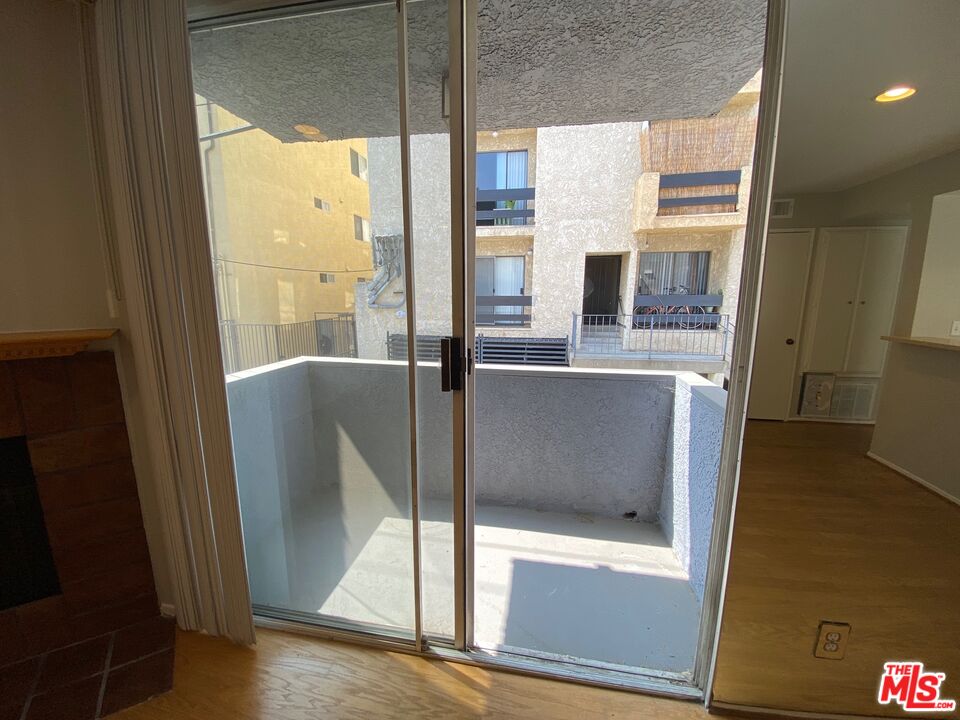
  • Fireplace Living Room
  • APPLIANCES Dishwasher, Garbage Disposal, Microwave, Freezer, Vented Exhaust Fan, Refrigerator, Range/Oven

Area & Lot

  • Status For Lease
  • Living Area1,175 Sq.Ft.
  • Lot Area6,181 Sq.Ft.
  • MLS® ID24-471375
  • TypeCondo
  • YEAR BUILT1988
  • Architecture StylesTraditional
  • View DescriptionNone

Exterior

  • STORIES3
  • Garage Space2.0
  • PoolNone
  • parkingAssigned, Controlled Entrance, Side By Side
  • HEAT TYPECentral
  • AIR CONDITIONINGCentral
  • security FeaturesCarbon Monoxide Detector(s), Exterior Security Lights, Gated, Card/Code Access

Financial

  • Lease Price$3,250/mo
  • Zoning LAR3

Work With Gina

Gina prides herself on her tenacity, and yet her negotiating style is based on communication and understanding, so that she is always able to collaborate with buyers, sellers, and fellow agents to achieve her client’s ultimate goals.