15620 Woodvale Rd
15620 Woodvale Rd
15620 Woodvale Rd
15620 Woodvale Rd
15620 Woodvale Rd
15620 Woodvale Rd
15620 Woodvale Rd
15620 Woodvale Rd
15620 Woodvale Rd
15620 Woodvale Rd
15620 Woodvale Rd
15620 Woodvale Rd
15620 Woodvale Rd
15620 Woodvale Rd
15620 Woodvale Rd
15620 Woodvale Rd
15620 Woodvale Rd
15620 Woodvale Rd
15620 Woodvale Rd
15620 Woodvale Rd
15620 Woodvale Rd
15620 Woodvale Rd
15620 Woodvale Rd
15620 Woodvale Rd
15620 Woodvale Rd
15620 Woodvale Rd
15620 Woodvale Rd
15620 Woodvale Rd
15620 Woodvale Rd
15620 Woodvale Rd
SEE ALL PHOTOS
15620 Woodvale Rd
15620 Woodvale Rd
15620 Woodvale Rd
15620 Woodvale Rd
15620 Woodvale Rd
15620 Woodvale Rd
15620 Woodvale Rd
15620 Woodvale Rd
15620 Woodvale Rd
15620 Woodvale Rd
15620 Woodvale Rd
15620 Woodvale Rd
15620 Woodvale Rd
15620 Woodvale Rd
15620 Woodvale Rd
15620 Woodvale Rd
15620 Woodvale Rd
15620 Woodvale Rd
15620 Woodvale Rd
15620 Woodvale Rd
15620 Woodvale Rd
15620 Woodvale Rd
15620 Woodvale Rd
15620 Woodvale Rd
15620 Woodvale Rd
15620 Woodvale Rd
15620 Woodvale Rd
15620 Woodvale Rd
15620 Woodvale Rd
15620 Woodvale Rd
For Sale

15620 Woodvale Rd

15620 Woodvale Rd, Encino, CA 91436

$9,500,000
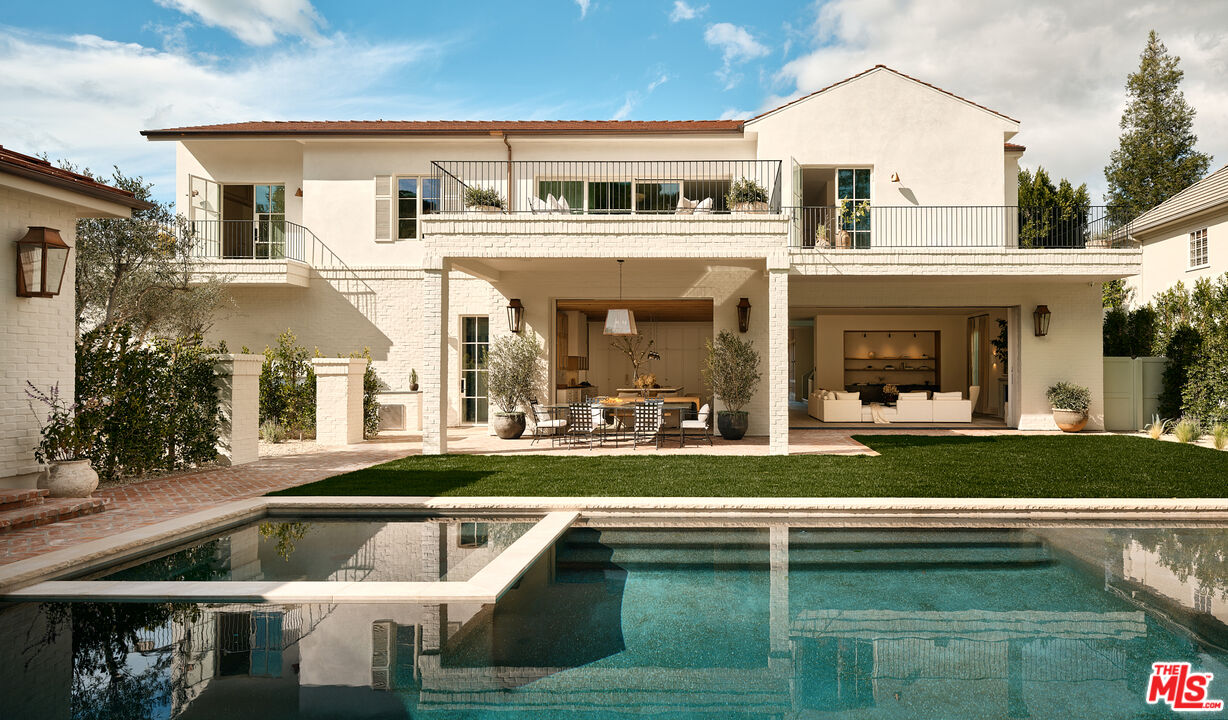
Built with meticulous craftsmanship by acclaimed development firm MODE Management, renowned for their attention to the highest quality construction. Visionary design by award-winning Christina Cole Studio, this Contemporary French chateau embodies an elegant and sophisticated lifestyle. You get a prime location on coveted Woodvale Road, perched atop a secure private knoll in Encino's Royal Oaks. Close to everything and everywhere. The interior spaces feature high ceilings, vintage lighting, and natural materials throughout, carefully designed to create an atmosphere of warmth and sophistication. Every countertop and bathroom throughout the home features unique, exotic stones with remarkable textures, adding to the feeling of opulence. The open-concept layout connects the living, dining, and kitchen areas. In the family room, La Cantina sliding doors open onto outdoor patios, where the fully equipped summer kitchen and lap pool with jacuzzi invite the beauty of the surrounding landscape indoors. The gourmet kitchen, consisting of top-of-the-line appliances and custom cabinetry, inspires culinary creativity. The separate prep kitchen with butcher block countertops offers even more functionality. In the main residence, there are 6 luxurious bedrooms and 8 bathrooms, along with a one-bedroom, full-bathroom ADU guest house with its own kitchen. The primary suite boasts a spa-like ensuite bathroom, complete with a soaking tub, dual bathrooms, and two spacious walk-in showers and closets. The lower level, with amazing natural light and an outdoor patio, is perfect for kids of all ages, as well as great for entertaining. The bar, the movie theater, and the gym with infrared sauna offer every luxury amenity you can imagine. A Control4 smart home system ensures convenient contemporary living.
7
beds

9
baths

10,927 Sq.Ft. LIVING AREA

0.41 Acres lot


Features & Amenities

Interior

  • total bedrooms7
  • Total bathrooms9
  • full bathrooms7
  • half bathrooms2
  • Laundry room Inside, Room
  • Flooring Marble, Wood
  • Fireplace Family Room, Living Room, Primary Bedroom, Primary Retreat
  • APPLIANCES Built-Ins, Garbage Disposal, Dishwasher, Freezer, Gas Dryer Hookup, Microwave, Refrigerator, Range/Oven

Area & Lot

  • Status For Sale
  • Living Area10,927 Sq.Ft.
  • Lot Area0.41 Acres
  • MLS® ID26658435
  • TypeResidential
  • YEAR BUILT2024
  • Architecture StylesTraditional
  • View DescriptionTree Top

Exterior

  • STORIES3
  • Garage Space4.0
  • water SourceDistrict
  • PoolIn Ground
  • parkingGarage - 4 Car, Driveway, Gated
  • HEAT TYPECentral
  • AIR CONDITIONINGCentral

Financial

  • Sales Price$9,500,000
  • Zoning LAR1

Work With Gina

Gina prides herself on her tenacity, and yet her negotiating style is based on communication and understanding, so that she is always able to collaborate with buyers, sellers, and fellow agents to achieve her client’s ultimate goals.