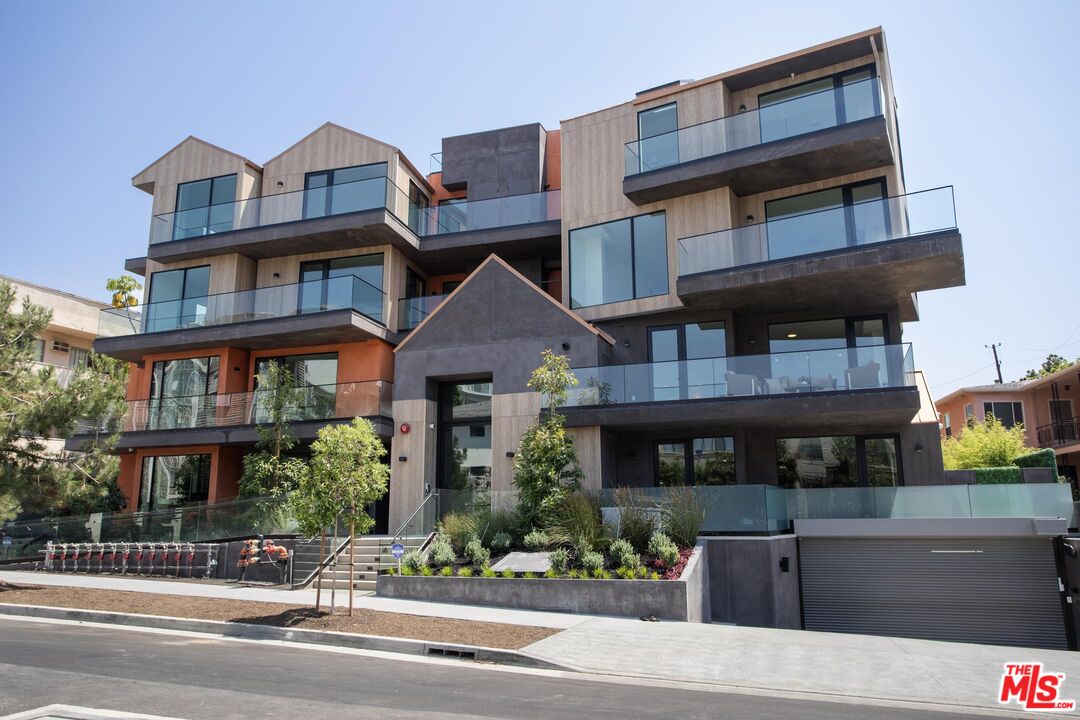
1618 Hilts Ave Unit: 303
SEE ALL PHOTOS
1618 Hilts Ave Unit: 303
Leased

1618 Hilts Ave Unit: 303

1618 Hilts Ave Unit: 303, Los Angeles, CA 90024

$11,295/month
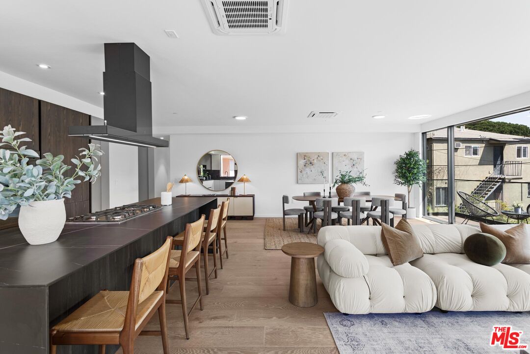
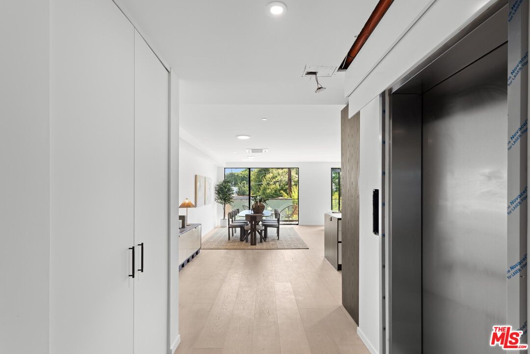
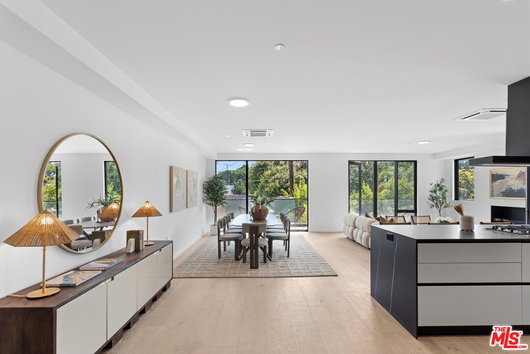
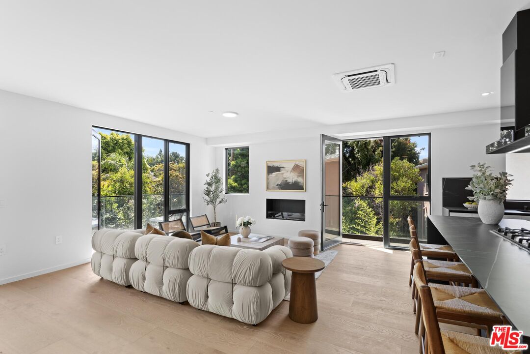
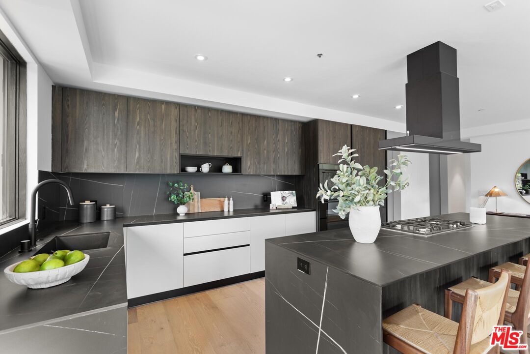
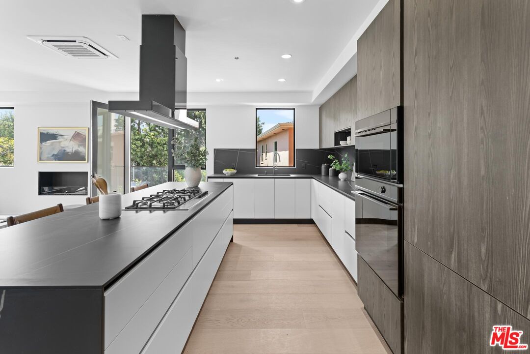
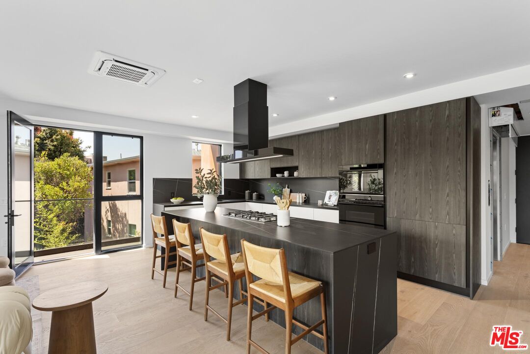
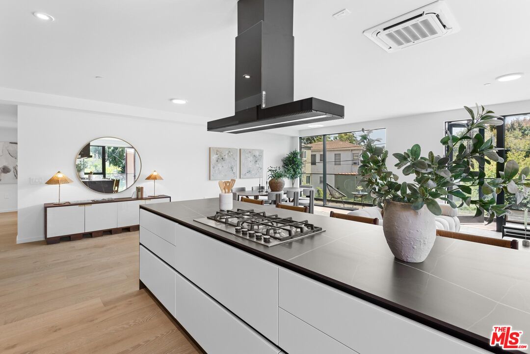
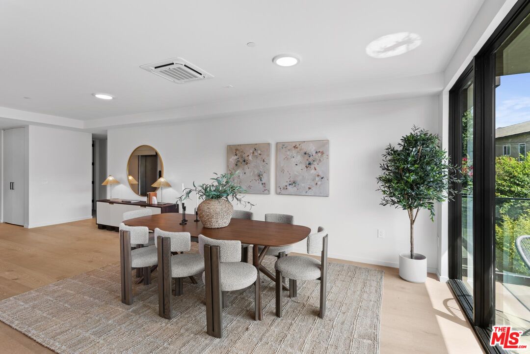
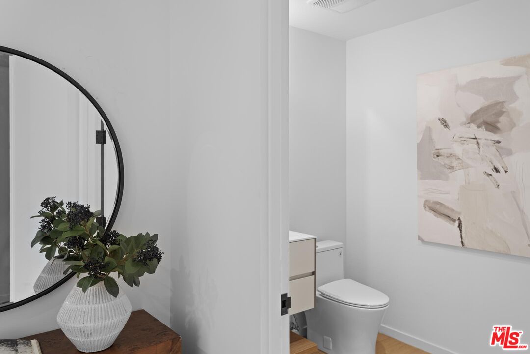
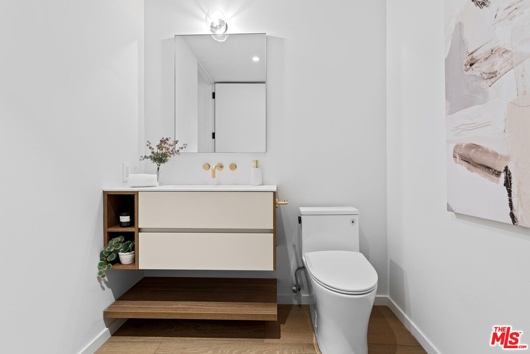
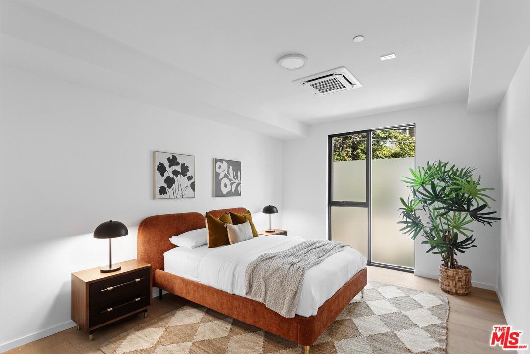
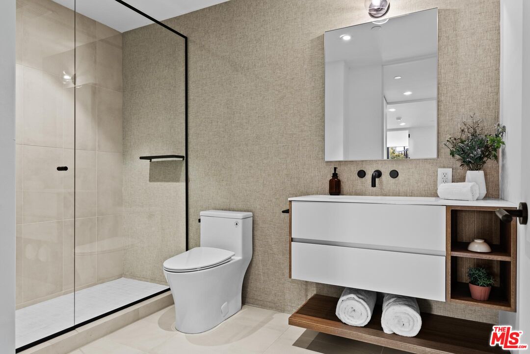
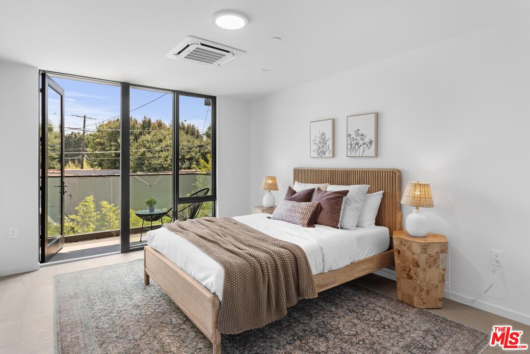
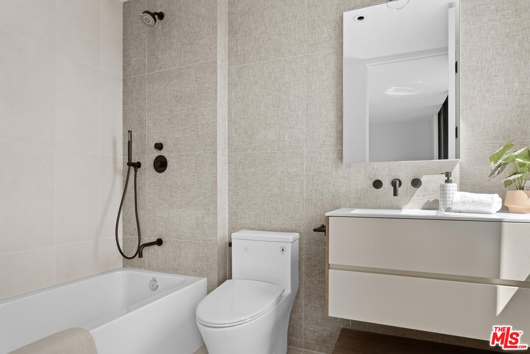
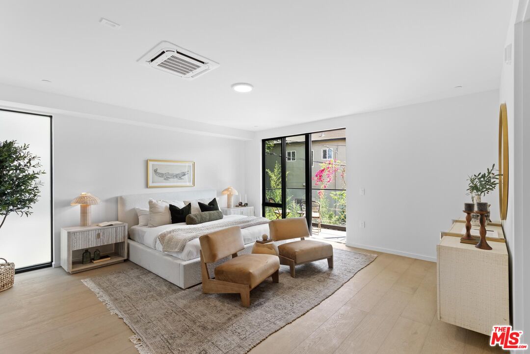
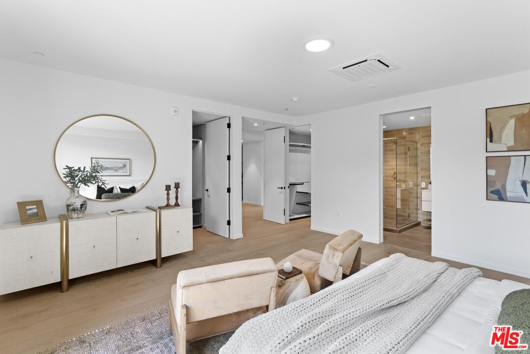
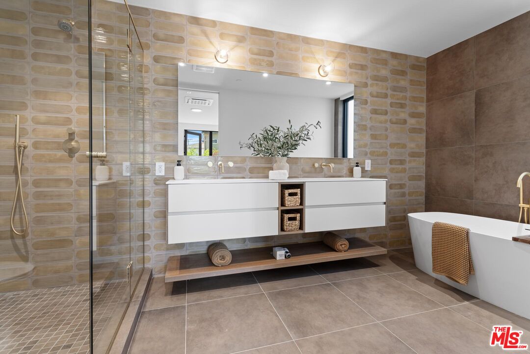
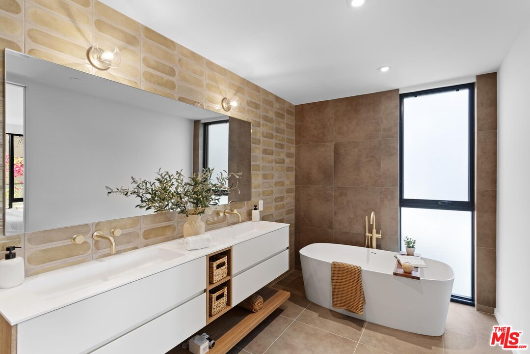
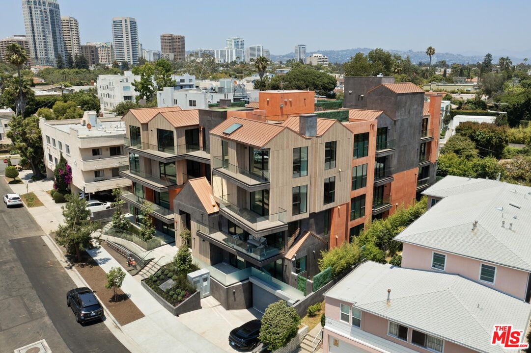
Discover contemporary elegance in this spacious 2,363 sq. ft. New Construction corner-unit residence, where modern design meets effortless comfort. Bathed in natural light, this expansive home features vaulted ceilings, European Oak plank flooring, and oversized glass doors that seamlessly connect to a private balcony--perfect for embracing indoor-outdoor living. The chef's kitchen is a masterpiece of form and function, boasting Armony Italian cabinetry, Italian porcelain countertops, and a designer backsplash. A premium Fisher & Paykel appliance suite, including a concealed refrigerator and dishwasher, enhances the kitchen's sleek, streamlined aesthetic. Retreat to the luxurious primary suite, where walls of glass frame serene views, and double doors lead to a spa-inspired bathroom. Designed for relaxation, the ensuite features porcelain tile flooring, a dual-sink vanity with quartz countertops, Phylrich fixtures, and custom matte lacquer cabinetry. Thoughtful details continue throughout the home, including a stylish living area with a modern fireplace, a Butterfly security system for added peace of mind, and smart technology access to the building's amenities. With FOB and smartphone entry to the elevator and common areas, convenience is built into every detail. Located just moments from Westwood Village, this residence places you in the heart of one of LA's most vibrant neighborhoods, surrounded by renowned restaurants, boutique shops, cafes, and entertainment. Enjoy the perfect balance of modern luxury and urban convenience in a home designed for elevated living.

3
beds

4
baths

2,363 Sq.Ft. LIVING AREA

0.31 Acres lot


Features & Amenities

Interior

  • total bedrooms3
  • Total bathrooms4
  • full bathrooms3
  • half bathroom1
  • Laundry room In Unit
  • Flooring Engineered Hardwood
  • Fireplace Living Room
  • APPLIANCES Dishwasher, Range/Oven, Refrigerator, Freezer, Garbage Disposal, Built-Ins, Gas Dryer Hookup, Microwave, Cable

Area & Lot

  • Status Leased
  • Living Area2,363 Sq.Ft.
  • Lot Area0.31 Acres
  • MLS® ID25513349
  • TypeResidential
  • YEAR BUILT2024
  • Architecture StylesModern
  • View DescriptionCity

Exterior

  • STORIES4
  • Garage Space3.0
  • PoolNone
  • parkingAssigned, Garage - 3 Car, Private Garage
  • HEAT TYPECentral
  • AIR CONDITIONINGCentral
  • security FeaturesCard/Code Access, Other, Fire and Smoke Detection System

Financial

  • Lease Price$11,295/mo

Work With Gina

Gina prides herself on her tenacity, and yet her negotiating style is based on communication and understanding, so that she is always able to collaborate with buyers, sellers, and fellow agents to achieve her client’s ultimate goals.