16462 Malden Cir
16462 Malden Cir
16462 Malden Cir
16462 Malden Cir
16462 Malden Cir
16462 Malden Cir
16462 Malden Cir
16462 Malden Cir
16462 Malden Cir
16462 Malden Cir
16462 Malden Cir
16462 Malden Cir
16462 Malden Cir
16462 Malden Cir
16462 Malden Cir
16462 Malden Cir
16462 Malden Cir
16462 Malden Cir
16462 Malden Cir
16462 Malden Cir
16462 Malden Cir
16462 Malden Cir
16462 Malden Cir
16462 Malden Cir
16462 Malden Cir
16462 Malden Cir
16462 Malden Cir
16462 Malden Cir
16462 Malden Cir
16462 Malden Cir
16462 Malden Cir
16462 Malden Cir
16462 Malden Cir
16462 Malden Cir
16462 Malden Cir
16462 Malden Cir
16462 Malden Cir
SEE ALL PHOTOS
16462 Malden Cir
16462 Malden Cir
16462 Malden Cir
16462 Malden Cir
16462 Malden Cir
16462 Malden Cir
16462 Malden Cir
16462 Malden Cir
16462 Malden Cir
16462 Malden Cir
16462 Malden Cir
16462 Malden Cir
16462 Malden Cir
16462 Malden Cir
16462 Malden Cir
16462 Malden Cir
16462 Malden Cir
16462 Malden Cir
16462 Malden Cir
16462 Malden Cir
16462 Malden Cir
16462 Malden Cir
16462 Malden Cir
16462 Malden Cir
16462 Malden Cir
16462 Malden Cir
16462 Malden Cir
16462 Malden Cir
16462 Malden Cir
16462 Malden Cir
16462 Malden Cir
16462 Malden Cir
16462 Malden Cir
16462 Malden Cir
16462 Malden Cir
16462 Malden Cir
16462 Malden Cir
For Lease

16462 Malden Cir

16462 Malden Cir, Huntington Beach, CA 92649

$39,950/month
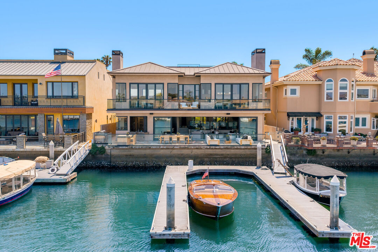
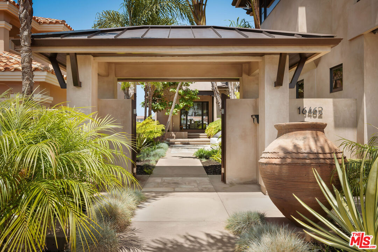
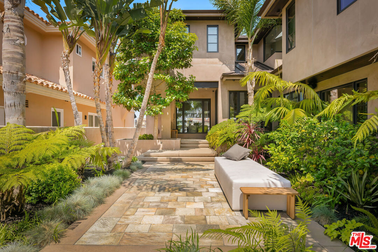
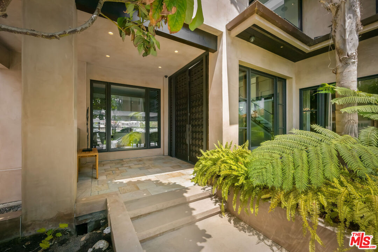
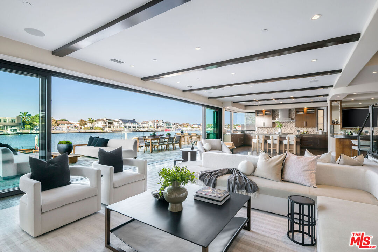
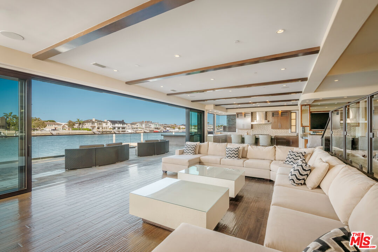
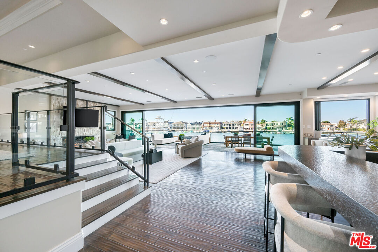
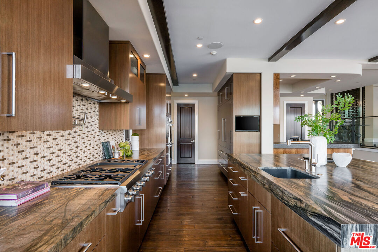
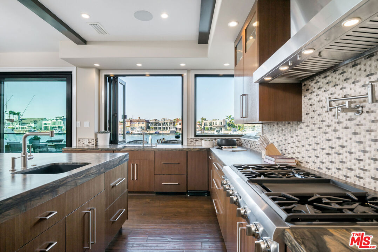
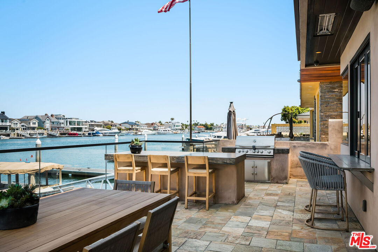
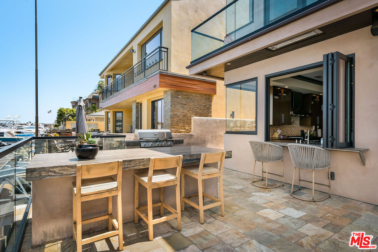
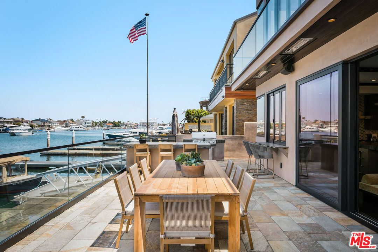
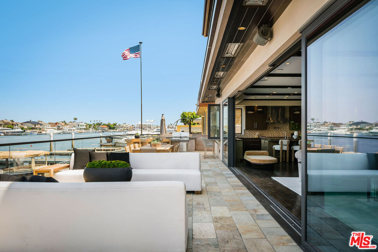
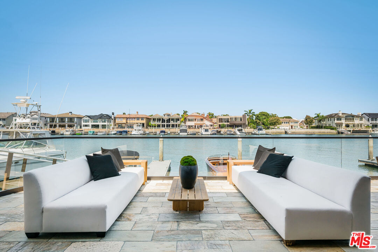
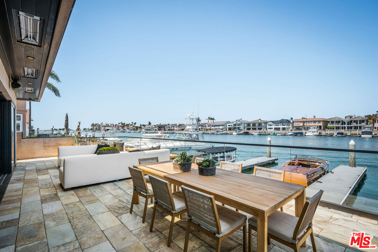
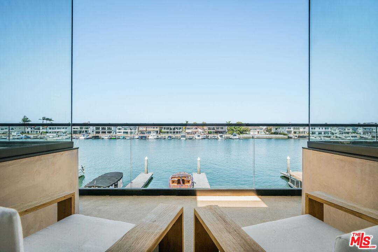
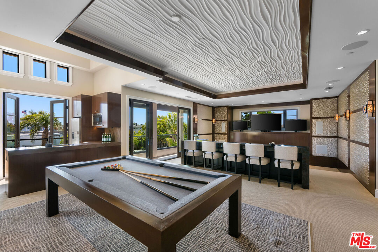
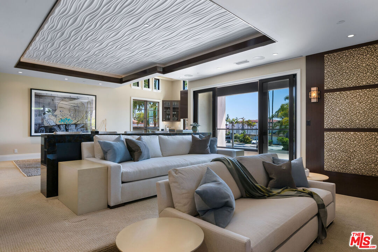
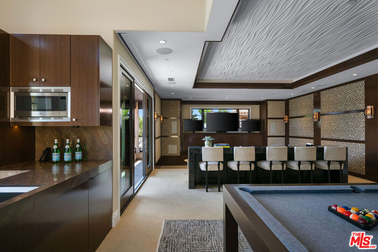
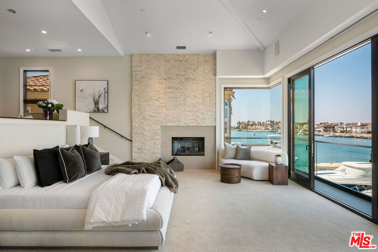
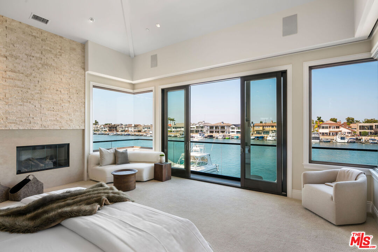
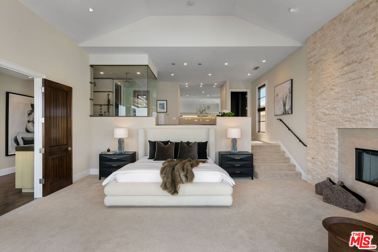
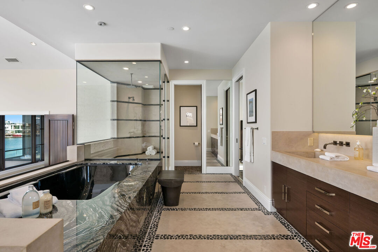
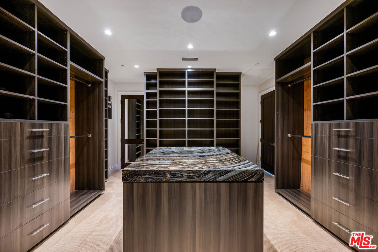
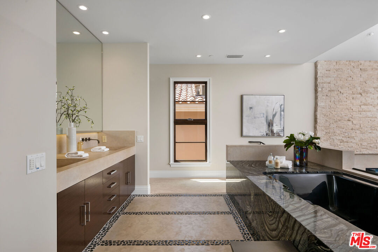
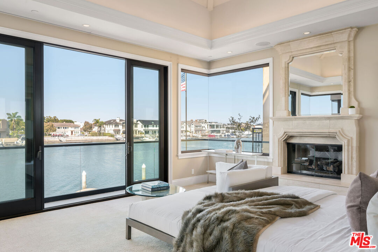
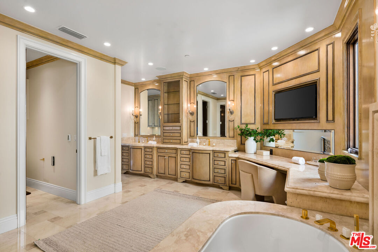
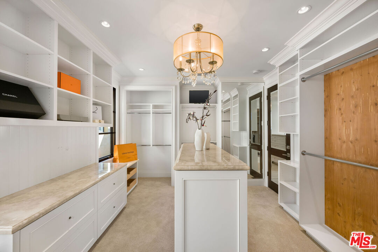
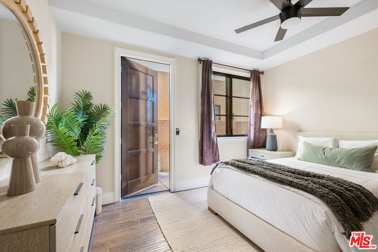
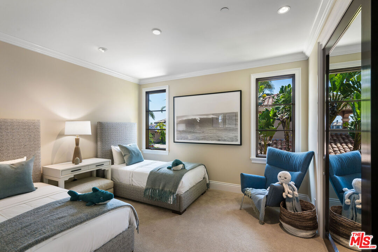
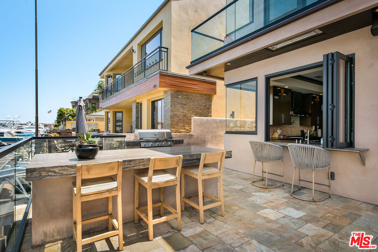
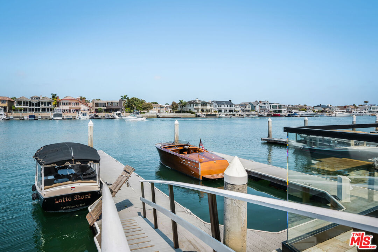
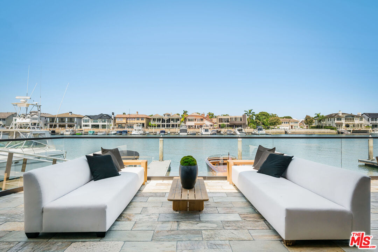
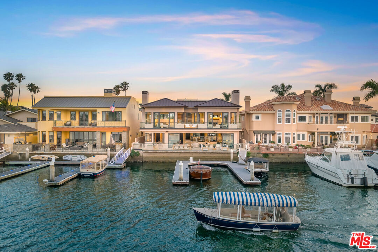
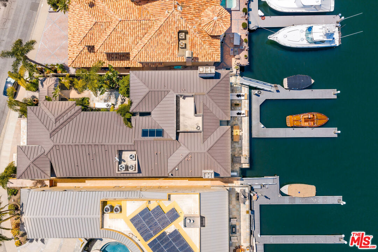
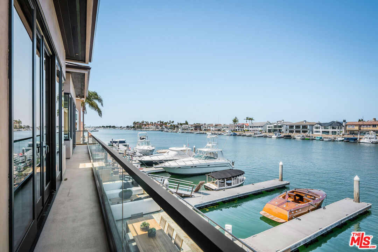
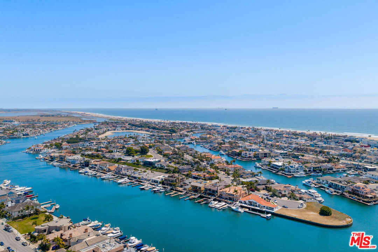
This Exquisite Harbour Estate is situated upon the prestigious enclave of GilbertIsland, this property serves as a sanctuary of coastal refinement, spanning an impressive 6,731 square feet of living space and featuring a private dock capable of accommodating two large yachts plus a Duffy or a skiff. Entry begins through a secluded, gated courtyard that leads to a residence meticulously designed for thesophisticated waterfront lifestyle. Upon arrival, the elevated foyer immediately draws the eye toward the harbor, seamlessly transitioning into an open-plan comprising aformal dining area, a sunken living room, and a professional-grade kitchen complete with an island and a suite of high-end appliances. The rear terrace serves as a privatevantage point for taking in Huntington Harbour, offering sweeping views of passing yachts and local voyagers. The main level is thoughtfully curated to include a statelyexecutive office, a powder room, and one of the home's four bedrooms an en-suite retreat perfectly suited for staff or extended stays alongside a substantial three-cargarage featuring a dedicated utility and storage wing. Ascending to the upper level via the private elevator, one finds a sumptuous and specious primary suite. This retreatboasts panoramic water views, dual closets with custom cabinetry and center islands, and a spa-inspired bath featuring a walk-in shower and deep soaking tub. Asecondary suite echoes this luxury with its own harbor vistas and a unique, open-concept bath design. Two additional guest rooms and a total of 4.5 elegantly appointed bathrooms ensure ample accommodation, while a large-scale media and game room equipped with a wet bar provides the ultimate environment for indoor entertaining.

5
beds

5
baths

6,731 Sq.Ft. LIVING AREA

7,800 Sq.Ft. lot


Features & Amenities

Interior

  • total bedrooms5
  • Total bathrooms5
  • full bathrooms4
  • half bathroom1
  • Laundry room Inside, Room
  • Flooring Mixed
  • Fireplace Bath, Living Room, Other
  • APPLIANCES Dishwasher, Freezer, Refrigerator, Water Line to Refrigerator

Area & Lot

  • Status For Lease
  • Living Area6,731 Sq.Ft.
  • Lot Area7,800 Sq.Ft.
  • MLS® ID26102209
  • TypeResidential
  • YEAR BUILT2015
  • Architecture StylesContemporary
  • View DescriptionWater, Bay

Exterior

  • STORIES2
  • PoolNone
  • parkingGarage - 3 Car
  • HEAT TYPECentral
  • AIR CONDITIONINGCentral

Financial

  • Lease Price$39,950/mo

Work With Gina

Gina prides herself on her tenacity, and yet her negotiating style is based on communication and understanding, so that she is always able to collaborate with buyers, sellers, and fellow agents to achieve her client’s ultimate goals.