17055 Rancho St
17055 Rancho St
17055 Rancho St
17055 Rancho St
17055 Rancho St
17055 Rancho St
17055 Rancho St
17055 Rancho St
17055 Rancho St
17055 Rancho St
17055 Rancho St
17055 Rancho St
17055 Rancho St
17055 Rancho St
17055 Rancho St
17055 Rancho St
17055 Rancho St
17055 Rancho St
17055 Rancho St
17055 Rancho St
17055 Rancho St
17055 Rancho St
17055 Rancho St
17055 Rancho St
17055 Rancho St
17055 Rancho St
17055 Rancho St
17055 Rancho St
17055 Rancho St
17055 Rancho St
17055 Rancho St
17055 Rancho St
17055 Rancho St
17055 Rancho St
17055 Rancho St
17055 Rancho St
17055 Rancho St
17055 Rancho St
17055 Rancho St
17055 Rancho St
17055 Rancho St
17055 Rancho St
17055 Rancho St
17055 Rancho St
17055 Rancho St
17055 Rancho St
17055 Rancho St
17055 Rancho St
17055 Rancho St
17055 Rancho St
17055 Rancho St
17055 Rancho St
17055 Rancho St
17055 Rancho St
17055 Rancho St
17055 Rancho St
17055 Rancho St
17055 Rancho St
17055 Rancho St
17055 Rancho St
17055 Rancho St
17055 Rancho St
17055 Rancho St
17055 Rancho St
17055 Rancho St
17055 Rancho St
17055 Rancho St
17055 Rancho St
17055 Rancho St
17055 Rancho St
17055 Rancho St
17055 Rancho St
17055 Rancho St
SEE ALL PHOTOS
17055 Rancho St
17055 Rancho St
17055 Rancho St
17055 Rancho St
17055 Rancho St
17055 Rancho St
17055 Rancho St
17055 Rancho St
17055 Rancho St
17055 Rancho St
17055 Rancho St
17055 Rancho St
17055 Rancho St
17055 Rancho St
17055 Rancho St
17055 Rancho St
17055 Rancho St
17055 Rancho St
17055 Rancho St
17055 Rancho St
17055 Rancho St
17055 Rancho St
17055 Rancho St
17055 Rancho St
17055 Rancho St
17055 Rancho St
17055 Rancho St
17055 Rancho St
17055 Rancho St
17055 Rancho St
17055 Rancho St
17055 Rancho St
17055 Rancho St
17055 Rancho St
17055 Rancho St
17055 Rancho St
17055 Rancho St
17055 Rancho St
17055 Rancho St
17055 Rancho St
17055 Rancho St
17055 Rancho St
17055 Rancho St
17055 Rancho St
17055 Rancho St
17055 Rancho St
17055 Rancho St
17055 Rancho St
17055 Rancho St
17055 Rancho St
17055 Rancho St
17055 Rancho St
17055 Rancho St
17055 Rancho St
17055 Rancho St
17055 Rancho St
17055 Rancho St
17055 Rancho St
17055 Rancho St
17055 Rancho St
17055 Rancho St
17055 Rancho St
17055 Rancho St
17055 Rancho St
17055 Rancho St
17055 Rancho St
17055 Rancho St
17055 Rancho St
17055 Rancho St
17055 Rancho St
17055 Rancho St
17055 Rancho St
17055 Rancho St
For Sale

17055 Rancho St

17055 Rancho St, Encino, CA 91316

$7,999,999
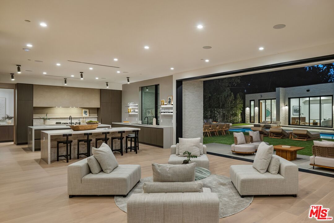
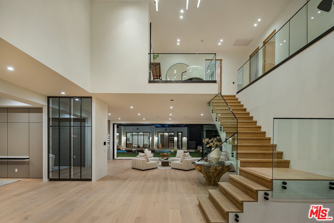
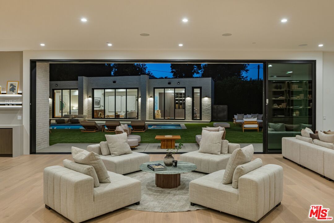
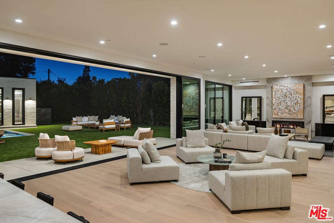
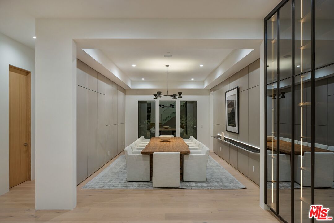
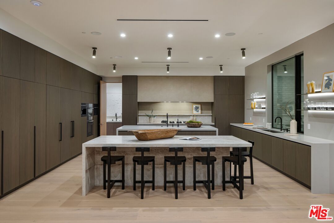
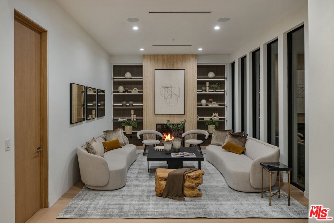
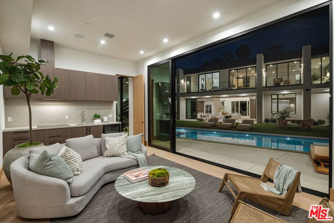
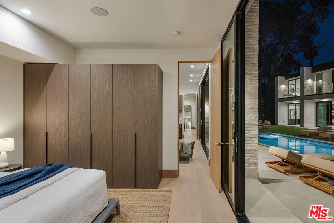
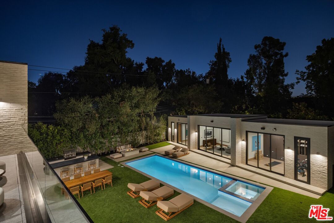
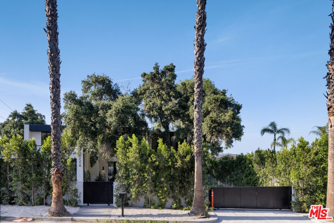
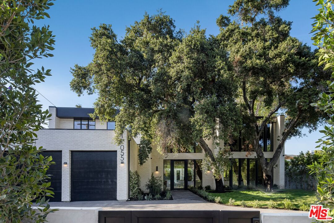
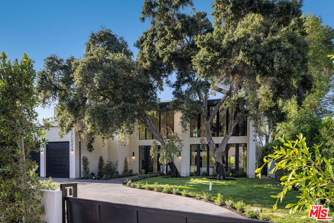
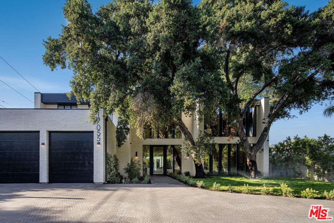
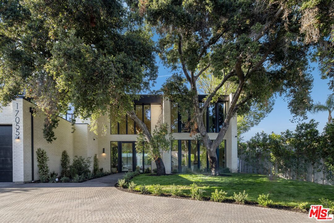
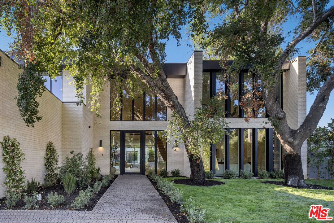
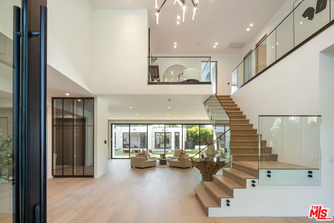
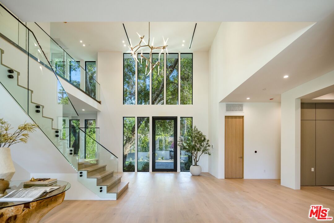
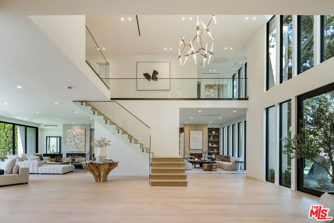
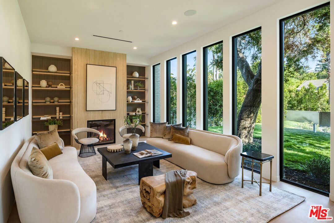
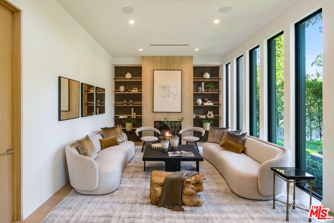
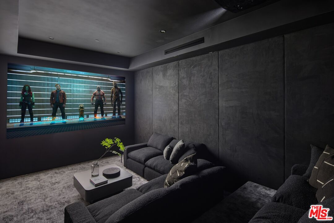
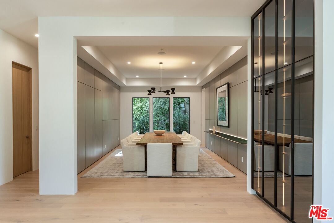
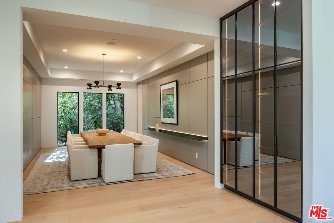
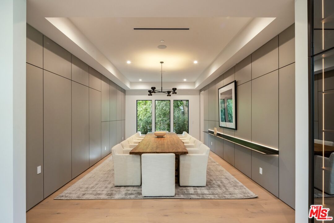
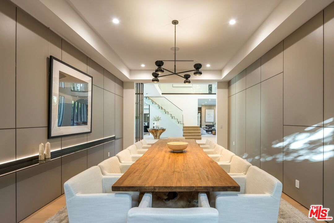
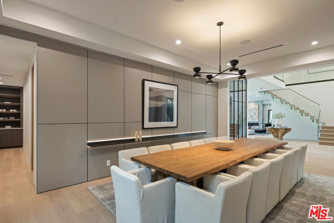
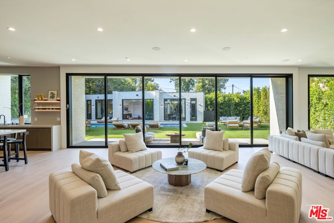
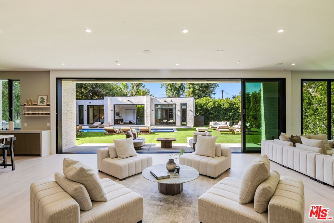
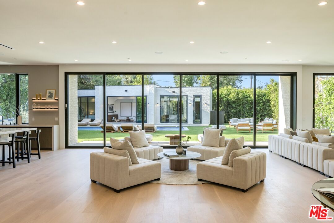
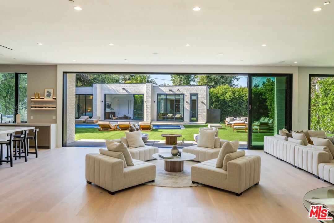
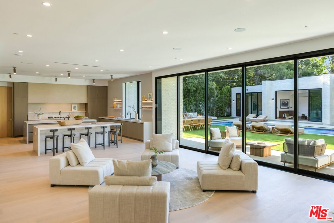
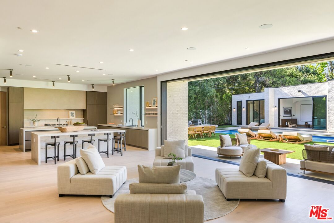
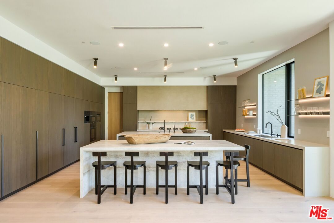
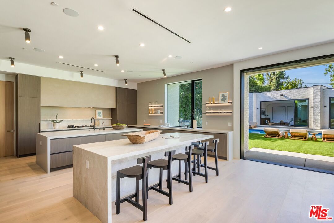
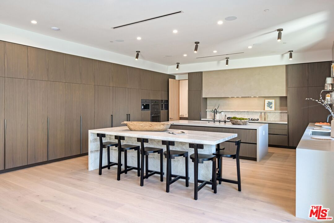
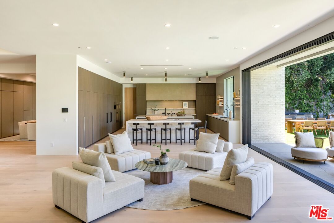
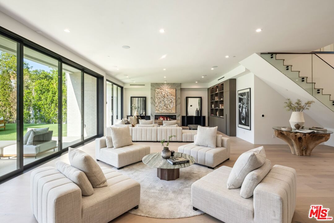
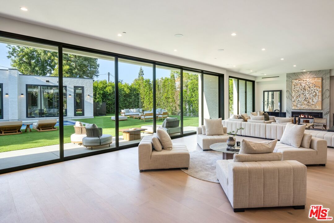
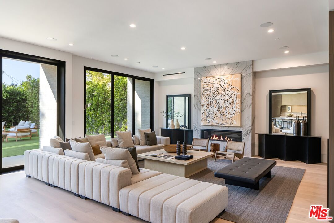
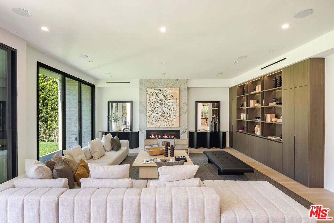
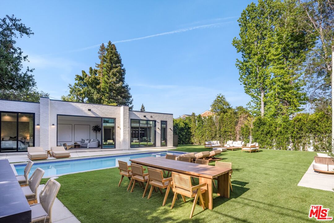
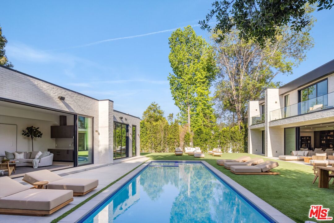
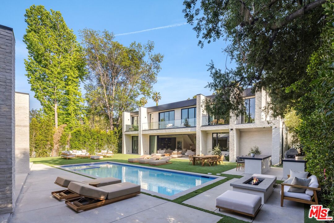
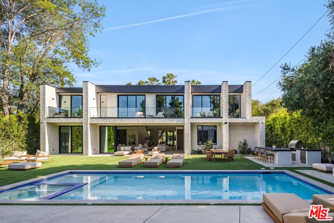
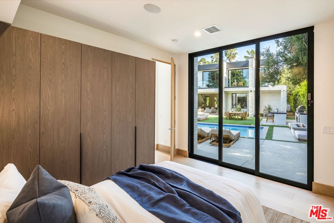
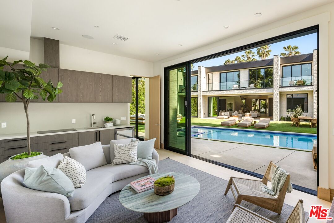
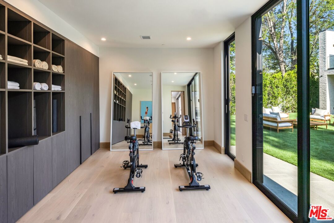
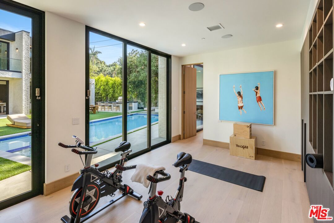
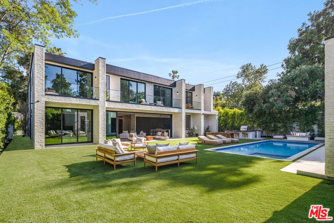
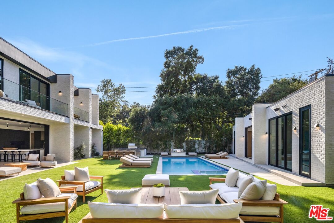
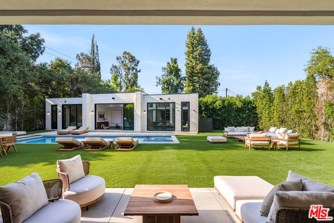
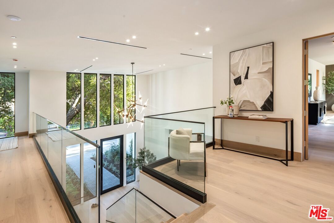
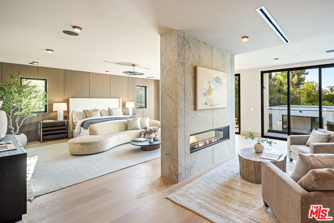
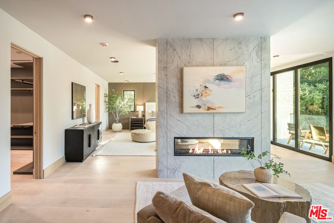
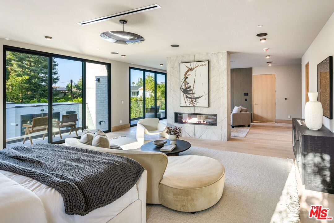
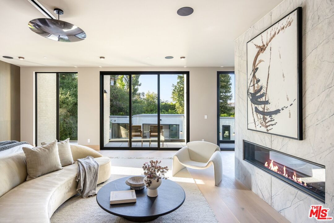
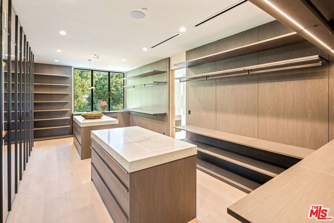
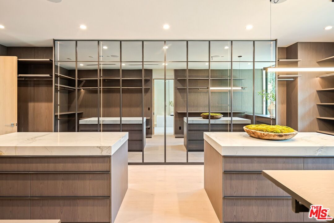
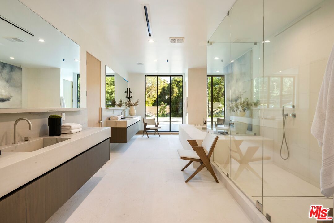
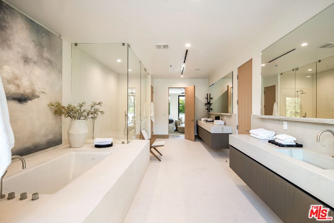
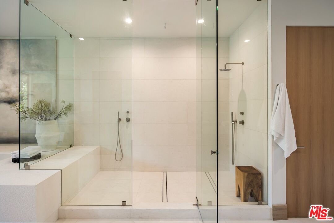
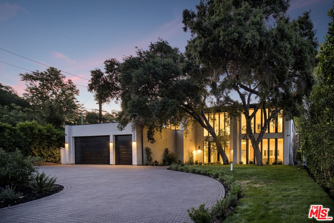
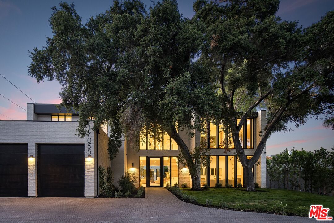
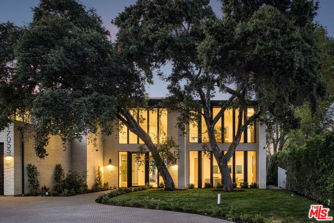
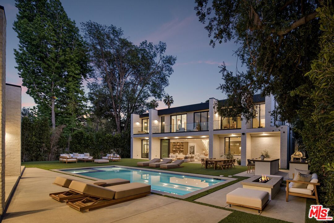
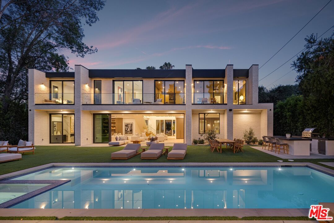
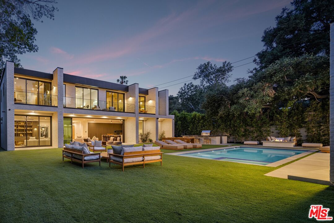
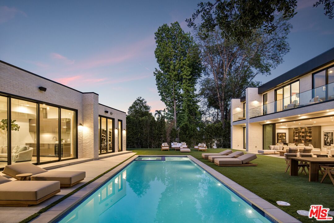
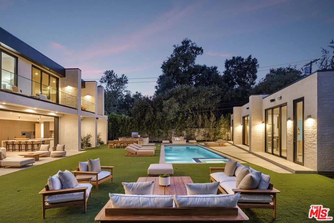
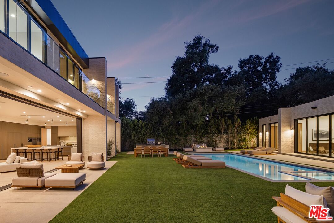
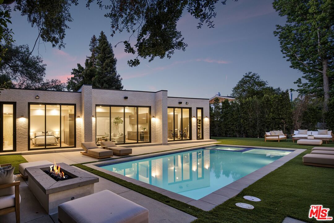
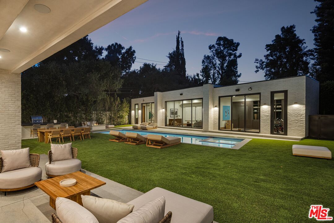
Sublime new construction framed by gorgeous towering Oak trees on famed Rancho Street. One of Encino's best locations, set amongst neighboring multi-million dollar celebrity estates, with quick access to Ventura Blvd and the freeway. Newly built by one of the city's best builders, reknowned for their dedication to meticulous craftsmanship. They maximized the natural sunlight exposure of this North/South orientated home. The refined buyer will appreciate the selection of such quality materials, including stone facade, brushed stone, cold-rolled steel, white oak, and gunmetal finishes. Privately gated, controlled pedestrian access and a circular motor court that leads to 3-car garage parking, this modern masterpiece offers every luxury amenity. Soaring high ceilings, voluminous glass windows that bring nature in and expand the open feeling of this house. It's a modern open floorplan with beautiful wood flooring that smartly delineates the formal living room and home theater off the entry, while providing an intimate formal dining room off the butler's pantry and kitchen. All the space for a personal art collection offers an opportunity for unique design touches that make this home truly special. The "great room" space is where the family will live - the family room anchored by big screen tv on one wall, with a huge center island with counter seating and a breakfast nook connecting the impressive kitchen and sleek cabinetry to the entire space. All of this space oversees and opens to the rear yard pool area, BBQ kitchen, and grassy yard. The detached guest house provides maximum lifestyle flexibility. A great home gym, a guest bedroom suite, and a flex space with a kitchenette make this 800 sf truly remarkable. The upstairs private rooms perfectly accommodate today's desired floorpan layout. Three secondary bedroom suites adjacent to a stunning primary suite. The primary walk-in closet satisfies the largest of wardrobe and shoe collections. The luxurious finishes in the bathroom and the oversized shower are the pinnacle of luxury. The private balcony with tree-top views that overlooks the expansive yard below is a great way to enjoy an invigorating start to your morning or relax at the end of the day. It's a great house at a great location, at a great value.

7
beds

7
baths

8,300 Sq.Ft. LIVING AREA

0.36 Acres lot


Features & Amenities

Interior

  • total bedrooms7
  • Total bathrooms7
  • full bathrooms6
  • half bathroom1
  • Laundry room Inside, Room
  • Flooring Wood, Tile
  • Fireplace Living Room, Family Room, Patio, Primary Bedroom
  • APPLIANCES Dishwasher, Built-Ins, Barbeque, Garbage Disposal, Freezer, Microwave, Hood Fan, Refrigerator, Range/Oven
  • other interior Features Built-Ins, Detached/No Common Walls, Open Floor Plan, High Ceilings (9 Feet), Turnkey

Area & Lot

  • Status For Sale
  • Living Area8,300 Sq.Ft.
  • Lot Area0.36 Acres
  • MLS® ID26847857
  • TypeResidential
  • YEAR BUILT2025
  • Architecture StylesContemporary
  • View DescriptionNone

Exterior

  • STORIES2
  • Garage Space3.0
  • water SourceDistrict
  • PoolIn Ground, Private
  • lot featuresFront Yard, Fenced Yard, Landscaped, Walk Street, Yard
  • parkingDirect Entrance, Driveway, Garage - 3 Car
  • HEAT TYPECentral
  • AIR CONDITIONINGCentral, Dual
  • sewerIn Street
  • security FeaturesAutomatic Gate, Gated

Financial

  • Sales Price$7,999,999
  • Zoning LAR1

Work With Gina

Gina prides herself on her tenacity, and yet her negotiating style is based on communication and understanding, so that she is always able to collaborate with buyers, sellers, and fellow agents to achieve her client’s ultimate goals.