1707 Malcolm Ave Unit: PH400
SEE ALL PHOTOS
1707 Malcolm Ave Unit: PH400
Courtesy of The Agency
Sold

1707 Malcolm Ave Unit: PH400

1707 Malcolm Ave Unit: PH400, Los Angeles, CA 90024

$1,605,000
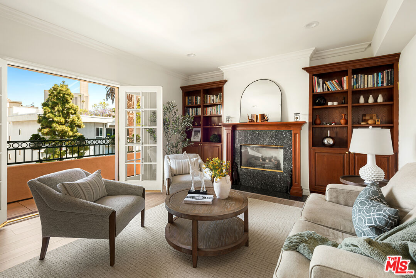
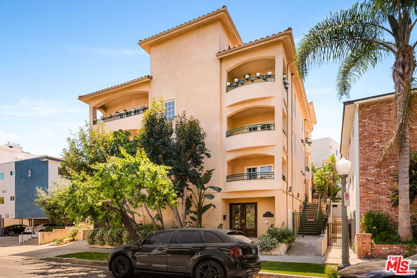
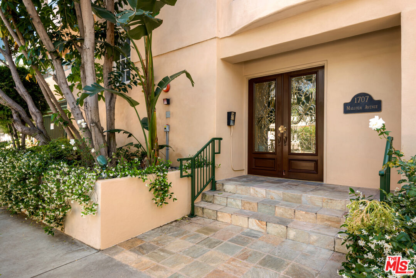
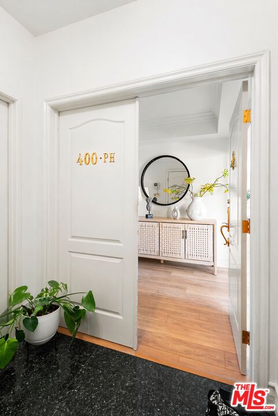
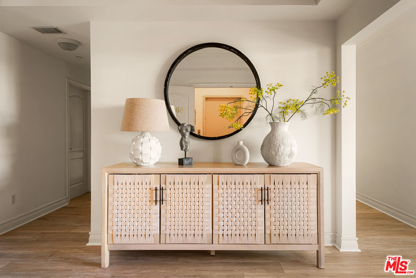
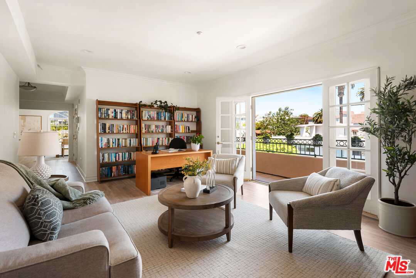
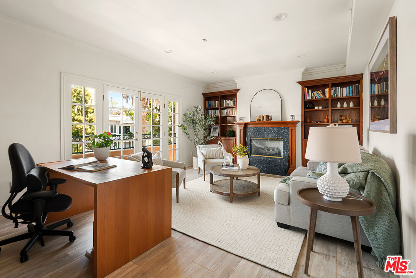
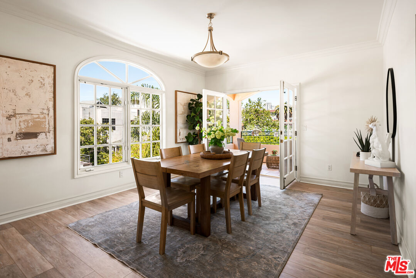
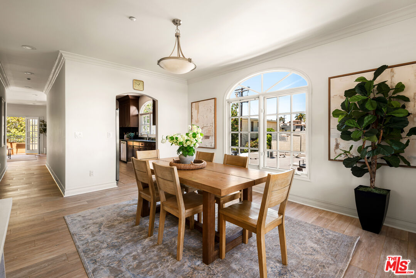
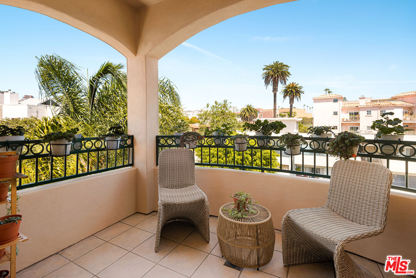
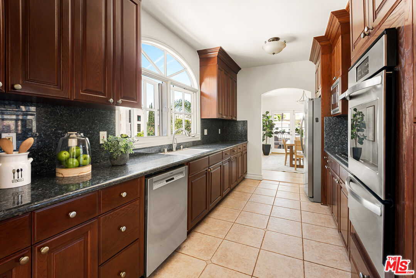
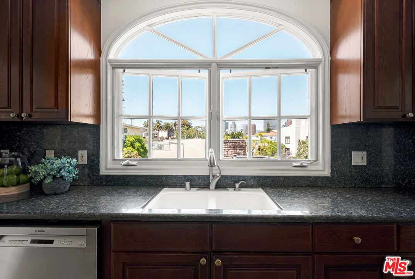
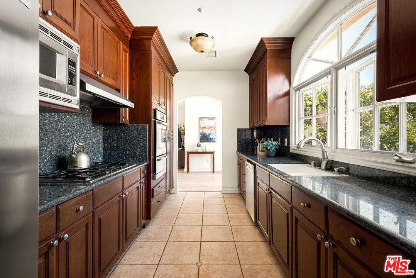
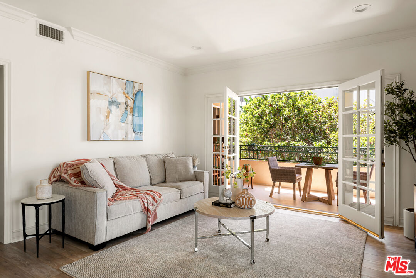
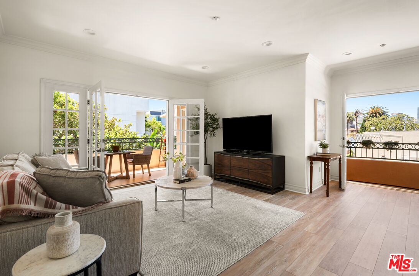
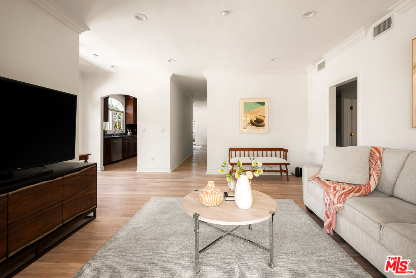
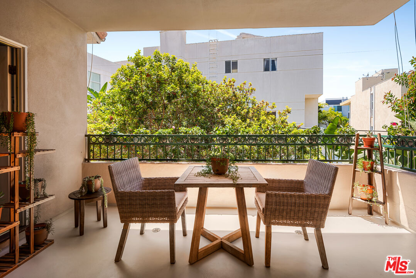
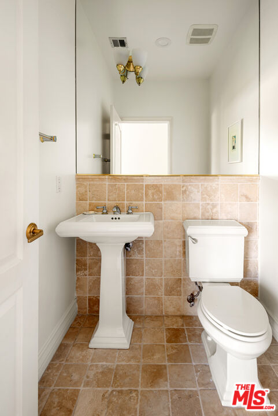
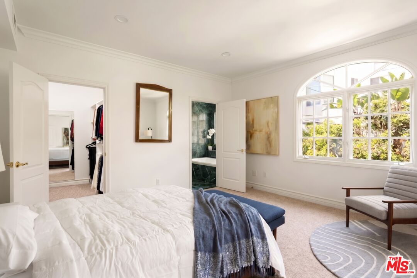
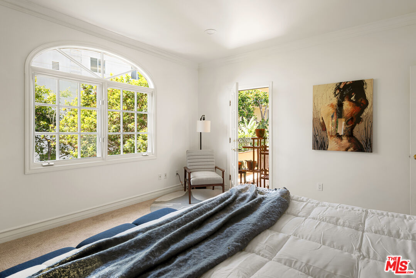
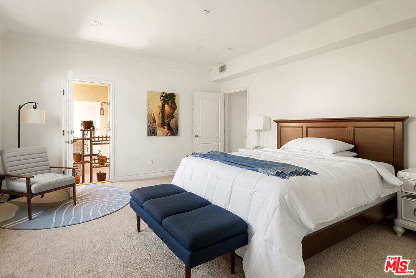
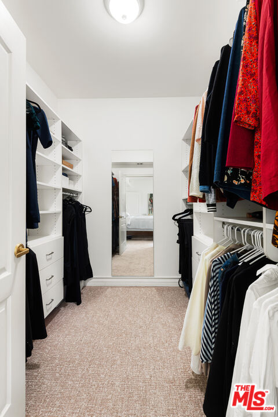
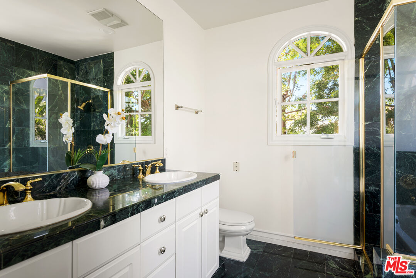
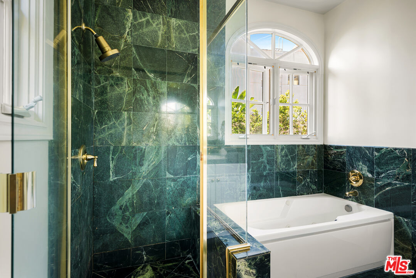
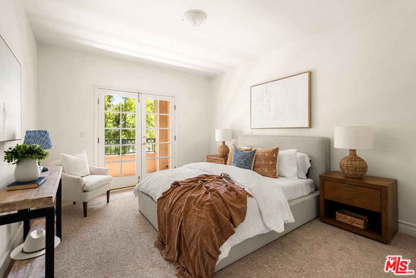
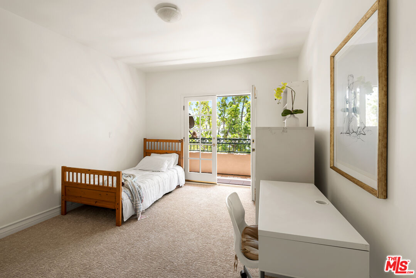
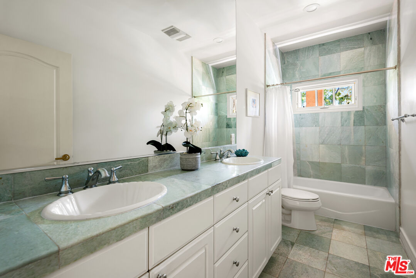
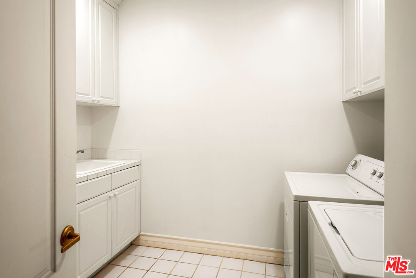
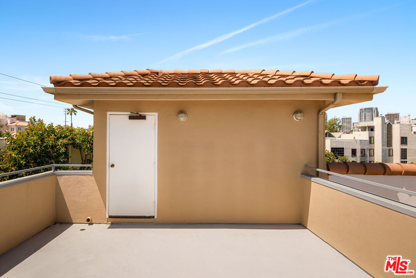
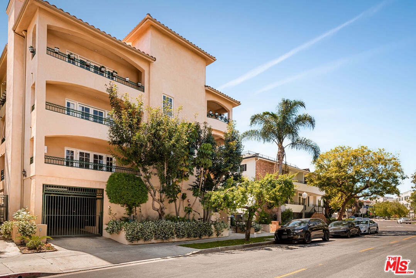
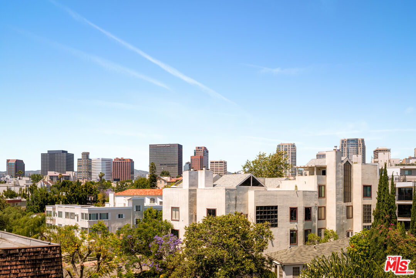
This unique penthouse occupies the entire top floor of a very well located condominium building in the heart of Westwood. The expansive 3 bedroom, 2.5 bath residence offers exceptional privacy, scale, and sweeping wraparound city views. With exclusive direct, key-controlled elevator access opening into its own private foyer, the home lives like a true sanctuary flooded with natural light from every angle. From the foyer, a gracious double door center entryway invites you into this exceptional unit that features no common walls and windows on all sides. Spanning approximately 2,240 square feet with the addition of four balconies, the thoughtfully updated interior features new flooring, oversized bedrooms and abundant storage. The living room expands through glass doors onto a spacious balcony. The full-sized dining room also has a balcony and room for entertaining large parties. The versatile den with fireplace and built-in bookshelves provides the perfect space for a home office or additional living area. The chef's kitchen features stainless steel appliances and a double oven. The primary suite has a spa-like bathroom and a walk in closet. There is a spacious utility/laundry room. Four large balconies significantly expand the living space, creating seamless indoor-outdoor flow and maximizing the home's open very bright ambiance. The residence is located in the highly sought-after Fairburn Avenue School District and is just moments from Beverly Hills, UCLA, and the 405. The unit includes three assigned parking spaces in a gated garage, a rare and valuable amenity in this prime location. Enjoyment of the rooftop deck is a bonus. A truly exceptional opportunity to own a private, light-filled penthouse occupying the entire top floor in one of Westwood's most desirable neighborhoods.

3
beds

3
baths

2,240 Sq.Ft. LIVING AREA

5,613 Sq.Ft. lot


Features & Amenities

Interior

  • total bedrooms3
  • Total bathrooms3
  • full bathrooms2
  • half bathroom1
  • Laundry room In Unit, Laundry Area
  • Flooring Tile, Wood
  • Fireplace Library
  • APPLIANCES Built-Ins, Washer, Dryer, Refrigerator, Freezer

Area & Lot

  • Status Sold
  • Living Area2,240 Sq.Ft.
  • Lot Area5,613 Sq.Ft.
  • MLS® ID26771677
  • TypeCondo
  • YEAR BUILT2000
  • Architecture StylesSpanish
  • View DescriptionCity, Green Belt

Exterior

  • PoolNone
  • parkingAssigned
  • HEAT TYPECentral
  • AIR CONDITIONINGCentral
  • security FeaturesFire and Smoke Detection System, Carbon Monoxide Detector(s)

Financial

  • Sales Price$1,605,000
  • HOA $800/mo
  • Zoning LARD1.5

Work With Gina

Gina prides herself on her tenacity, and yet her negotiating style is based on communication and understanding, so that she is always able to collaborate with buyers, sellers, and fellow agents to achieve her client’s ultimate goals.