1735 Malcolm Ave Unit: H
SEE ALL PHOTOS
1735 Malcolm Ave Unit: H
For Lease

1735 Malcolm Ave Unit: H

1735 Malcolm Ave Unit: H, Los Angeles, CA 90024

$6,200/month
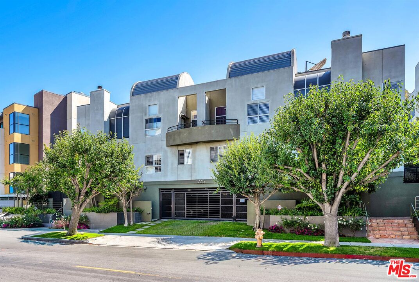
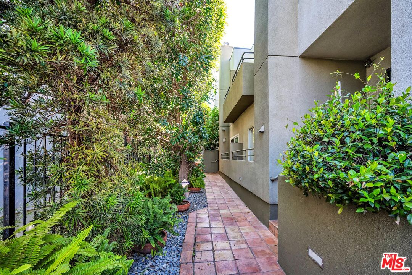
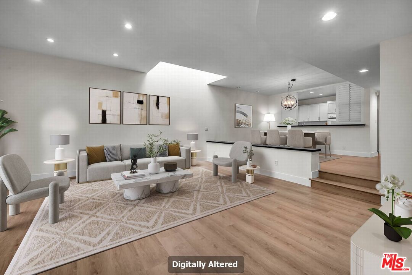
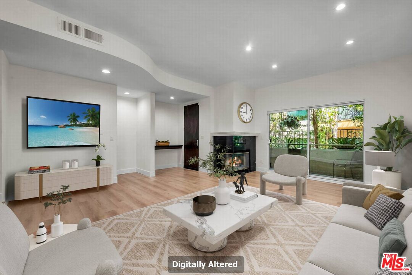
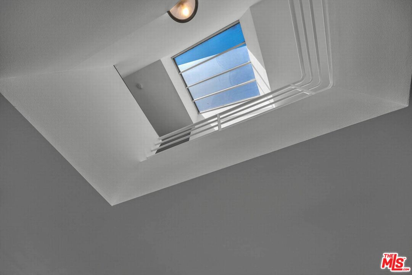
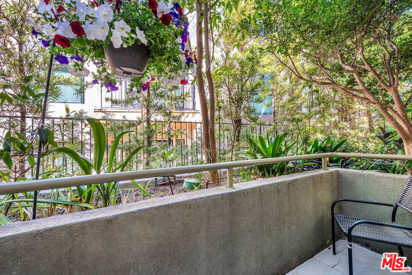
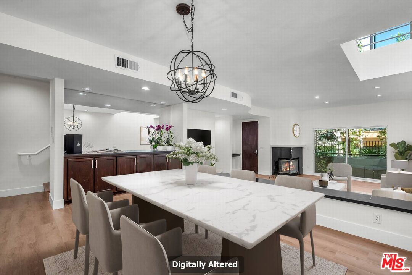
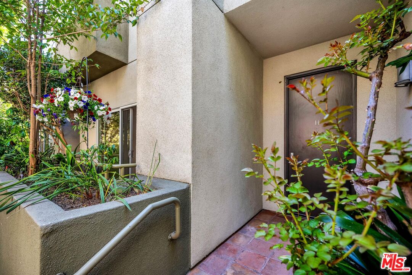
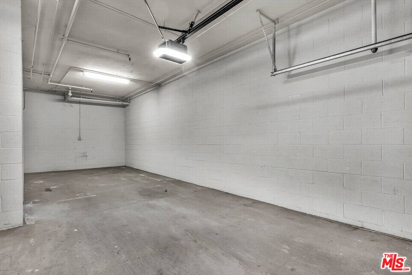
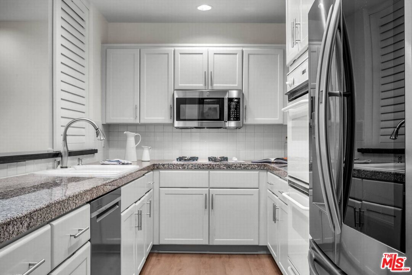
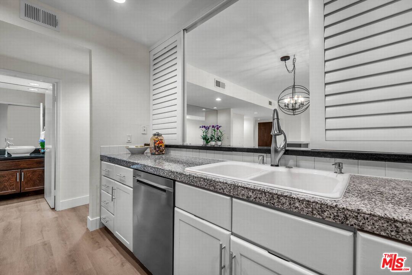
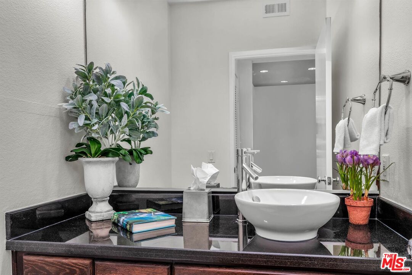
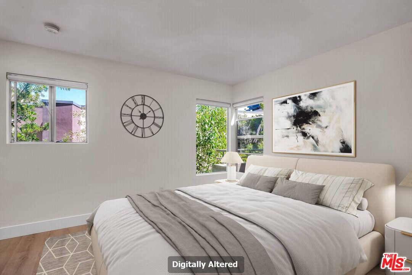
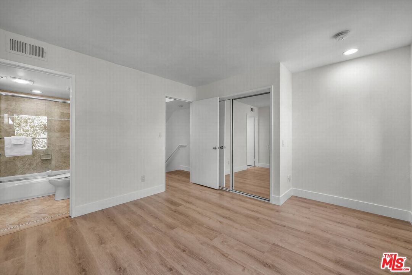
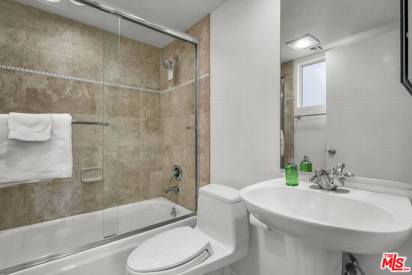
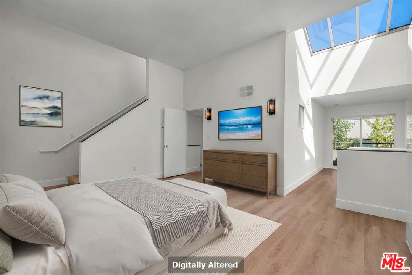
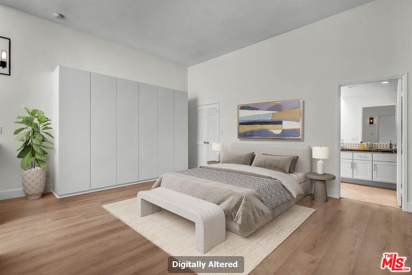
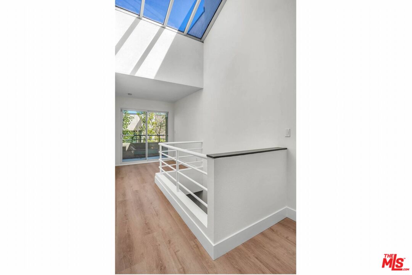
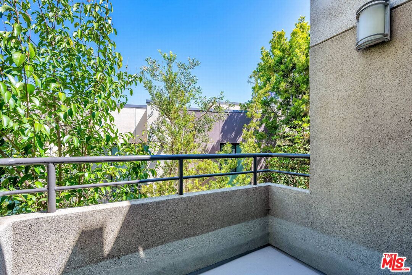
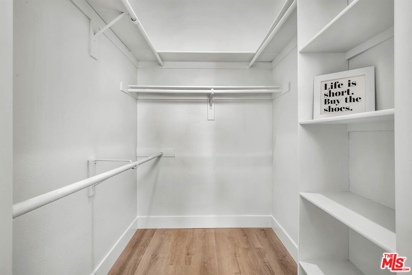
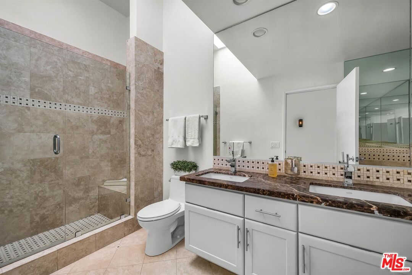
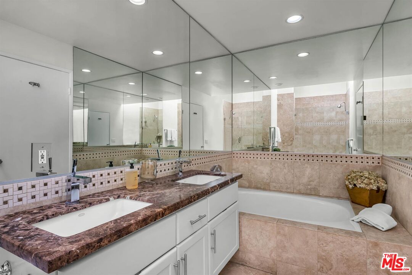
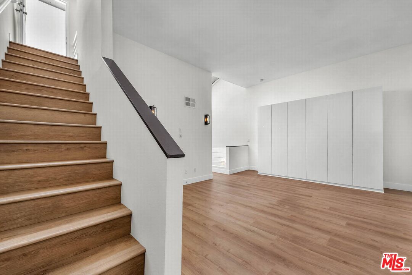
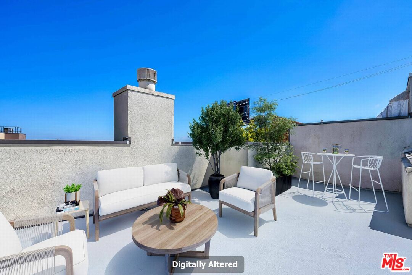
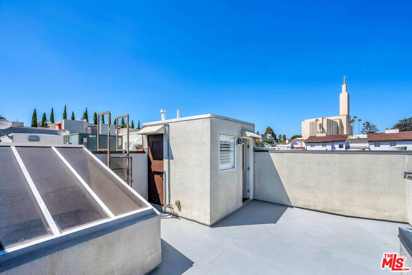
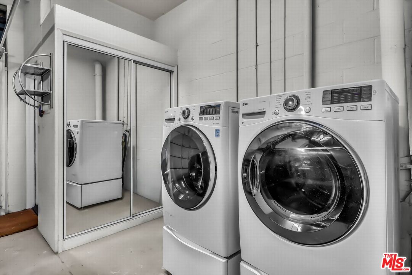
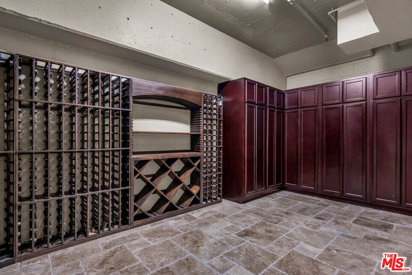
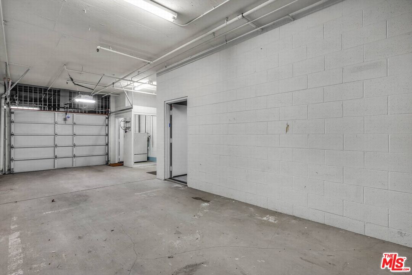
Bright and open 2-bedroom plus 2 and a half baths in the prime Westwood area north of Santa Monica Blvd. near the Mormon Temple. This townhouse has just been remodeled and is ready for you. Oversized Living Room with fireplace and Patio. Formal Dining Room with skylight lifts these high ceilings even more! A Powder room sits just off the double-sided, galley-style gourmet kitchen, which features a pantry. You enter from your private 2-car, attached Garage where your Laundry area and storage live. In addition to a full Wine Cellar and more storage. The Primary suite has its own patio and office/reading area surrounded by trees. The Primary Bathroom is like a spa, with a lounging tub, a separate shower, and dual sinks. The 2nd Bedroom with an ensuite full bathroom is perfect for guests. And, even more to explore is the large, Private Rooftop Deck with skyline views of the Mormon Temple. This is a true respite from the City at your doorstep. This is a true gem.

2
beds

3
baths

1,709 Sq.Ft. LIVING AREA

0.32 Acres lot

Gina Martino

Gina Martino


Features & Amenities

Interior

  • total bedrooms2
  • Total bathrooms3
  • full bathrooms2
  • half bathroom1
  • Laundry room Laundry Area, Garage
  • Flooring Marble, Tile, Wood Laminate
  • Fireplace Gas, Decorative, Living Room, Wood Stove Insert, Gas Starter
  • APPLIANCES Built-Ins, Dishwasher, Dryer, Freezer, Garbage Disposal, Microwave, Ice Maker, Range/Oven, Refrigerator, Vented Exhaust Fan, Washer, Water Line to Refrigerator

Area & Lot

  • Status For Lease
  • Living Area1,709 Sq.Ft.
  • Lot Area0.32 Acres
  • MLS® ID26854303
  • TypeTownhouse
  • YEAR BUILT1992
  • Architecture StylesArchitectural
  • View DescriptionCity, Green Belt, Landmark

Exterior

  • STORIES3
  • Garage Space2.0
  • PoolNone
  • parkingControlled Entrance, Direct Entrance, Built-In Storage, Door Opener, Attached, Garage - 2 Car, Garage Is Attached, Gated, Tandem
  • HEAT TYPECentral
  • AIR CONDITIONINGAir Conditioning, Central
  • security FeaturesCarbon Monoxide Detector(s), Gated, Smoke Detector

Financial

  • Lease Price$6,200/mo
  • Zoning LARD1.5
View Virtual Tour

Work With Gina

Gina prides herself on her tenacity, and yet her negotiating style is based on communication and understanding, so that she is always able to collaborate with buyers, sellers, and fellow agents to achieve her client’s ultimate goals.