20511 W Hummingbird Ct
SEE ALL PHOTOS
20511 W Hummingbird Ct
Active Under Contract

20511 W Hummingbird Ct

20511 W Hummingbird Ct, Porter Ranch, CA 91326

$2,199,999
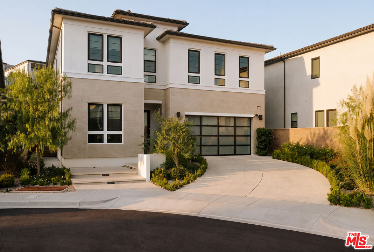
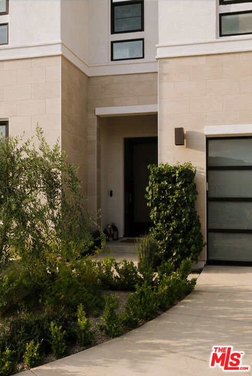
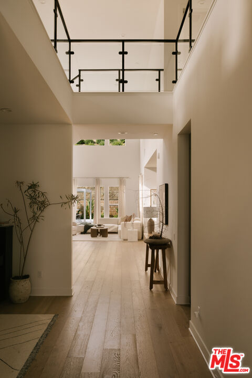
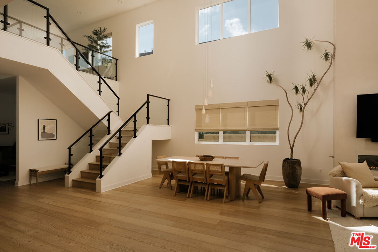
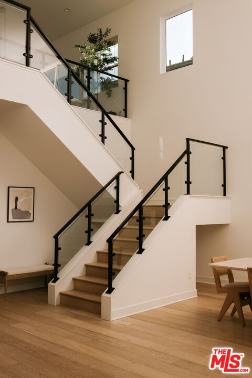
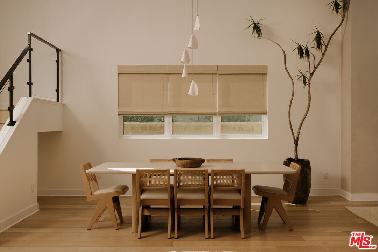
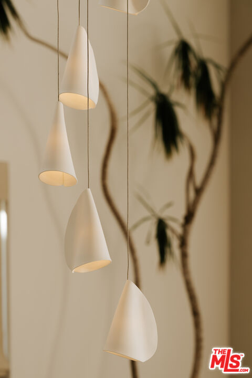
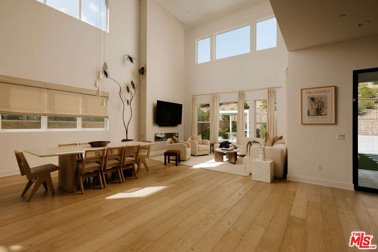
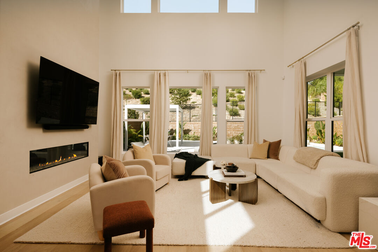
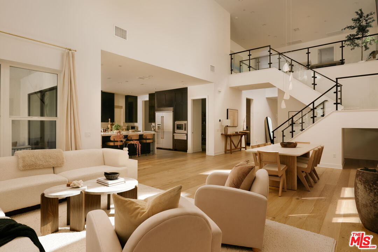
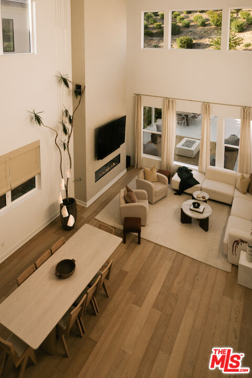
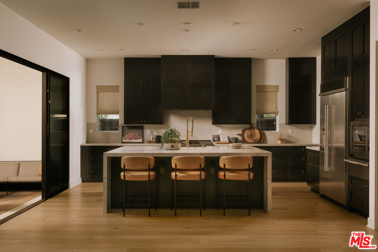
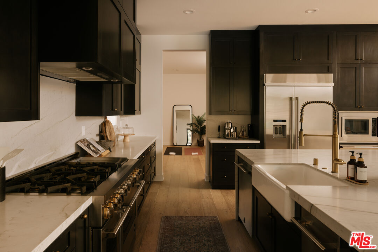
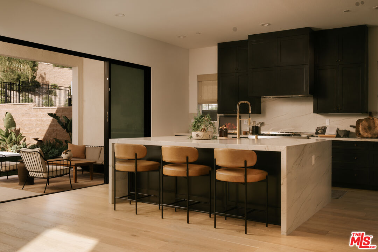
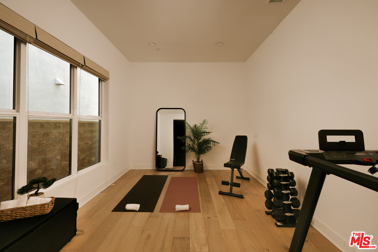
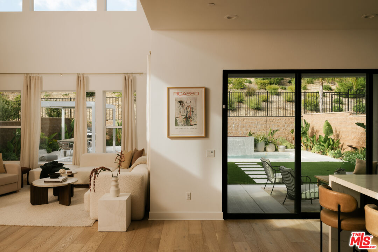
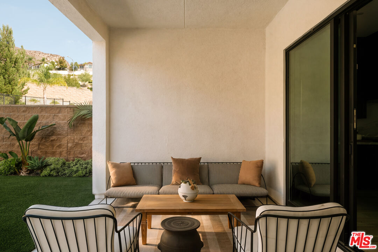
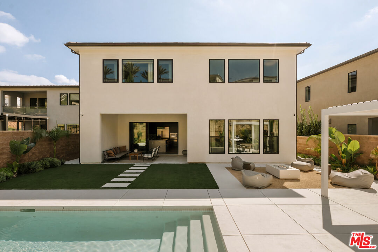
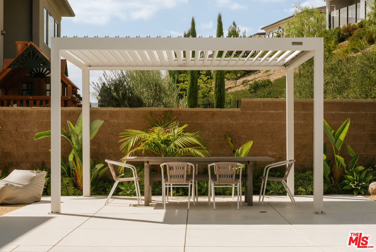
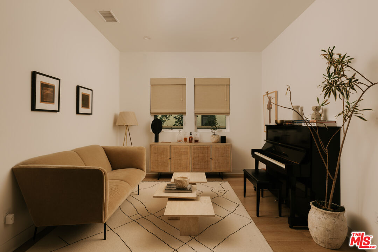
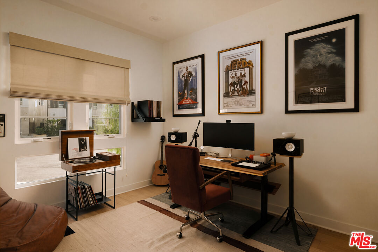
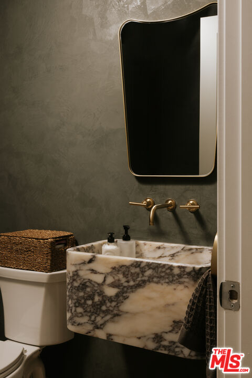
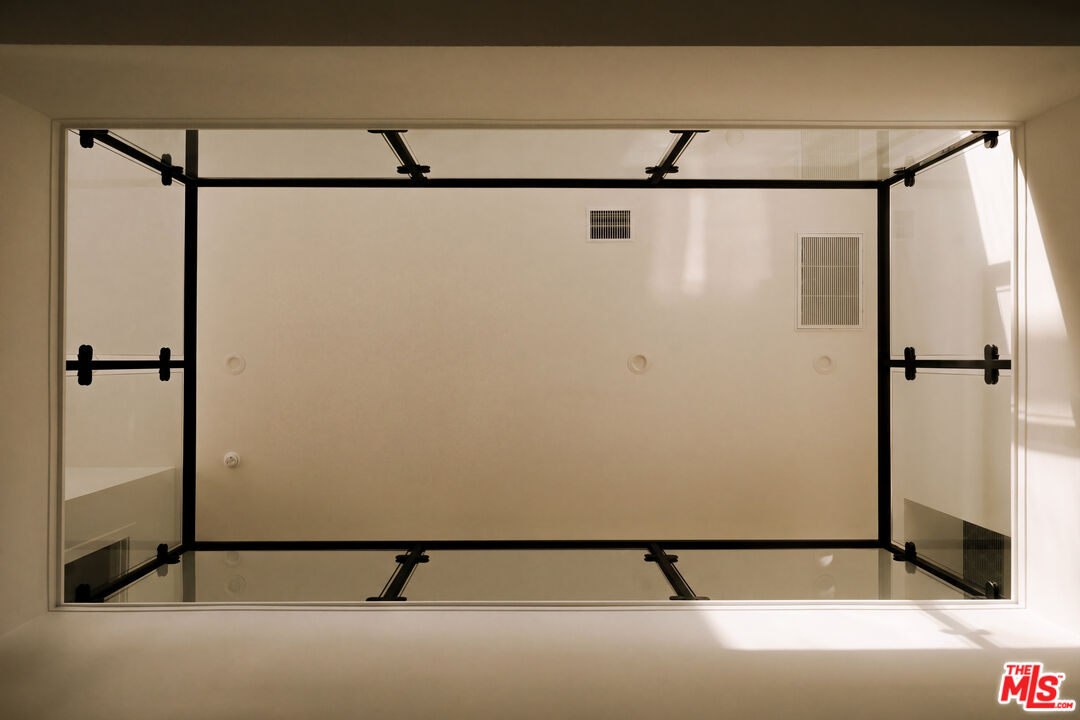
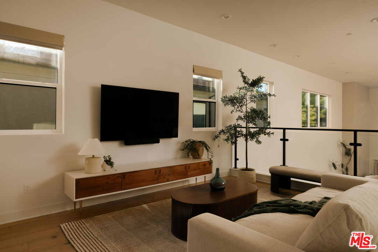
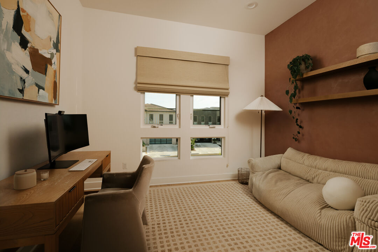
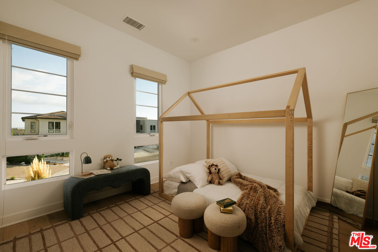
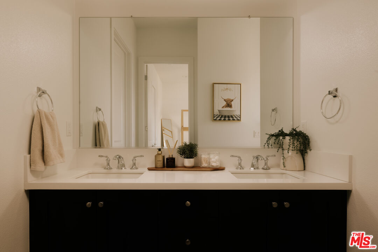
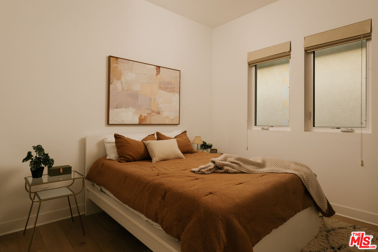
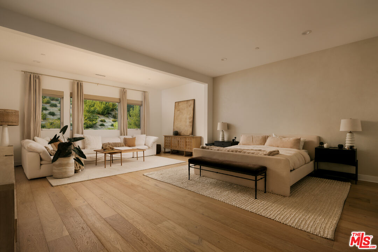
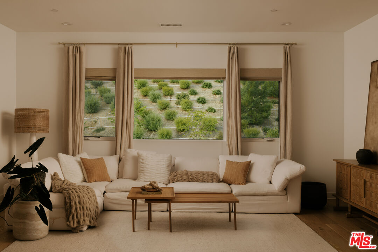
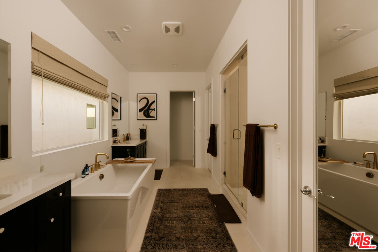
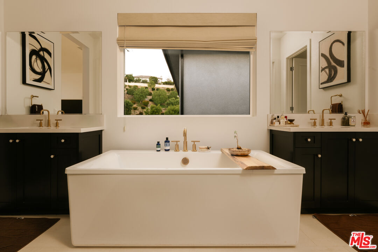
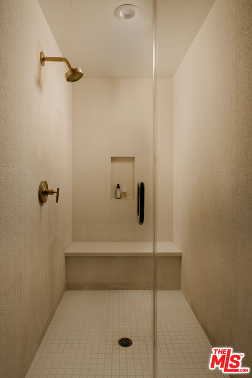
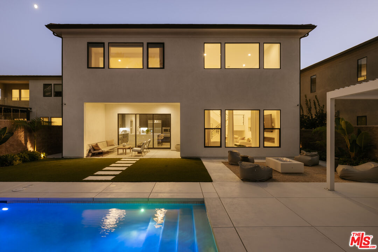
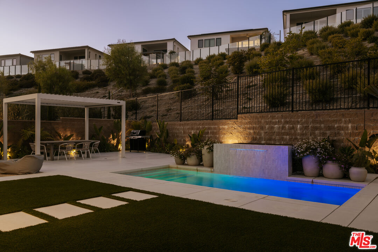
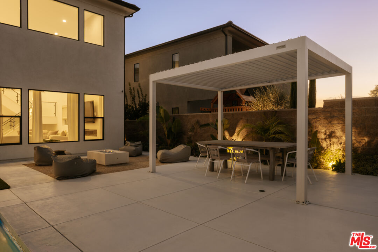
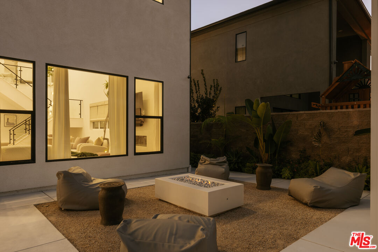
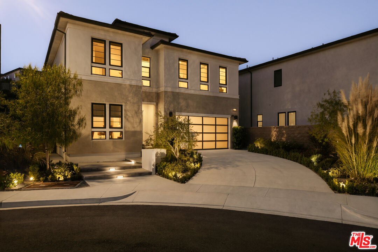
Set in the coveted Hillcrest Community enclave in Porter Ranch, this 2022-built residence offers 5 bedrooms, 4.5 baths, and 4,132 square feet, featuring white oak flooring throughout. A dramatic double-height entry carries through to the living room, where a plaster-framed fireplace anchors the space beneath soaring ceilings and walls of glass. A main-level bedroom with ensuite bath and a plastered powder bath add flexibility, while an adjacent lounge with piano and bar setting sets an inviting tone. The dining area is crowned by a striking designer chandelier, lending a dramatic yet minimalist feel. The chef's kitchen centers on a massive island with bar seating, complemented by a walk-in pantry and premium JennAir appliances, plus a bonus room converted into a home gym. Seamless indoor-outdoor flow leads to a resort-style backyard with a covered lounge, sparkling pool with water feature, fire pit, and a separate al fresco dining area. Upstairs, four bedrooms are joined by a versatile den, including a primary suite with an accent plaster wall, a private lounge area, and a spa-like bath with dual vanities and dual walk-in closets. Home is EV ready with upgraded charging capability in the garage. Tucked on a quiet cul-de-sac in one of the Valley's most desirable communities, this home is moments from the prestigious Sierra Canyon School & Porter Ranch Community School, The Vineyards and Porter Ranch Town Center's shopping and dining, and scenic hiking trails - a rare blend of scale, light, and design.

5
beds

5
baths

4,132 Sq.Ft. LIVING AREA

8,350 Sq.Ft. lot


Features & Amenities

Interior

  • total bedrooms5
  • Total bathrooms5
  • full bathrooms4
  • half bathroom1
  • Laundry room Room
  • Flooring Hardwood
  • Fireplace Living Room, Fire Pit
  • APPLIANCES Built-Ins, Range/Oven, Refrigerator, Solar Panels, Washer, Dryer, Microwave

Area & Lot

  • Status Active Under Contract
  • Living Area4,132 Sq.Ft.
  • Lot Area8,350 Sq.Ft.
  • MLS® ID26992621
  • TypeResidential
  • YEAR BUILT2022
  • Architecture StylesModern
  • View DescriptionNone

Exterior

  • STORIES2
  • PoolHeated
  • parkingAttached, Driveway
  • HEAT TYPECentral
  • AIR CONDITIONINGCentral
  • security FeaturesGated Community with Guard, 24 Hour

Financial

  • Sales Price$2,199,999
  • HOA $378/mo
  • Zoning LARE

Work With Gina

Gina prides herself on her tenacity, and yet her negotiating style is based on communication and understanding, so that she is always able to collaborate with buyers, sellers, and fellow agents to achieve her client’s ultimate goals.