211 S Spalding Dr Unit: 107N
SEE ALL PHOTOS
211 S Spalding Dr Unit: 107N
Leased

211 S Spalding Dr Unit: 107N

211 S Spalding Dr Unit: 107N, Beverly Hills, CA 90212

$10,500/month
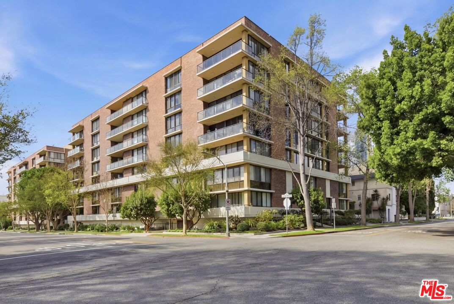
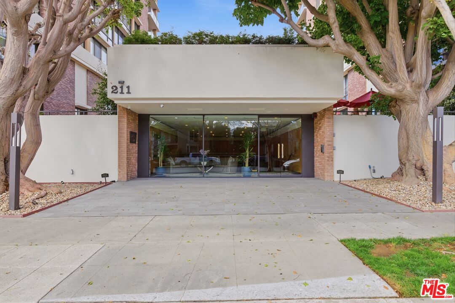
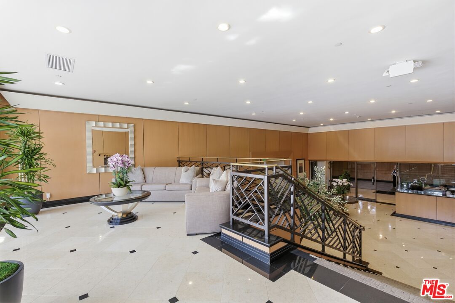
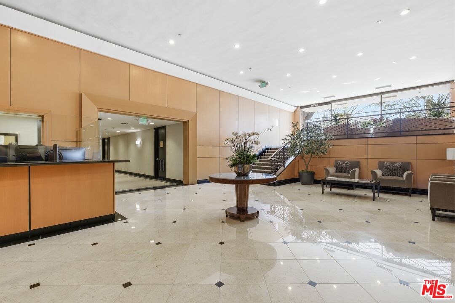
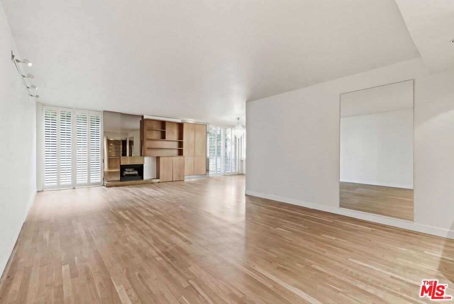
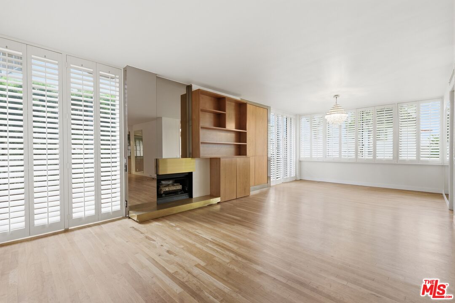
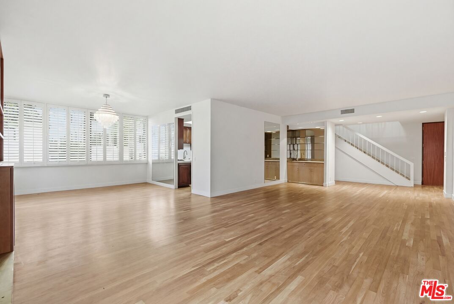
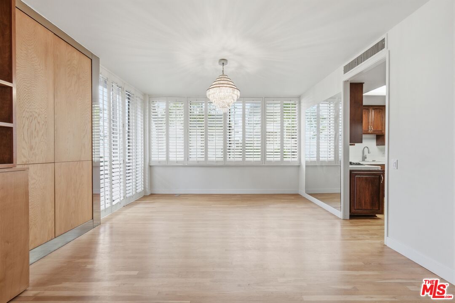
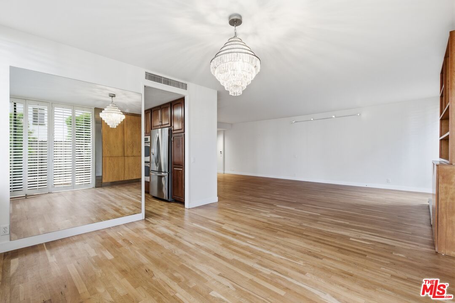
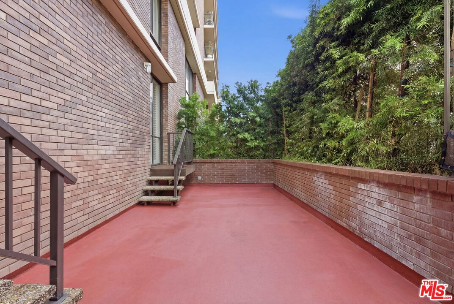
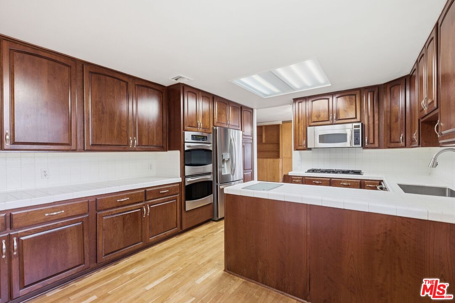
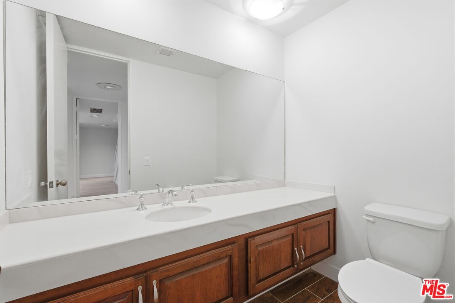
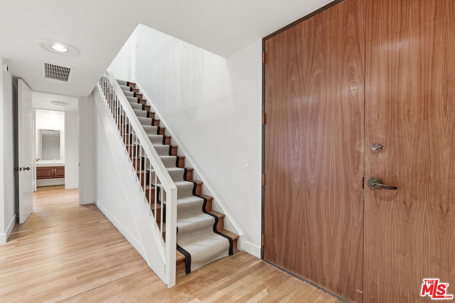
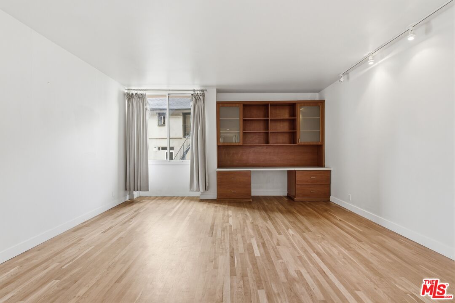
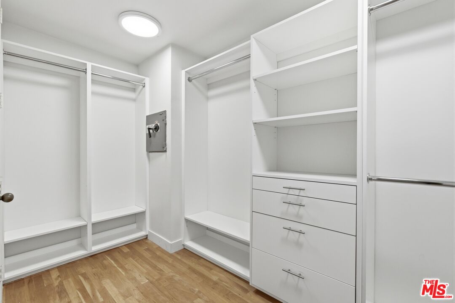
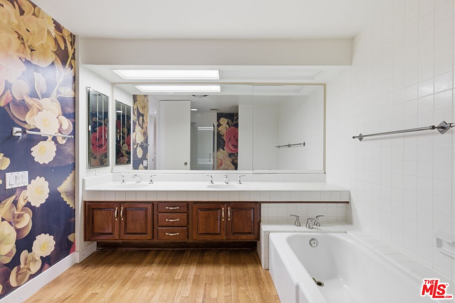
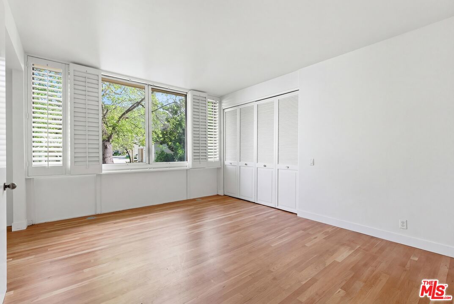
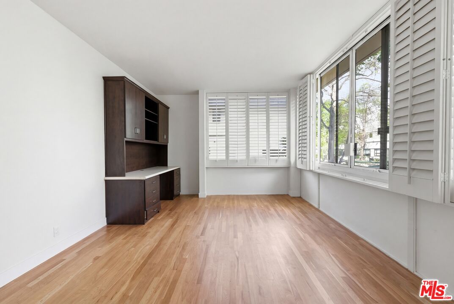
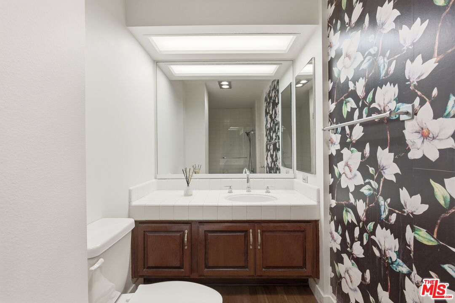
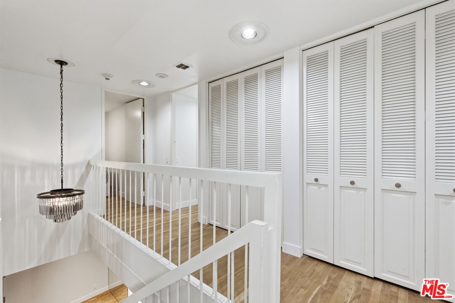
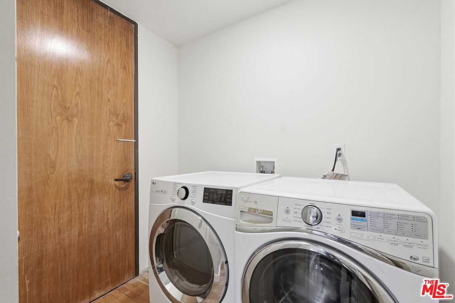
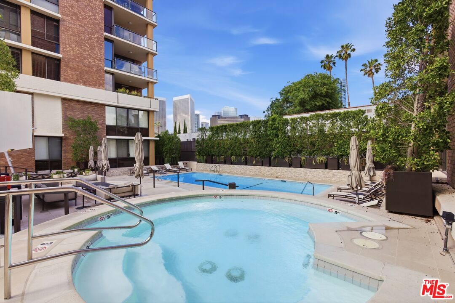
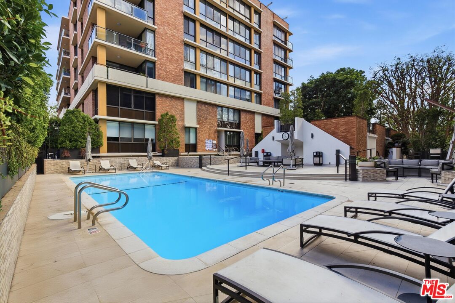
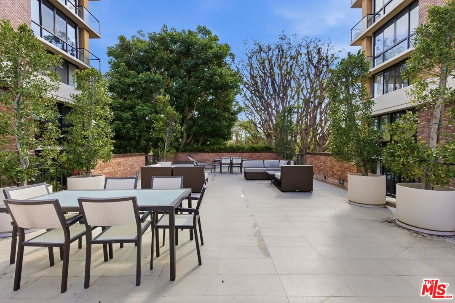
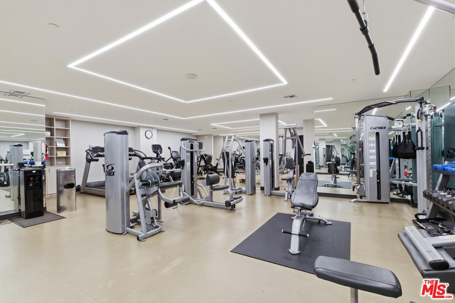
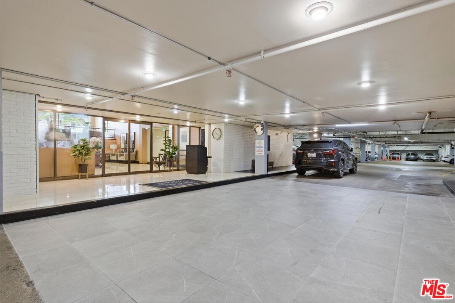
Welcome to 211 Spalding, one of Beverly Hills' most coveted full service luxury residences. This rare three bedroom, three bathroom townhome spans nearly 2,500 square feet across two levels, offering a lifestyle defined by space, privacy, and world class service. Step inside to an open, light filled living area where a generous dining space flows seamlessly into the gourmet kitchen, appointed with stainless steel appliances and abundant custom cabinetry. As a prized corner unit, the home is bathed in natural light from multiple exposures throughout the day. A private garden patio, framed by mature trees, creates a tranquil outdoor retreat rarely found in a full service building. Upstairs, three generously proportioned bedrooms anchor the private living quarters. The primary suite features designer walk in closets, a spa inspired ensuite bath with soaking tub and glass enclosed shower. An upper level laundry room with additional storage adds everyday convenience. Residents of Two Eleven Spalding enjoy an unrivaled suite of building amenities: round the clock doorman and concierge service, 24/7 security, valet parking, a recently redesigned resort style heated pool, spa, and sun deck, a state of the art fitness center with sauna, a beautifully appointed lobby, meeting room, personal storage, and earthquake insurance included in the HOA. An on site general manager oversees every detail. Set on a tree lined street just steps from the Golden Triangle, this is Beverly Hills living at its finest.

3
beds

3
baths

2,471 Sq.Ft. LIVING AREA

1.26 Acres lot


Features & Amenities

Interior

  • total bedrooms3
  • Total bathrooms3
  • full bathrooms3
  • Laundry room In Unit
  • Flooring Wood
  • Fireplace Living Room
  • APPLIANCES Dishwasher, Dryer, Elevator, Built-Ins, Range/Oven, Refrigerator, Gas Dryer Hookup, Microwave, Washer

Area & Lot

  • Status Leased
  • Living Area2,471 Sq.Ft.
  • Lot Area1.26 Acres
  • MLS® ID26680747
  • TypeResidential
  • YEAR BUILT1975
  • NeighborhoodBeverly Hills
  • Architecture StylesUnknown
  • View DescriptionNone

Exterior

  • PoolCommunity
  • parkingValet, Garage - 2 Car, Gated Underground
  • HEAT TYPECentral
  • AIR CONDITIONINGCentral
  • security Features24 Hour, Gated Community with Guard, Automatic Gate, Carbon Monoxide Detector(s), Card/Code Access, Community

Financial

  • Lease Price$10,500/mo
  • Zoning BHR4*

Beverly Hills

When many think of Beverly Hills, they immediately picture the iconic Rodeo Drive.

Explore

Work With Gina

Gina prides herself on her tenacity, and yet her negotiating style is based on communication and understanding, so that she is always able to collaborate with buyers, sellers, and fellow agents to achieve her client’s ultimate goals.