2125 Kew Dr
2125 Kew Dr
2125 Kew Dr
2125 Kew Dr
2125 Kew Dr
2125 Kew Dr
2125 Kew Dr
2125 Kew Dr
2125 Kew Dr
2125 Kew Dr
2125 Kew Dr
2125 Kew Dr
2125 Kew Dr
2125 Kew Dr
2125 Kew Dr
2125 Kew Dr
2125 Kew Dr
2125 Kew Dr
2125 Kew Dr
2125 Kew Dr
2125 Kew Dr
2125 Kew Dr
2125 Kew Dr
2125 Kew Dr
2125 Kew Dr
2125 Kew Dr
2125 Kew Dr
2125 Kew Dr
2125 Kew Dr
2125 Kew Dr
2125 Kew Dr
2125 Kew Dr
2125 Kew Dr
2125 Kew Dr
2125 Kew Dr
2125 Kew Dr
2125 Kew Dr
2125 Kew Dr
2125 Kew Dr
2125 Kew Dr
2125 Kew Dr
SEE ALL PHOTOS
2125 Kew Dr
2125 Kew Dr
2125 Kew Dr
2125 Kew Dr
2125 Kew Dr
2125 Kew Dr
2125 Kew Dr
2125 Kew Dr
2125 Kew Dr
2125 Kew Dr
2125 Kew Dr
2125 Kew Dr
2125 Kew Dr
2125 Kew Dr
2125 Kew Dr
2125 Kew Dr
2125 Kew Dr
2125 Kew Dr
2125 Kew Dr
2125 Kew Dr
2125 Kew Dr
2125 Kew Dr
2125 Kew Dr
2125 Kew Dr
2125 Kew Dr
2125 Kew Dr
2125 Kew Dr
2125 Kew Dr
2125 Kew Dr
2125 Kew Dr
2125 Kew Dr
2125 Kew Dr
2125 Kew Dr
2125 Kew Dr
2125 Kew Dr
2125 Kew Dr
2125 Kew Dr
2125 Kew Dr
2125 Kew Dr
2125 Kew Dr
2125 Kew Dr
Sold

2125 Kew Dr

2125 Kew Dr, Los Angeles, CA 90046

$1,850,000
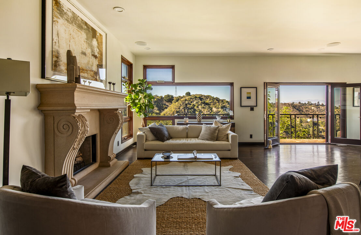
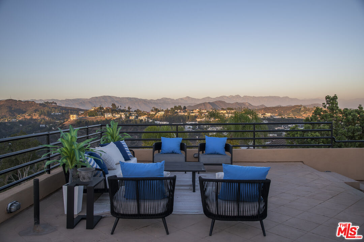
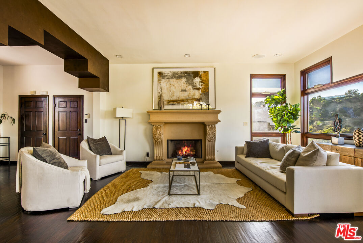
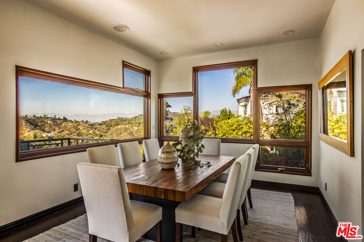
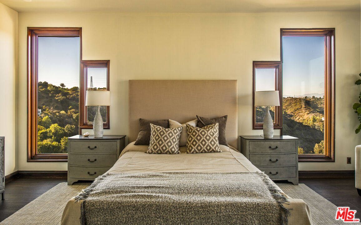
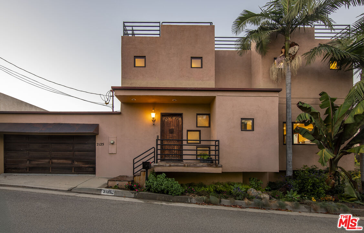
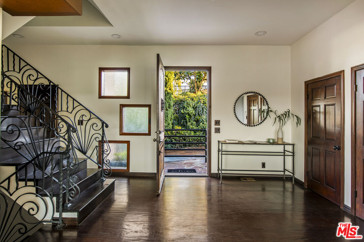
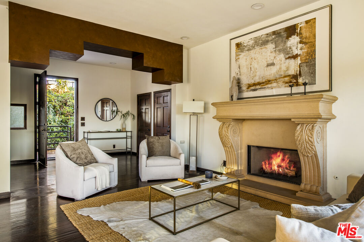
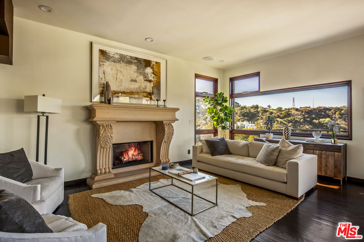
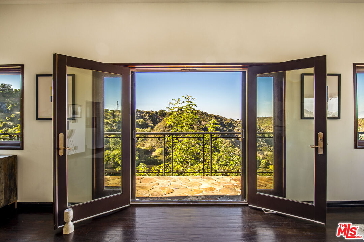
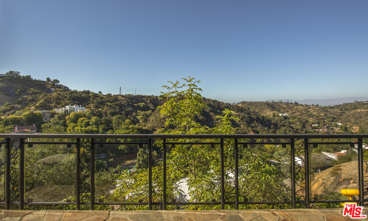
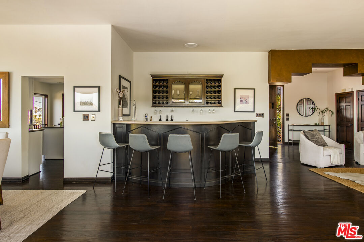
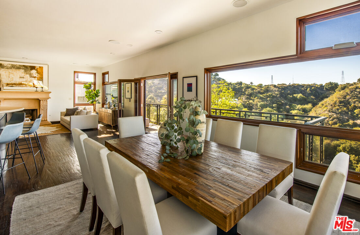
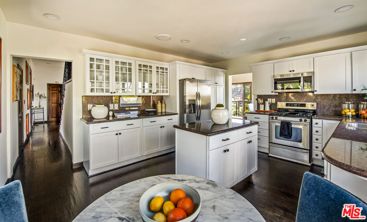
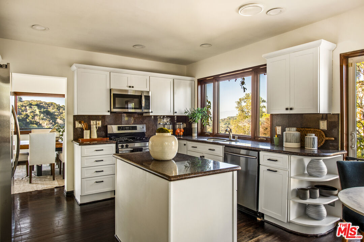
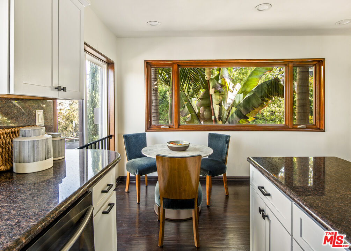
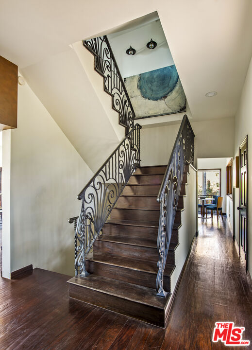
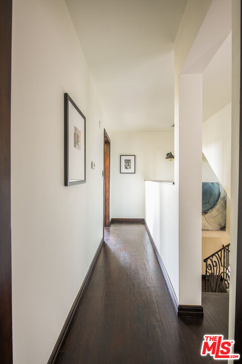
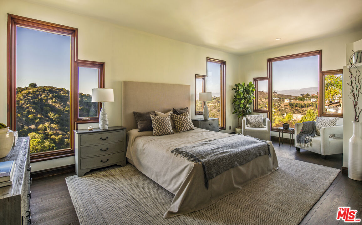
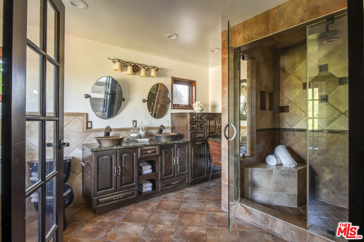
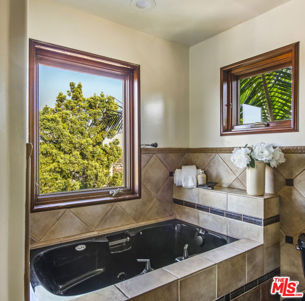
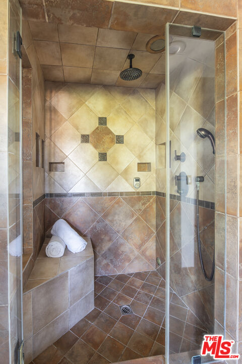
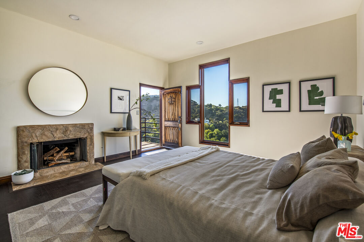
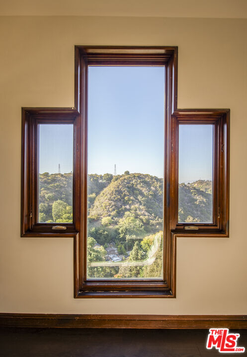
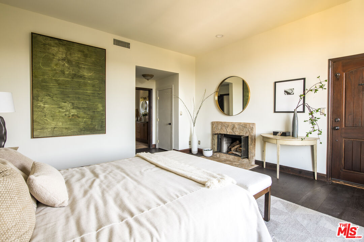
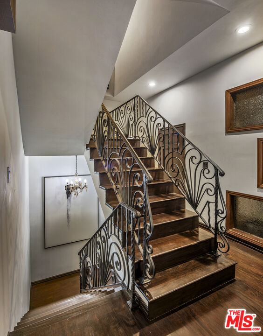
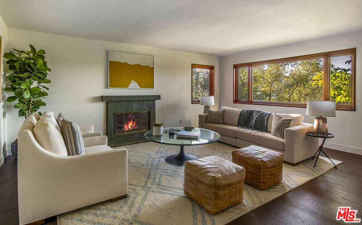
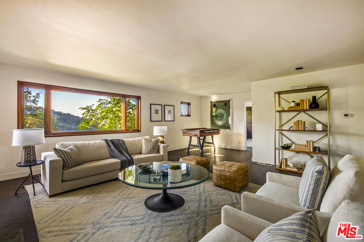
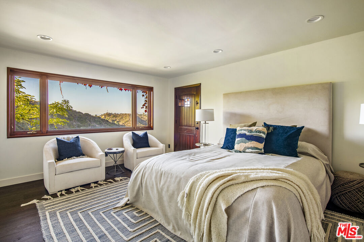
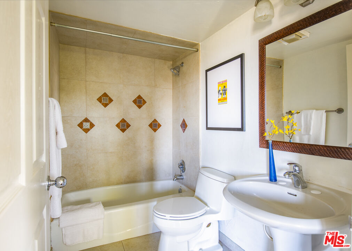
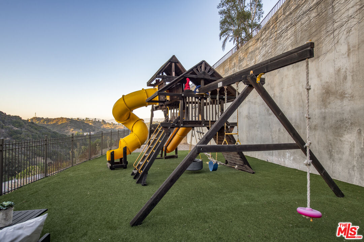
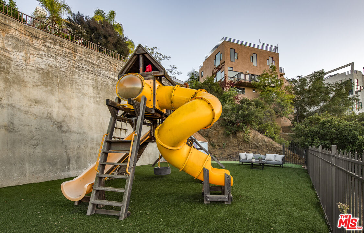
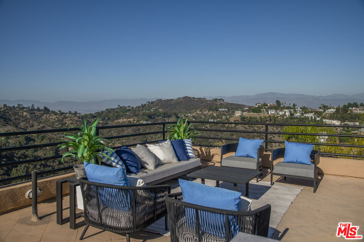
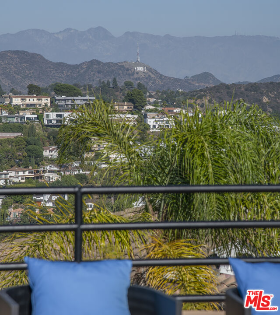
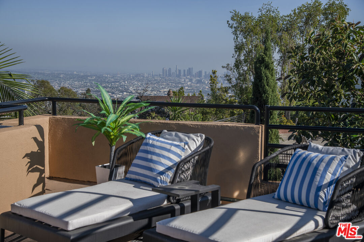
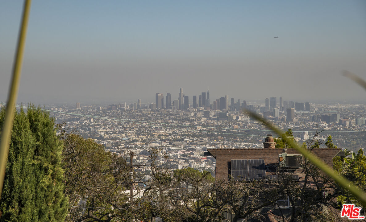
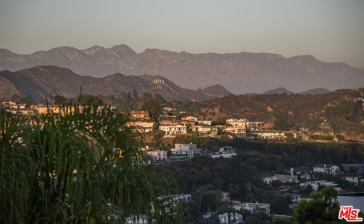
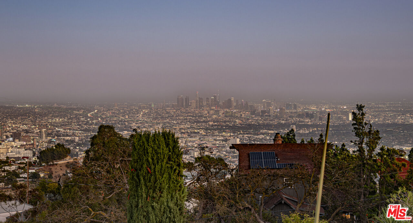
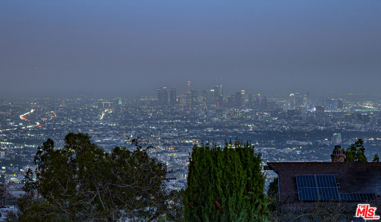
Sited in the heart of Laurel Canyon, this contemporary residence delivers panoramic views from nearly every angle. Designed to maximize its natural surroundings, wide custom windows and a 1,000-square-foot rooftop deck frame unobstructed 360-degree vistas of the mountains, canyon, city skyline, and glittering lights beyond. Set on a quiet street and spread across three combined lots totaling 13,564 square feet, the property offers rare scale, generous outdoor space, and the potential to add value, all within one of the Canyon's most coveted enclaves. Inside, the main living area is defined by soaring ceilings and one of the home's four wood-burning fireplaces. Walls of glass open to a large balcony, while a built-in bar supports seamless indoor/outdoor living and entertainment. The kitchen connects naturally to the living area and features an oversized island, ample storage, and stainless steel appliances, completing a thoughtful layout. There are three bedrooms, all en-suite and four bathrooms, each with high ceilings and custom windows. On the lower level, a generously-sized flex space, with its own entrance and full bath offers the ideal setup for a guest suite, office, or creative studio. Additional amenities include a two-car garage, ample street parking, extra storage, newer A/C system, and water filtration system. All of this, within the highly sought-after Wonderland Elementary School district and just moments to all that Sunset and Ventura Boulevards living have to offer.

3
beds

4
baths

3,429 Sq.Ft. LIVING AREA

0.31 Acres lot


Features & Amenities

Interior

  • total bedrooms3
  • Total bathrooms4
  • full bathrooms4
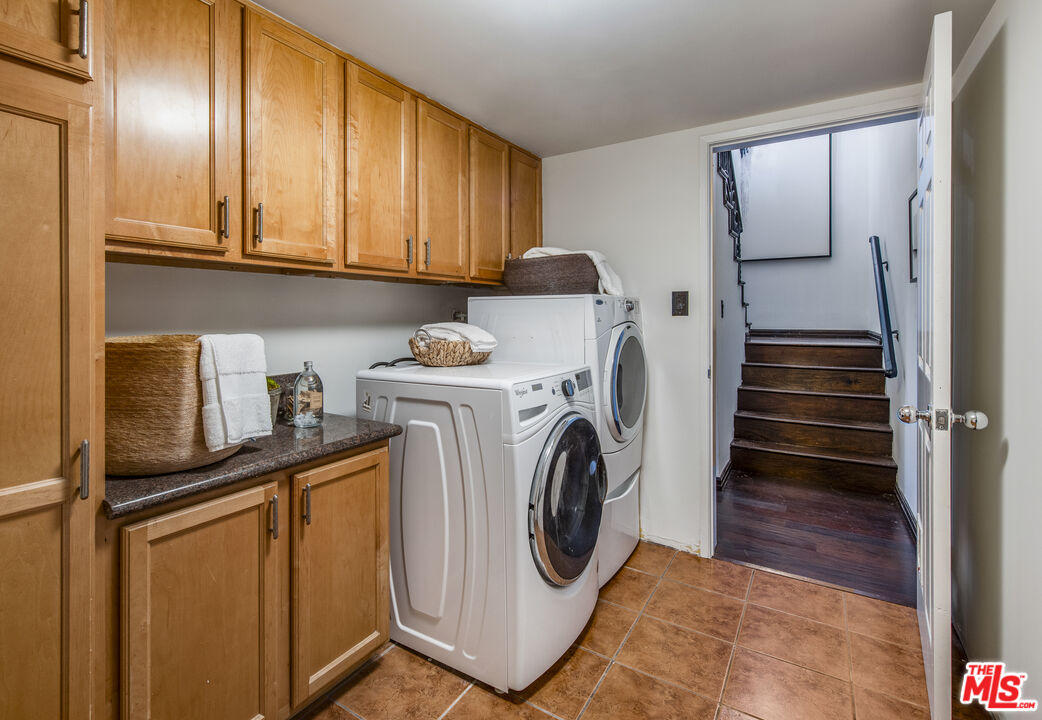
  • Laundry room Inside
  • Flooring Hardwood
  • Fireplace Living Room, Primary Bedroom, Other
  • APPLIANCES Dishwasher, Range/Oven, Microwave, Refrigerator, Water Filter

Area & Lot

  • Status Sold
  • Living Area3,429 Sq.Ft.
  • Lot Area0.31 Acres
  • MLS® ID25612501
  • TypeResidential
  • YEAR BUILT1988
  • Architecture StylesContemporary
  • View DescriptionCity, City Lights, Skyline, Mountains, Canyon

Exterior

  • STORIES2
  • PoolNone
  • parkingGarage - 2 Car
  • HEAT TYPECentral
  • AIR CONDITIONINGCentral

Financial

  • Sales Price$1,850,000
  • Zoning LAR1

Work With Gina

Gina prides herself on her tenacity, and yet her negotiating style is based on communication and understanding, so that she is always able to collaborate with buyers, sellers, and fellow agents to achieve her client’s ultimate goals.