22 Oakmont Dr
22 Oakmont Dr
22 Oakmont Dr
22 Oakmont Dr
22 Oakmont Dr
22 Oakmont Dr
22 Oakmont Dr
22 Oakmont Dr
22 Oakmont Dr
22 Oakmont Dr
22 Oakmont Dr
22 Oakmont Dr
22 Oakmont Dr
22 Oakmont Dr
22 Oakmont Dr
22 Oakmont Dr
22 Oakmont Dr
22 Oakmont Dr
22 Oakmont Dr
22 Oakmont Dr
22 Oakmont Dr
22 Oakmont Dr
22 Oakmont Dr
SEE ALL PHOTOS
22 Oakmont Dr
22 Oakmont Dr
22 Oakmont Dr
22 Oakmont Dr
22 Oakmont Dr
22 Oakmont Dr
22 Oakmont Dr
22 Oakmont Dr
22 Oakmont Dr
22 Oakmont Dr
22 Oakmont Dr
22 Oakmont Dr
22 Oakmont Dr
22 Oakmont Dr
22 Oakmont Dr
22 Oakmont Dr
22 Oakmont Dr
22 Oakmont Dr
22 Oakmont Dr
22 Oakmont Dr
22 Oakmont Dr
22 Oakmont Dr
22 Oakmont Dr
For Sale

22 Oakmont Dr

22 Oakmont Dr, Los Angeles, CA 90049

$29,995,000
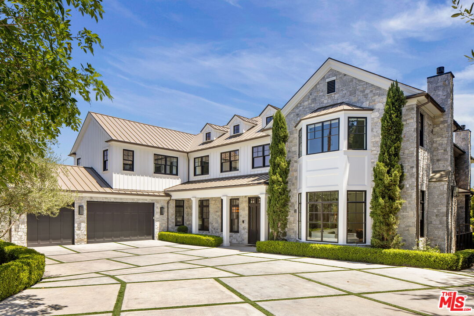
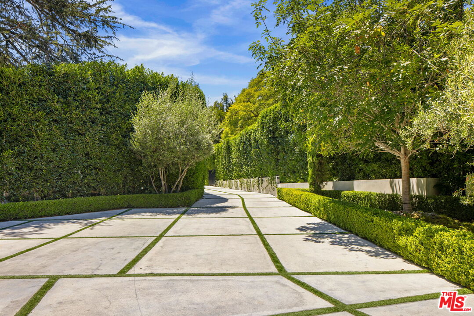
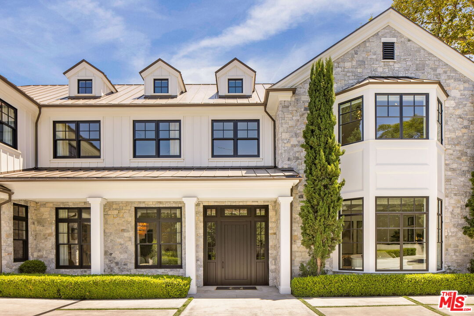
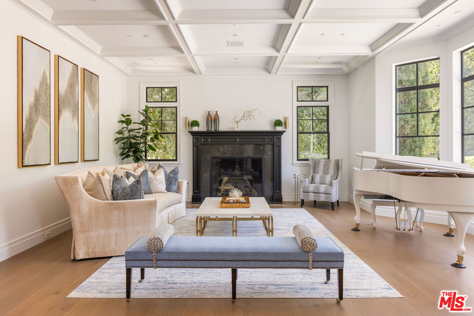
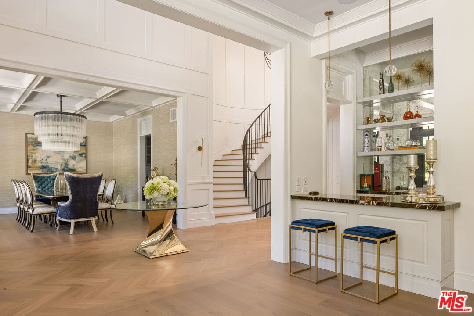
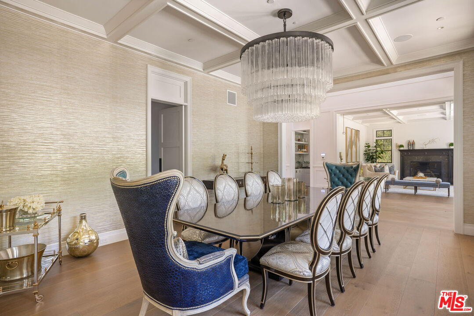
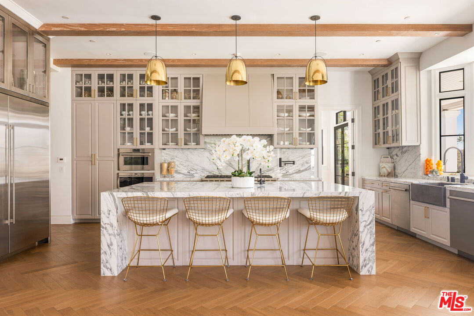
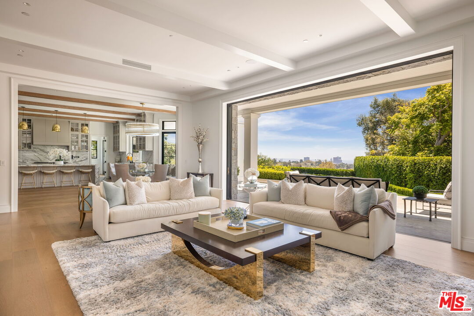
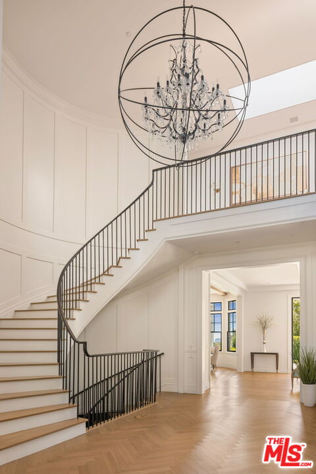
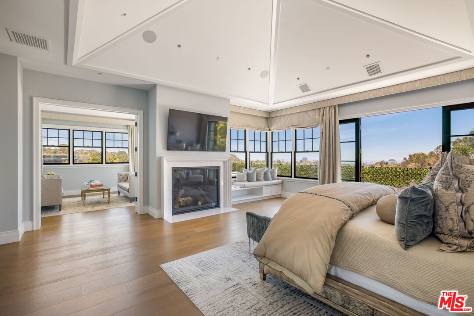
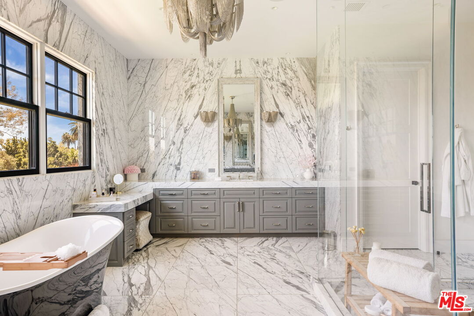
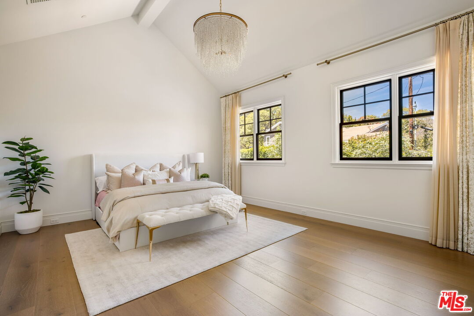
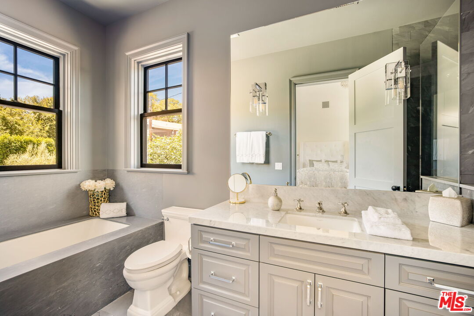
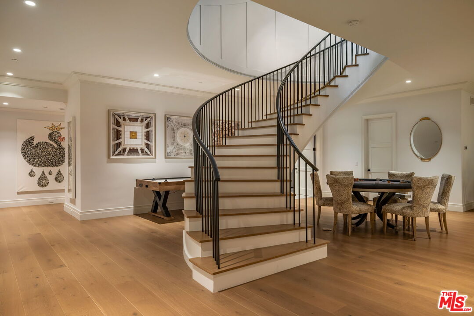
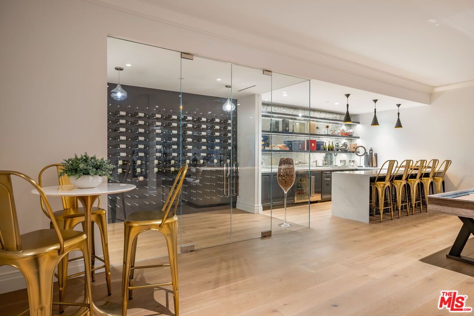
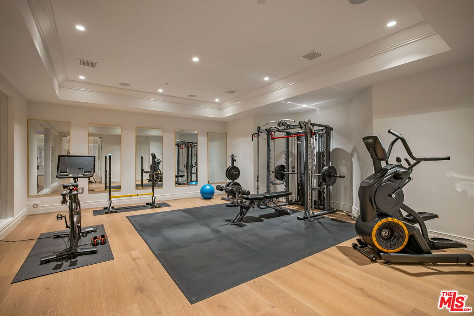
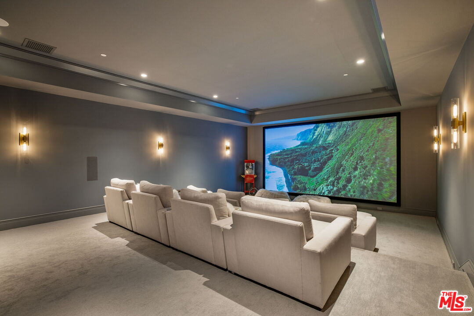
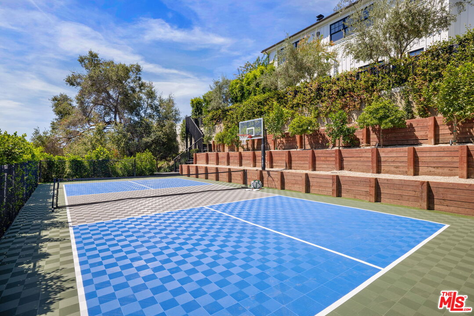
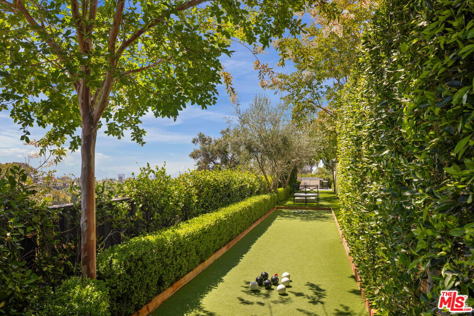
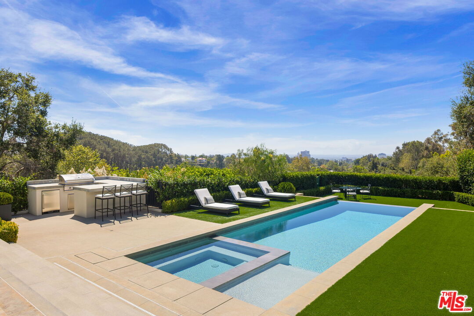
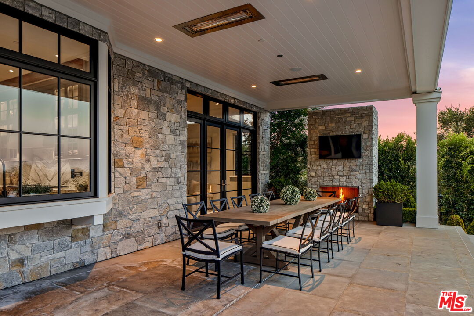
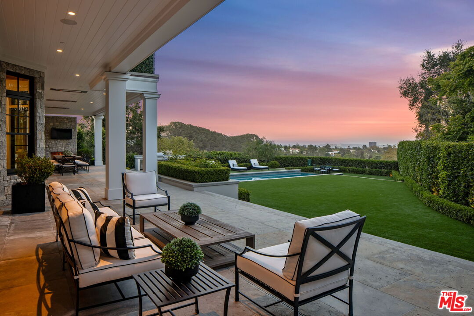
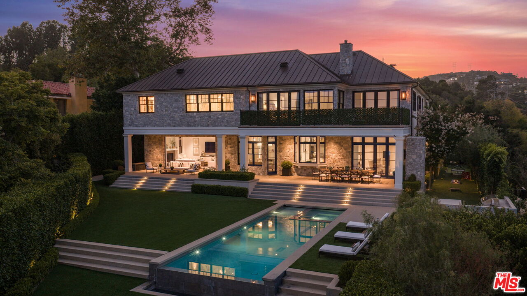
Oakmont is one of Brentwood Park's most prestigious streets - a gated private enclave where number 22 sits elevated, open to city views on one side and the Getty and canyon views on the other. It's a combination the neighborhood almost never yields: complete seclusion and an open horizon, together. Designed by Ken Ungar, the residence carries its scale with ease. A 22-foot entry foyer sets the stage and the proportions hold throughout eleven-foot ceilings across the main level, vaulted second-floor bedrooms rising to sixteen feet. The finishes reward a closer look: book matched marble in the kitchen, where Wolf, Sub-Zero and Miele handle the work, and full marble baths fitted with Kallista and Waterworks. Every bedroom is oversized, king-scaled and ensuite. The primary is its own retreat vaulted ceilings, a fireplace, a separate sitting room, dual walk-in closets and a balcony that takes in the view, with a bath to match: oversized glass dual shower, soaking tub, heated floors, views of its own. The lower level, brightened by light wells, is built for staying in theater, temperature-controlled wine cellar, wet bar, spa and salon and a gym with room for a steam room, sauna and cold plunge. Outside, mature landscaping does double duty maximum privacy without closing off the views. A pool and spa, a multipurpose pickleball and sports court, bocce court, fire pit, built-in heaters, a hillside orchard and landscape lighting throughout make the south-facing grounds as considered as the interiors. Minutes from everything Brentwood puts within reach and a world away once the gate closes.

8
beds

11
baths

12,914 Sq.Ft. LIVING AREA

0.64 Acres lot


Features & Amenities

Interior

  • total bedrooms8
  • Total bathrooms11
  • full bathrooms8
  • half bathrooms3
  • Laundry room Room
  • Flooring Hardwood, Stone
  • Fireplace Living Room, Primary Retreat, Family Room, Gas, Exterior, Fire Pit
  • APPLIANCES Alarm System, Bar Ice Maker, Barbeque, Built-Ins, Dishwasher, Dryer, Elevator, Microwave, Ice Maker, Hood Fan, Garbage Disposal, Freezer, Range/Oven, Refrigerator, Washer, Solar Panels, Water Line to Refrigerator

Area & Lot

  • Status For Sale
  • Living Area12,914 Sq.Ft.
  • Lot Area0.64 Acres
  • MLS® ID26858775
  • TypeResidential
  • YEAR BUILT2023
  • NeighborhoodBrentwood
  • Architecture StylesTraditional
  • Water FrontageNone
  • View DescriptionCity Lights, Tree Top, City, Canyon, Mountains
  • School DistrictLos Angeles Unified

Exterior

  • STORIES3
  • Garage Space3.0
  • PoolIn Ground, Pool Cover
  • roofMetal
  • parkingGarage - 3 Car, Direct Entrance, Driveway, Gated, Garage Is Attached, Auto Driveway Gate, Parking for Guests - Onsite
  • HEAT TYPECentral, Fireplace
  • AIR CONDITIONINGAir Conditioning, Central

Financial

  • Sales Price$29,995,000
  • HOA $583/mo
  • Zoning LARE15

Brentwood

Brentwood is extremely sought after by elite, wealthy individuals.

Explore

Work With Gina

Gina prides herself on her tenacity, and yet her negotiating style is based on communication and understanding, so that she is always able to collaborate with buyers, sellers, and fellow agents to achieve her client’s ultimate goals.