23110 Bigler St
23110 Bigler St
23110 Bigler St
23110 Bigler St
23110 Bigler St
23110 Bigler St
23110 Bigler St
23110 Bigler St
23110 Bigler St
23110 Bigler St
23110 Bigler St
23110 Bigler St
23110 Bigler St
23110 Bigler St
23110 Bigler St
23110 Bigler St
23110 Bigler St
23110 Bigler St
23110 Bigler St
23110 Bigler St
23110 Bigler St
23110 Bigler St
23110 Bigler St
23110 Bigler St
23110 Bigler St
23110 Bigler St
23110 Bigler St
23110 Bigler St
23110 Bigler St
23110 Bigler St
23110 Bigler St
23110 Bigler St
23110 Bigler St
23110 Bigler St
23110 Bigler St
23110 Bigler St
23110 Bigler St
23110 Bigler St
23110 Bigler St
23110 Bigler St
23110 Bigler St
23110 Bigler St
23110 Bigler St
SEE ALL PHOTOS
23110 Bigler St
23110 Bigler St
23110 Bigler St
23110 Bigler St
23110 Bigler St
23110 Bigler St
23110 Bigler St
23110 Bigler St
23110 Bigler St
23110 Bigler St
23110 Bigler St
23110 Bigler St
23110 Bigler St
23110 Bigler St
23110 Bigler St
23110 Bigler St
23110 Bigler St
23110 Bigler St
23110 Bigler St
23110 Bigler St
23110 Bigler St
23110 Bigler St
23110 Bigler St
23110 Bigler St
23110 Bigler St
23110 Bigler St
23110 Bigler St
23110 Bigler St
23110 Bigler St
23110 Bigler St
23110 Bigler St
23110 Bigler St
23110 Bigler St
23110 Bigler St
23110 Bigler St
23110 Bigler St
23110 Bigler St
23110 Bigler St
23110 Bigler St
23110 Bigler St
23110 Bigler St
23110 Bigler St
23110 Bigler St
Courtesy of The Agency
For Sale

23110 Bigler St

23110 Bigler St, Woodland Hills, CA 91364

$1,999,000
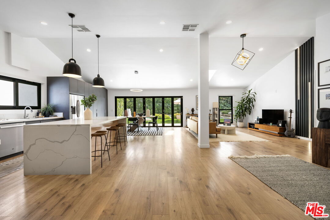
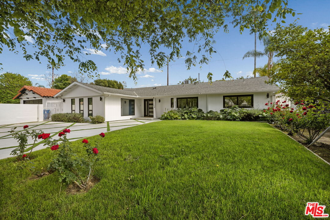
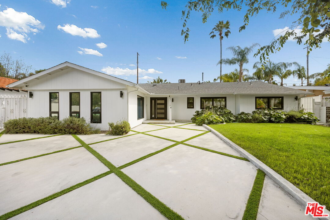
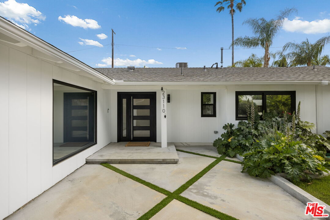
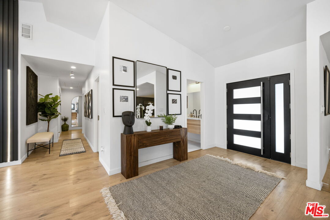
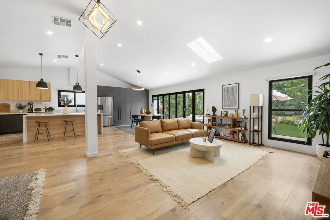
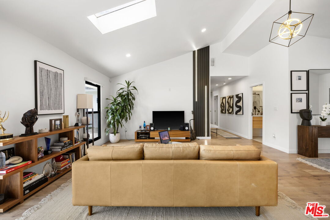
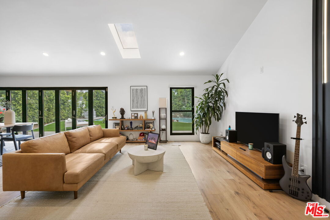
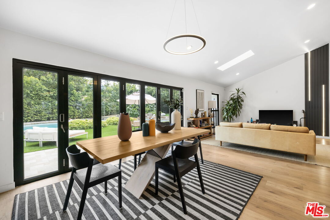
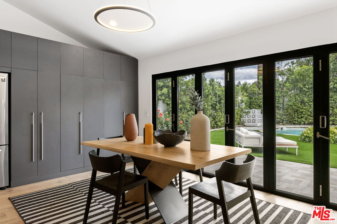
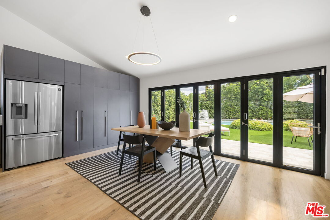
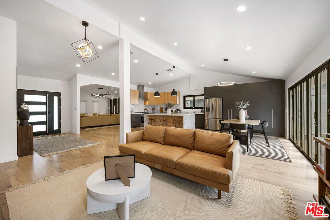
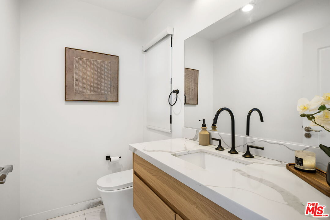
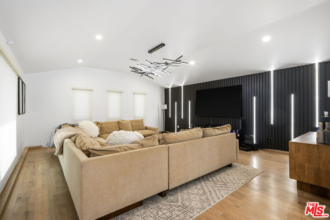
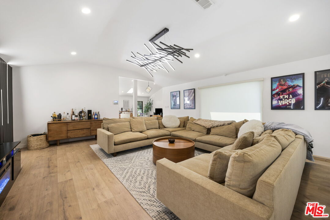
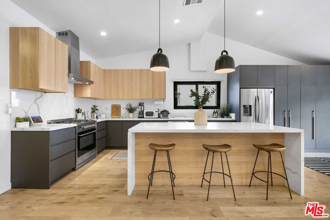
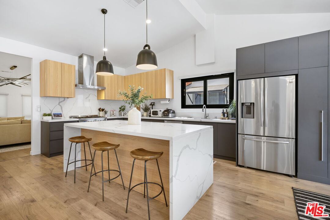
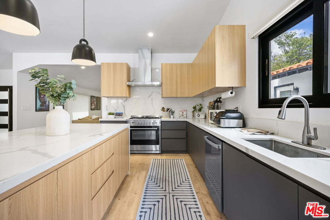
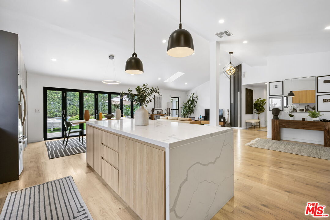
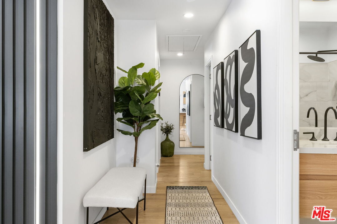
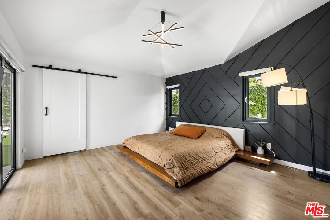
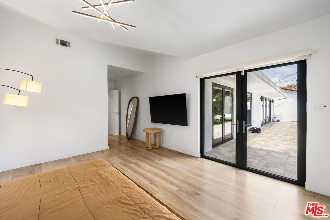
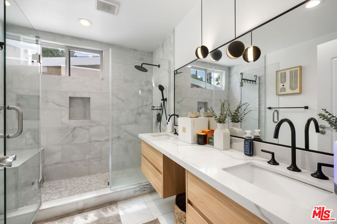
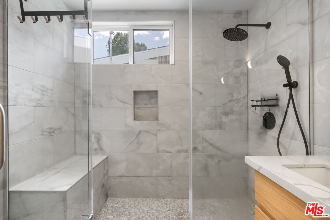
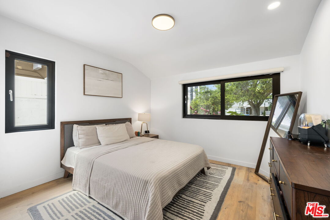
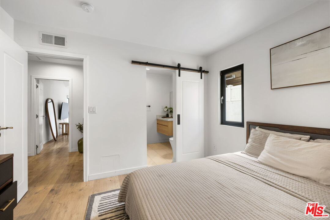
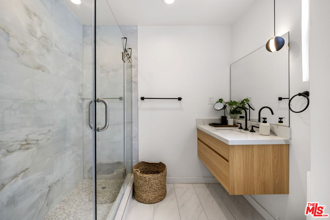
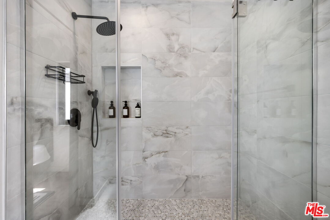
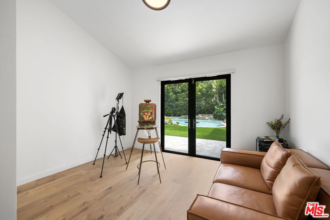
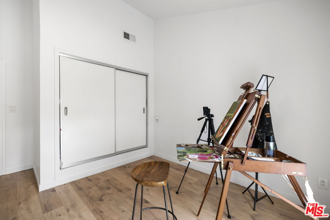
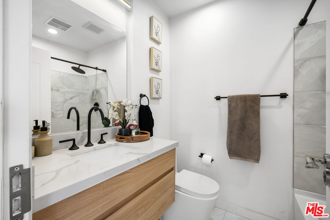
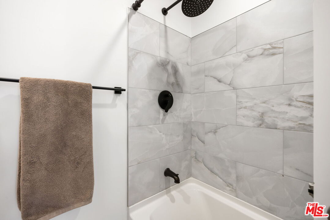
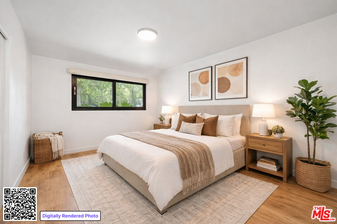
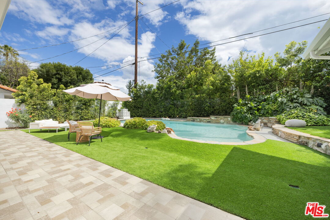
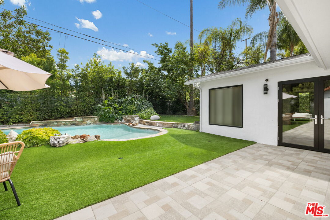
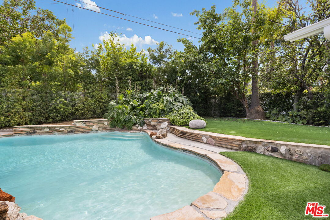
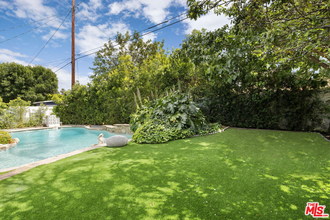
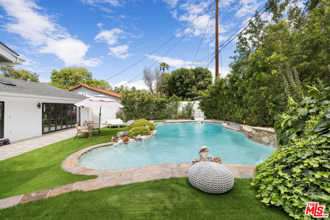
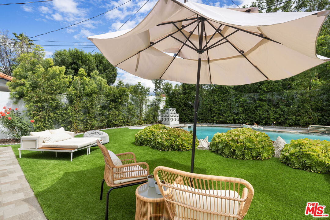
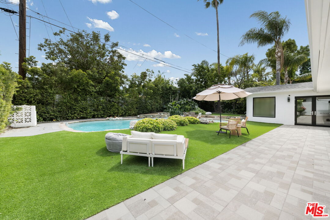
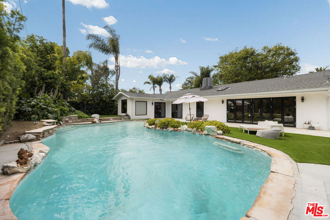
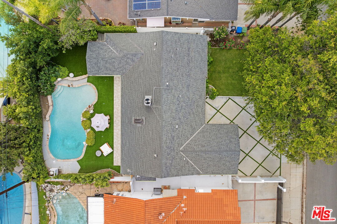
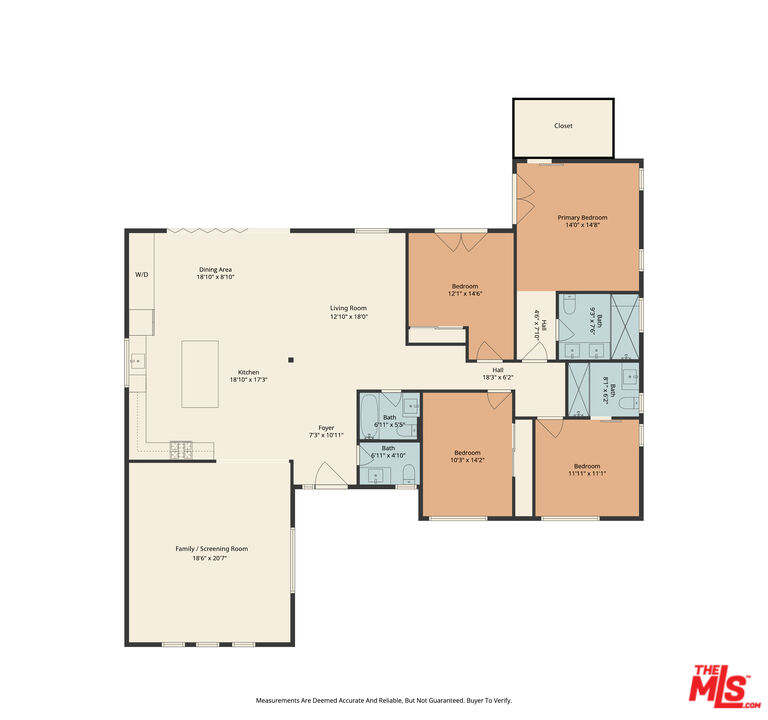
Thoughtfully reimagined, this fully remodeled single-story residence offers 4 bedrooms and 3.5 baths across more than 2,400 square feet of refined living space. Designed for modern living, the home showcases a contemporary open floor plan with expansive, light-filled interiors, highlighted by vaulted ceilings in the main living areas and two of the bedrooms, creating an airy and inviting atmosphere throughout. At the heart of the home, the chef's kitchen features a large center island with seating, abundant storage, and seamless flow into the dining and living spaces ideal for both everyday living and effortless entertaining. A dedicated family room/screening room provides the perfect setting for movie nights or relaxed gatherings. Folding glass doors open wide to the private backyard, creating a true indoor-outdoor lifestyle. The primary suite serves as a tranquil retreat, complete with a custom walk-in closet and beautifully appointed finishes. All bathrooms have been renovated with sleek, contemporary design and high-end materials, complementing the home's cohesive modern aesthetic. Step outside to a serene backyard oasis featuring a patio, water-efficient turf, and a sparkling pool, all designed with privacy and relaxation in mind. Six figures + worth of extensive upgrades have been thoughtfully invested throughout the propertyboth inside and outby the current owner, including designer window coverings, custom detail walls, mature landscaping, and upgraded drainage systems. Ideally located south of the Boulevard, this home offers close proximity to the best of Calabasas, including The Commons, top-tier dining, and premier shopping. Situated within the award-winning and highly sought-after Calabash / Hale / El Camino school district, this is a rare opportunity to own a turnkey property in one of Woodland Hills' most desirable neighborhoods.

4
beds

4
baths

2,443 Sq.Ft. LIVING AREA

8,359 Sq.Ft. lot


Features & Amenities

Interior

  • total bedrooms4
  • Total bathrooms4
  • full bathroom1
  • three quarter bathrooms2
  • half bathroom1
  • Laundry room Inside
  • Flooring Ceramic Tile, Mixed
  • Fireplace None
  • APPLIANCES Alarm System, Built-Ins, Garbage Disposal, Vented Exhaust Fan, Range/Oven, Dishwasher, Freezer, Refrigerator
  • other interior Features Cathedral-Vaulted Ceilings, Drywall Walls, Open Floor Plan, Turnkey

Area & Lot

  • Status For Sale
  • Living Area2,443 Sq.Ft.
  • Lot Area8,359 Sq.Ft.
  • MLS® ID26729901
  • TypeResidential
  • YEAR BUILT1957
  • Architecture StylesContemporary
  • Water FrontageNone
  • View DescriptionNone
  • School DistrictLos Angeles Unified

Exterior

  • water SourceIn Street
  • PoolIn Ground
  • roofComposition, Shingle
  • lot featuresCurbs, Front Yard, Fenced Yard, Back Yard, Sidewalks, Lawn
  • parkingDriveway
  • HEAT TYPECentral
  • AIR CONDITIONINGCentral
  • sewerIn Street Paid
  • SubstructureConcrete Slab
  • security FeaturesCarbon Monoxide Detector(s), Other, Smoke Detector

Financial

  • Sales Price$1,999,000
  • Zoning LARS

Work With Gina

Gina prides herself on her tenacity, and yet her negotiating style is based on communication and understanding, so that she is always able to collaborate with buyers, sellers, and fellow agents to achieve her client’s ultimate goals.