
24227 Bridle Trail Rd
SEE ALL PHOTOS
24227 Bridle Trail Rd
Courtesy of The Agency
For Sale

24227 Bridle Trail Rd

24227 Bridle Trail Rd, Hidden Hills, CA 91302

$21,260,000
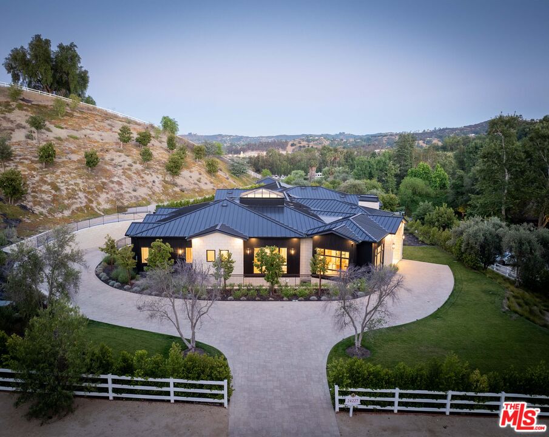
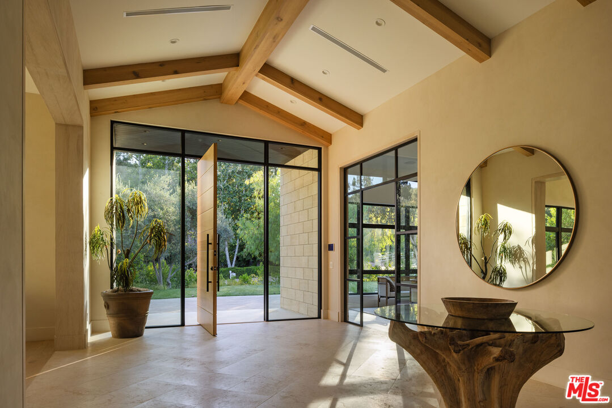
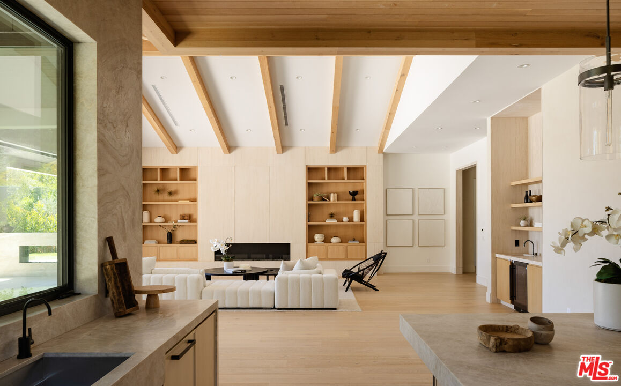
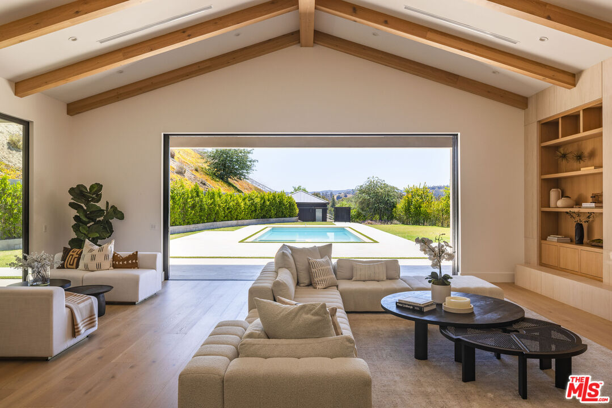
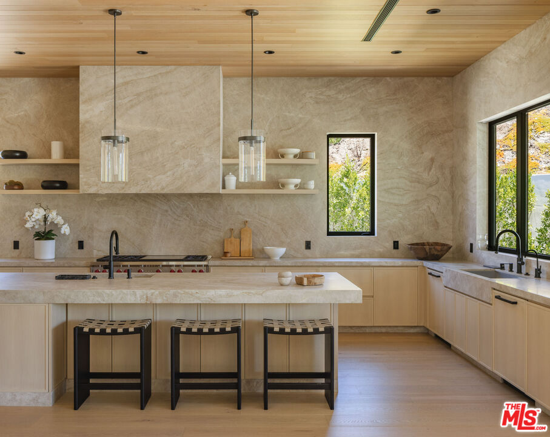
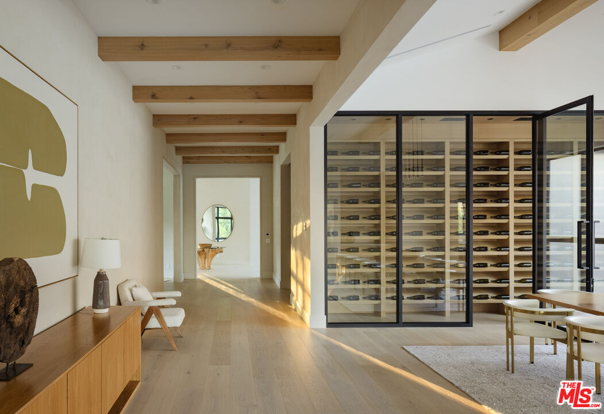
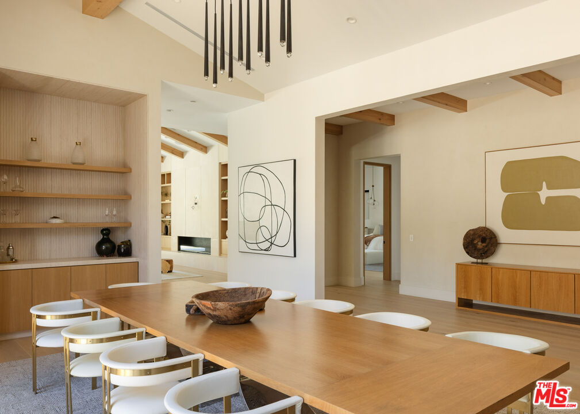
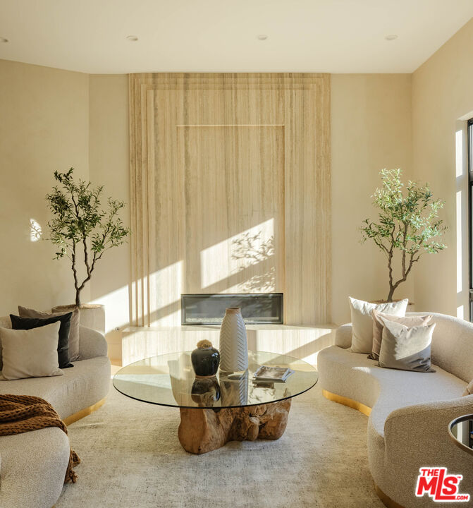
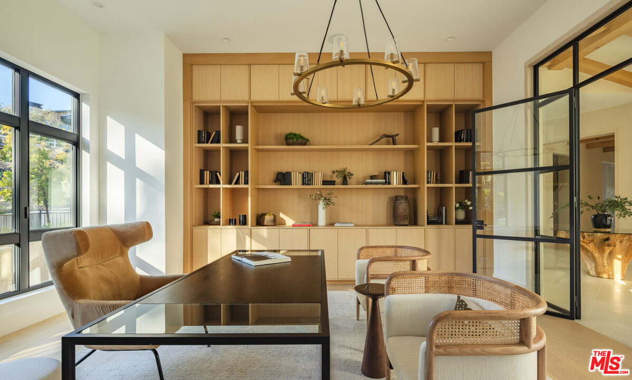
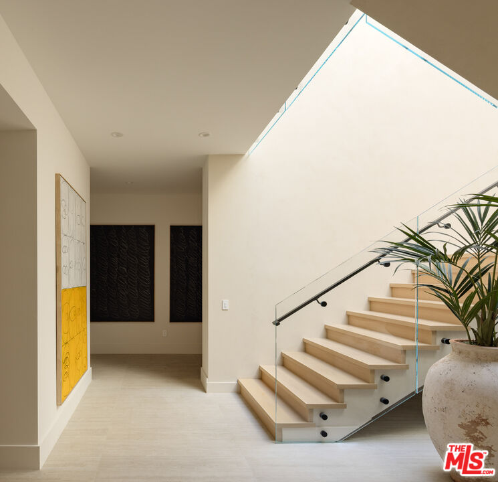
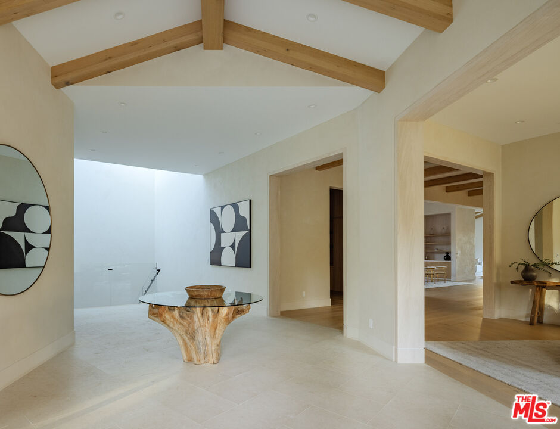
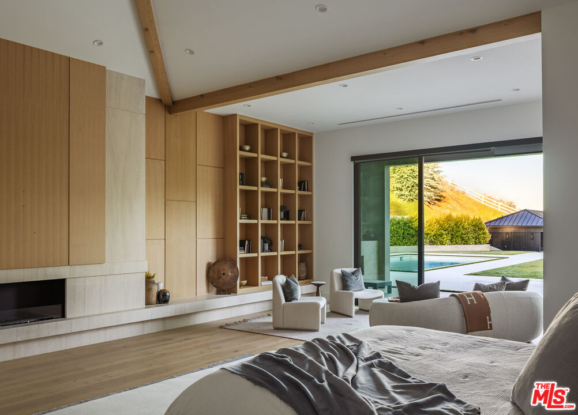
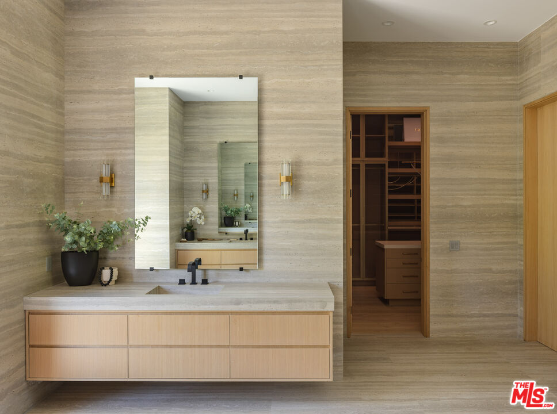
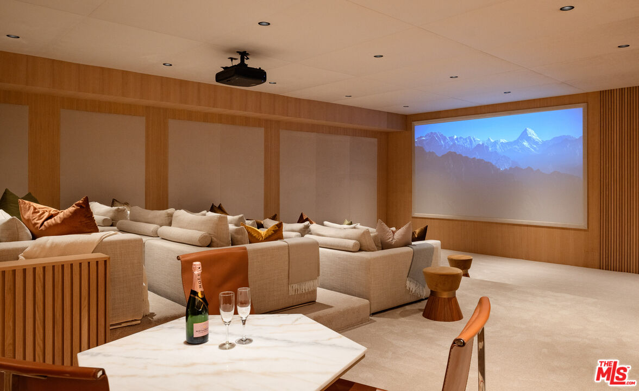
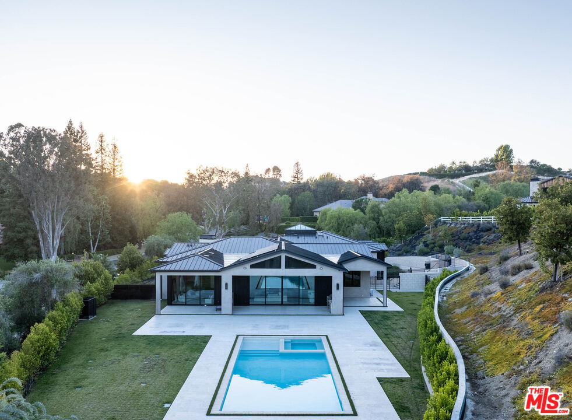
Custom-built on 2.18 acres behind the gates of Hidden Hills, this two-level estate spans approximately 11,787 SF. It features a full lower entertainment floor and a layout designed around how people actually use a home daily life, hosting, and everything in between.Black exterior, grand ceiling heights, natural stone, and well-placed indoor-outdoor flow define the interiors. A professional-grade kitchen with an oversized stone island and custom cabinetry anchors the main level, while a theater, gym, wellness spaces, office, wine storage, and smart home integration fill out the rest. Six bedrooms, primarily ensuite, include a primary suite with a sitting area and a bath that feels more spa.Outside: pool, spa, equestrian-friendly grounds, and a separate barn give the property a compound quality that's hard to compete with. A 10-car garage and motor court handle the rest.Minutes from The Commons at Calabasas. Inside, Hidden Hills is its own worldequestrian trails, open acreage, and genuine quiet.

6
beds

10
baths

11,787 Sq.Ft. LIVING AREA

2.19 Acres lot


Features & Amenities

Interior

  • total bedrooms6
  • Total bathrooms10
  • full bathrooms7
  • half bathrooms3
  • Laundry room Laundry Area
  • Flooring Mixed
  • Fireplace Living Room, Primary Bedroom, Patio
  • APPLIANCES Microwave

Area & Lot

  • Status For Sale
  • Living Area11,787 Sq.Ft.
  • Lot Area2.19 Acres
  • MLS® ID26848665
  • TypeResidential
  • Architecture StylesModern
  • View DescriptionHills, Fields, Bluff
  • School DistrictLas Virgenes School District

Exterior

  • Garage Space4.0
  • PoolIn Ground
  • parkingGarage - 4 Car, Driveway
  • HEAT TYPECentral
  • AIR CONDITIONINGAir Conditioning, Central

Financial

  • Sales Price$21,260,000
  • HOA $100/yr
  • Zoning HHRAS1*

Work With Gina

Gina prides herself on her tenacity, and yet her negotiating style is based on communication and understanding, so that she is always able to collaborate with buyers, sellers, and fellow agents to achieve her client’s ultimate goals.