248 S Hudson Ave
248 S Hudson Ave
248 S Hudson Ave
248 S Hudson Ave
248 S Hudson Ave
248 S Hudson Ave
248 S Hudson Ave
248 S Hudson Ave
248 S Hudson Ave
248 S Hudson Ave
248 S Hudson Ave
248 S Hudson Ave
248 S Hudson Ave
248 S Hudson Ave
248 S Hudson Ave
248 S Hudson Ave
248 S Hudson Ave
248 S Hudson Ave
248 S Hudson Ave
248 S Hudson Ave
248 S Hudson Ave
248 S Hudson Ave
248 S Hudson Ave
248 S Hudson Ave
248 S Hudson Ave
248 S Hudson Ave
248 S Hudson Ave
248 S Hudson Ave
248 S Hudson Ave
248 S Hudson Ave
248 S Hudson Ave
248 S Hudson Ave
248 S Hudson Ave
248 S Hudson Ave
248 S Hudson Ave
248 S Hudson Ave
248 S Hudson Ave
248 S Hudson Ave
SEE ALL PHOTOS
248 S Hudson Ave
248 S Hudson Ave
248 S Hudson Ave
248 S Hudson Ave
248 S Hudson Ave
248 S Hudson Ave
248 S Hudson Ave
248 S Hudson Ave
248 S Hudson Ave
248 S Hudson Ave
248 S Hudson Ave
248 S Hudson Ave
248 S Hudson Ave
248 S Hudson Ave
248 S Hudson Ave
248 S Hudson Ave
248 S Hudson Ave
248 S Hudson Ave
248 S Hudson Ave
248 S Hudson Ave
248 S Hudson Ave
248 S Hudson Ave
248 S Hudson Ave
248 S Hudson Ave
248 S Hudson Ave
248 S Hudson Ave
248 S Hudson Ave
248 S Hudson Ave
248 S Hudson Ave
248 S Hudson Ave
248 S Hudson Ave
248 S Hudson Ave
248 S Hudson Ave
248 S Hudson Ave
248 S Hudson Ave
248 S Hudson Ave
248 S Hudson Ave
248 S Hudson Ave
Pending

248 S Hudson Ave

248 S Hudson Ave, Los Angeles, CA 90004

$7,095,000
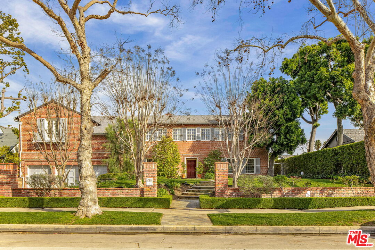
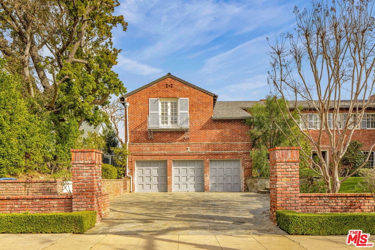
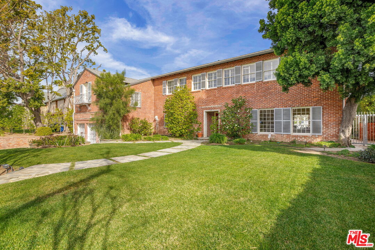
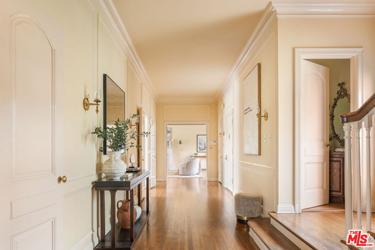
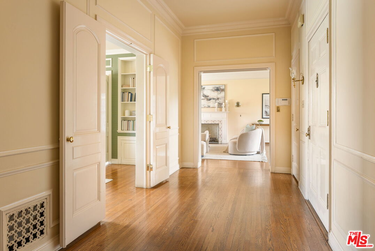
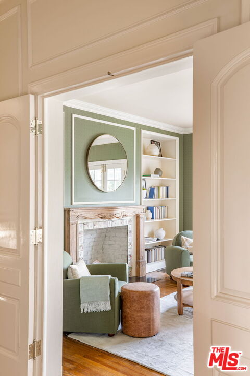
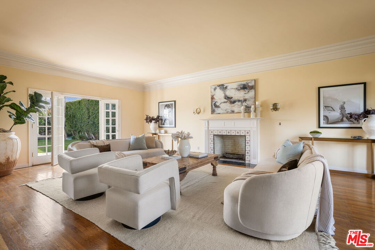
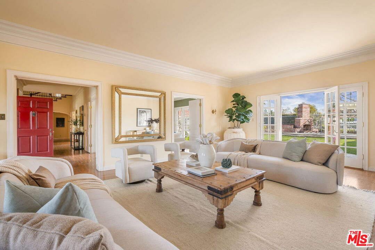
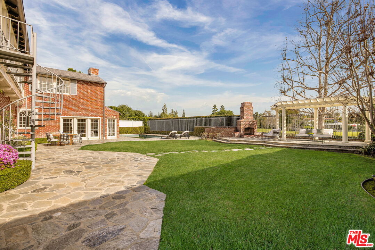
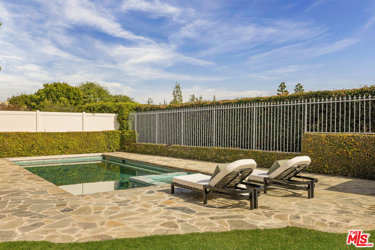
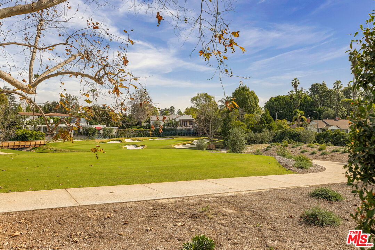
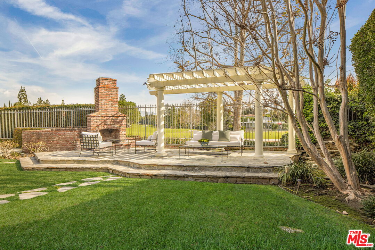
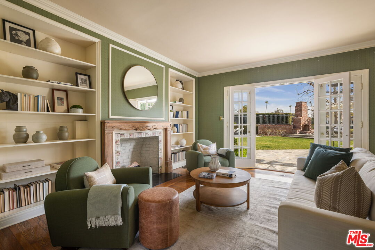
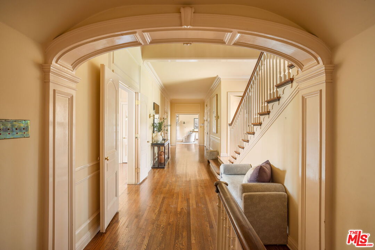
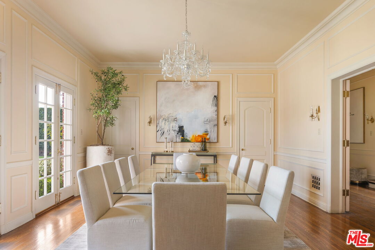
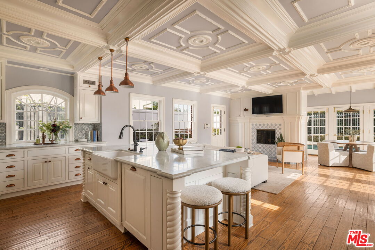
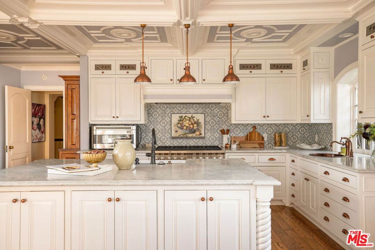
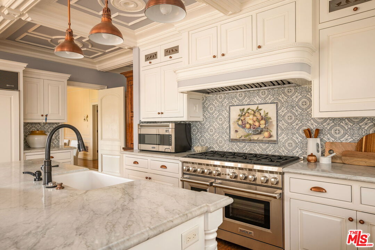
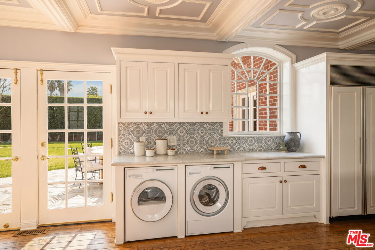
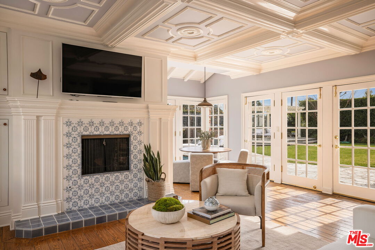
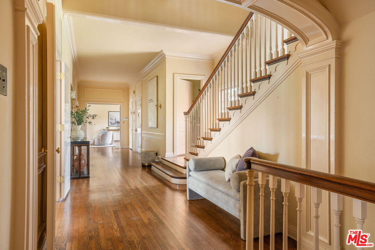
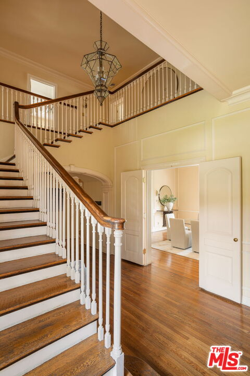
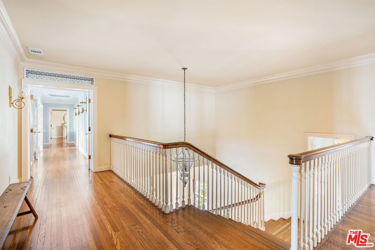
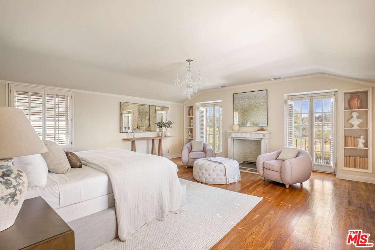
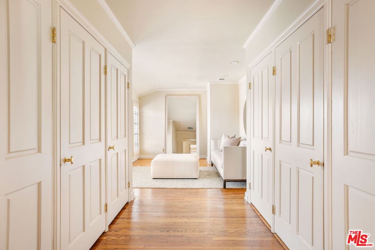
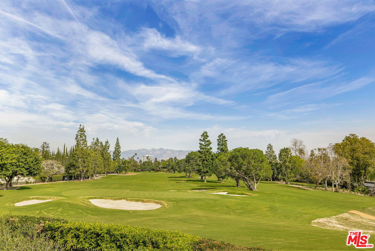
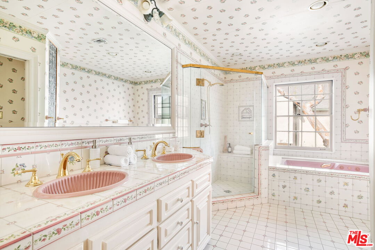
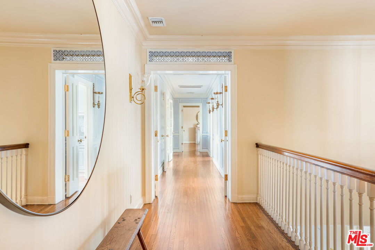
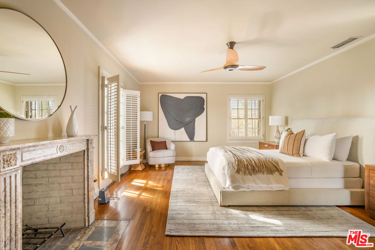
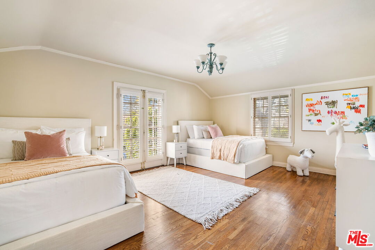
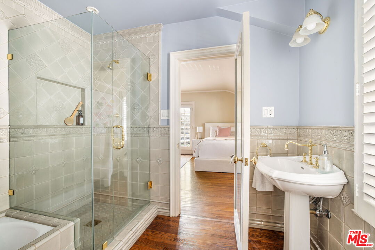
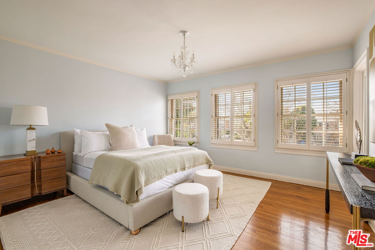
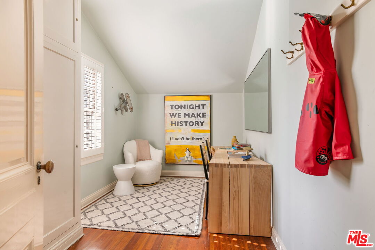
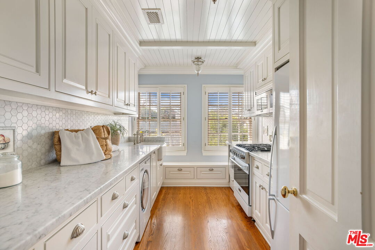
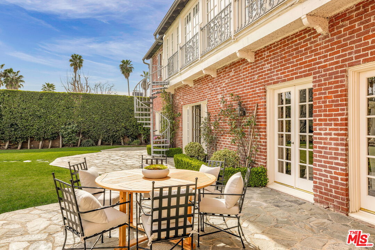
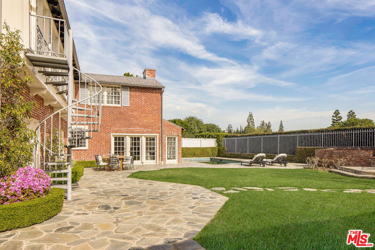
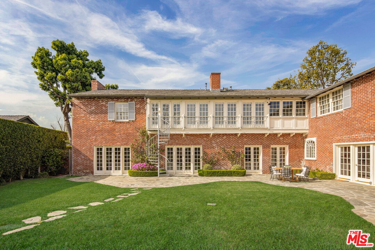
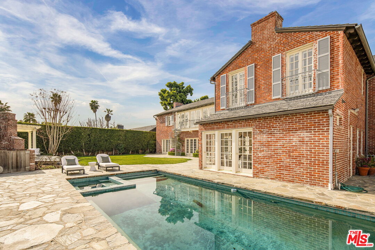
Set on Hancock Park's most coveted street, this grand Colonial estate overlooks the fairways of the Wilshire Country Club and embodies a rare blend of classic architecture with exceptional indoor-outdoor living. On the market for the first time in over 43 years, the residence is defined by large scale living spaces and exceptional privacy. A wide formal foyer introduces sophisticated interiors, including a formal living room and a refined library, both with fireplaces and access to a well-equipped garden. The dining room seats twelve, overlooking the manicured grounds. The chef's kitchen is adorned with top-of-the-line appliances, ample storage, a large center island, a second site for laundry, and a sunlit breakfast area with fireplace. The main level also includes two powder rooms, a housekeeper's suite, and direct access to the three-car garage. Upstairs, a sweeping staircase leads to a serene primary suite with panoramic golf course views, a fireplace, large dressing room, and en-suite bathroom. Completing the upper level are five additional, well-proportioned bedrooms, three updated baths, a playroom/flex space, a laundry room with kitchenette, and ample storage throughout. The sprawling backyard is ideal for entertaining, offering multiple outdoor lounge and dining areas, a private pool, fireplace patio, outdoor kitchen, unobstructed views of the golf course, all surrounded by lush landscaping. A rarefied opportunity in Hancock Park, moments to both the Wilshire Country Club and the perpetual buzz of Larchmont Village.

7
beds

7
baths

6,134 Sq.Ft. LIVING AREA

0.32 Acres lot


Features & Amenities

Interior

  • total bedrooms7
  • Total bathrooms7
  • full bathrooms5
  • half bathrooms2
  • Laundry room Room
  • Flooring Hardwood
  • Fireplace Library, Living Room, Primary Bedroom, Patio, Other
  • APPLIANCES Microwave, Range/Oven, Other

Area & Lot

  • Status Pending
  • Living Area6,134 Sq.Ft.
  • Lot Area0.32 Acres
  • MLS® ID26647467
  • TypeResidential
  • YEAR BUILT1928
  • Architecture StylesColonial
  • View DescriptionGolf Course, Pool

Exterior

  • STORIES2
  • PoolIn Ground
  • parkingGarage - 3 Car
  • HEAT TYPECentral
  • AIR CONDITIONINGCentral

Financial

  • Sales Price$7,095,000
  • Zoning LARE11

Work With Gina

Gina prides herself on her tenacity, and yet her negotiating style is based on communication and understanding, so that she is always able to collaborate with buyers, sellers, and fellow agents to achieve her client’s ultimate goals.