25033 Cascade Dr
25033 Cascade Dr
25033 Cascade Dr
25033 Cascade Dr
25033 Cascade Dr
25033 Cascade Dr
25033 Cascade Dr
25033 Cascade Dr
25033 Cascade Dr
25033 Cascade Dr
25033 Cascade Dr
25033 Cascade Dr
25033 Cascade Dr
25033 Cascade Dr
25033 Cascade Dr
25033 Cascade Dr
25033 Cascade Dr
25033 Cascade Dr
25033 Cascade Dr
25033 Cascade Dr
25033 Cascade Dr
25033 Cascade Dr
25033 Cascade Dr
25033 Cascade Dr
25033 Cascade Dr
25033 Cascade Dr
25033 Cascade Dr
25033 Cascade Dr
25033 Cascade Dr
25033 Cascade Dr
25033 Cascade Dr
25033 Cascade Dr
25033 Cascade Dr
25033 Cascade Dr
25033 Cascade Dr
25033 Cascade Dr
25033 Cascade Dr
25033 Cascade Dr
25033 Cascade Dr
25033 Cascade Dr
25033 Cascade Dr
25033 Cascade Dr
25033 Cascade Dr
25033 Cascade Dr
25033 Cascade Dr
25033 Cascade Dr
25033 Cascade Dr
SEE ALL PHOTOS
25033 Cascade Dr
25033 Cascade Dr
25033 Cascade Dr
25033 Cascade Dr
25033 Cascade Dr
25033 Cascade Dr
25033 Cascade Dr
25033 Cascade Dr
25033 Cascade Dr
25033 Cascade Dr
25033 Cascade Dr
25033 Cascade Dr
25033 Cascade Dr
25033 Cascade Dr
25033 Cascade Dr
25033 Cascade Dr
25033 Cascade Dr
25033 Cascade Dr
25033 Cascade Dr
25033 Cascade Dr
25033 Cascade Dr
25033 Cascade Dr
25033 Cascade Dr
25033 Cascade Dr
25033 Cascade Dr
25033 Cascade Dr
25033 Cascade Dr
25033 Cascade Dr
25033 Cascade Dr
25033 Cascade Dr
25033 Cascade Dr
25033 Cascade Dr
25033 Cascade Dr
25033 Cascade Dr
25033 Cascade Dr
25033 Cascade Dr
25033 Cascade Dr
25033 Cascade Dr
25033 Cascade Dr
25033 Cascade Dr
25033 Cascade Dr
25033 Cascade Dr
25033 Cascade Dr
25033 Cascade Dr
25033 Cascade Dr
25033 Cascade Dr
25033 Cascade Dr
For Sale

25033 Cascade Dr

25033 Cascade Dr, Idyllwild, CA 92549

$579,000
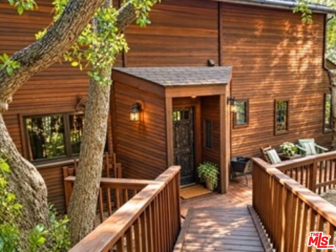
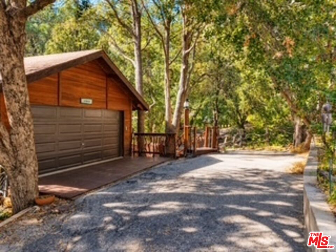
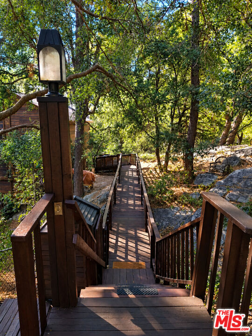
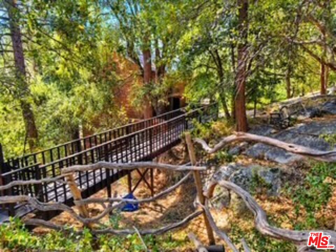
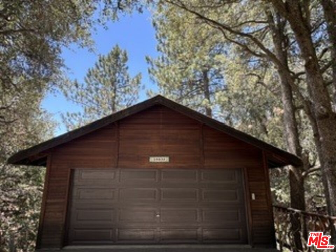
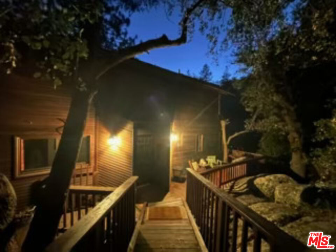
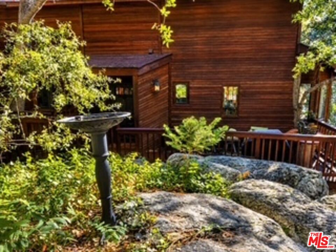
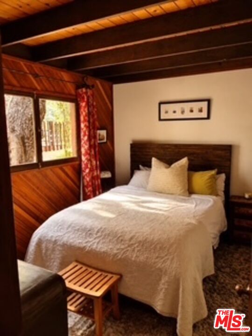
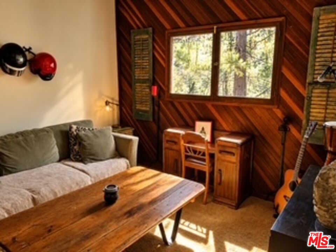
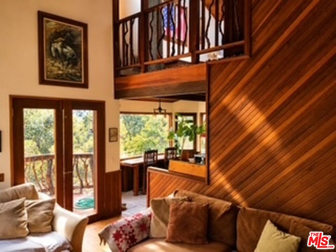
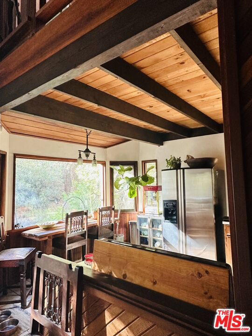
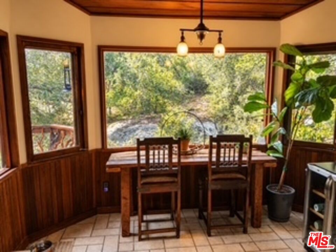
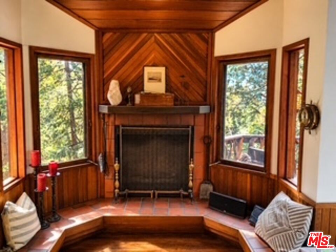
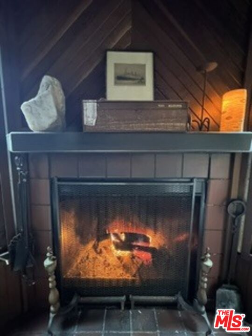
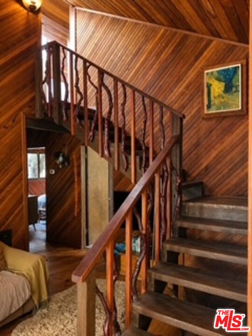
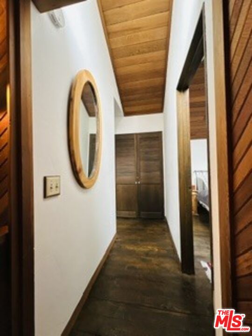
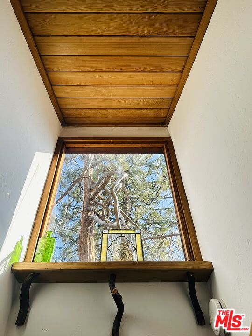
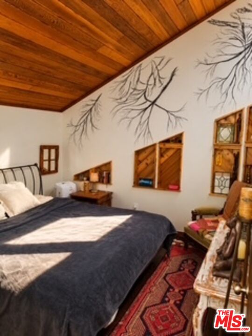
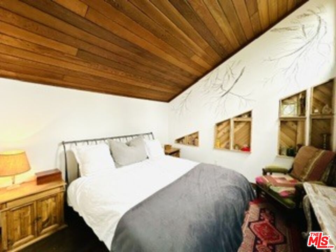
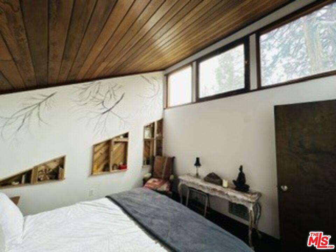
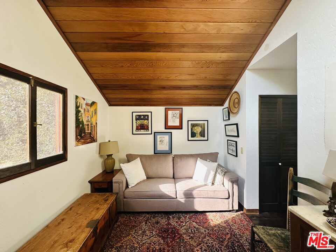
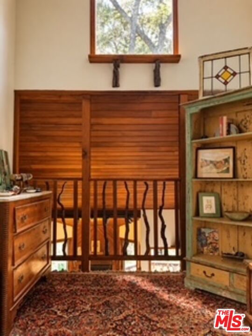
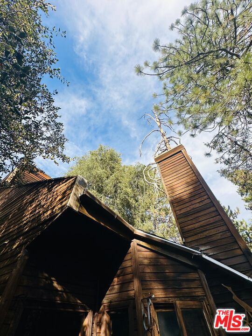
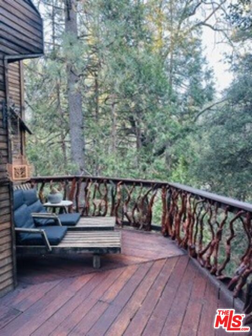
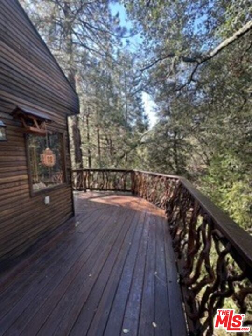
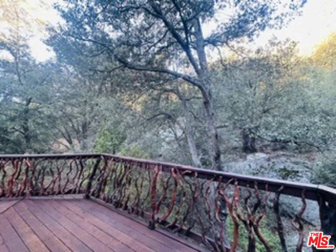
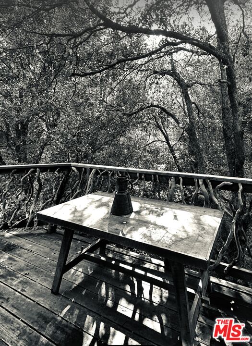
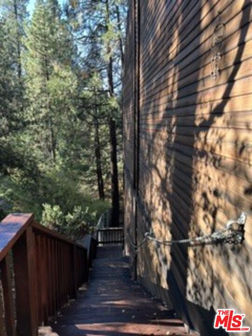
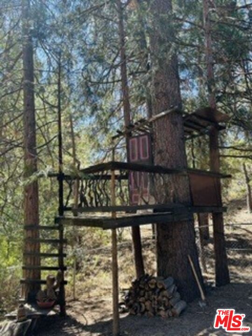
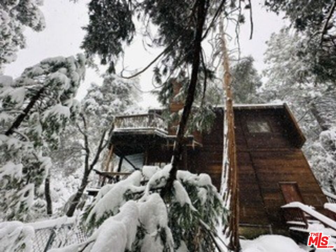
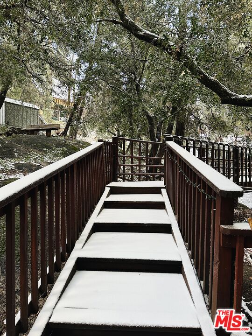
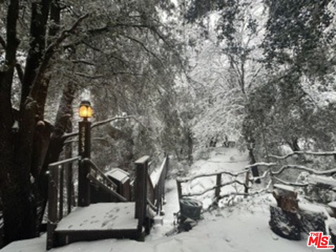
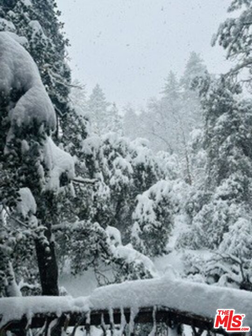
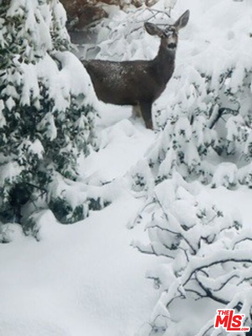
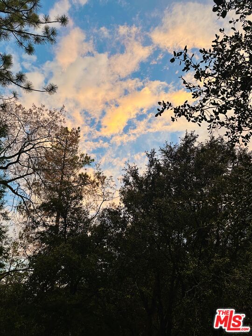
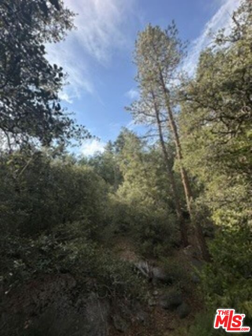
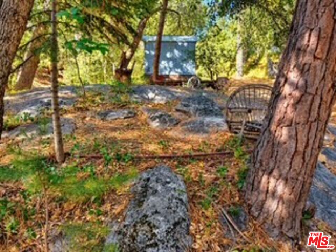
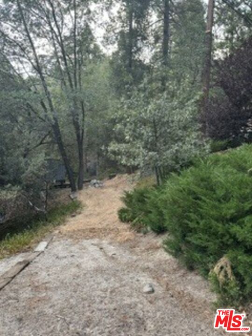
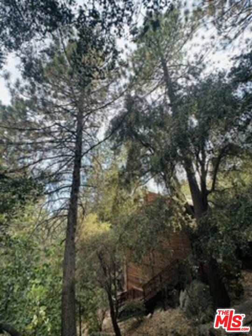
Cross a bridge and enter a world of your own. Nestled among towering pines and dramatic natural rock formations, this extraordinary mountain retreat offers a rare combination of privacy, beauty and architectural wonder. Set across two parcels, this distinctive three-bedroom-plus loft, two bath cabin is a hidden sanctuary surrounded by a magnificent landscape. Inside, warm cedar-lined walls, soaring ceilings and beautiful manzanita accents create an inviting atmosphere. At the heart of the enchanting mountain oasis is a striking fireplace bordered by rich, handcrafted woodwork and warm terracotta tile. Dramatic chevron-patterned cedar rises above the hearth, while custom built-in seating wraps around the fireplace, creating an intimate gathering space unlike any other. Framed by generous windows overlooking the surrounding forest, this inviting space is perfect for cozy winter evenings, sharing stories with friends, or simply enjoying the warmth and tranquility of mountain living. Expansive views bring the outdoors in, while the thoughtfully designed living spaces celebrate the beauty of the surrounding forest. Step onto your private forest-view deck and let the gentle sounds of a seasonal stream beneath fill the crisp mountain air. Enjoy your morning coffee/tea among the blue jays or unwind beneath a canopy of stars. The upstairs primary bedroom is a stargazer's dream featuring an angled cedar-lined ceiling and a separate loft. Downstairs, two additional bedrooms offer rustic elegance, including one with a dramatic, vaulted ceiling and inspiring forest views. Explore Idyllwild, known for its vibrant music and art scene, and regarded as a hiker's haven. Outside, discover a detached two-car garage, generous storage, a charming backyard tree fort, fenced yard area for pets and the exceptional privacy afforded by the double-lot setting. Snow-covered winter mornings, sun-filled afternoons and the tranquility of mountain living await. Whether envisioned as a full-time residence, weekend getaway, or creative retreat, this is more than a cabin. It's a place to slow down, reconnect with nature, and create lasting memories. A rare opportunity! Property includes two Apn's -003 & -004.

10/24/2026 11:00AM - 2:00PM PDT

3
beds

2
baths

1,249 Sq.Ft. LIVING AREA

0.43 Acres lot


Features & Amenities

Interior

  • total bedrooms3
  • Total bathrooms2
  • full bathrooms2
  • Laundry room In Closet, Inside, On Upper Level
  • Flooring Hardwood, Tile, Carpet
  • Fireplace Living Room, Wood Burning
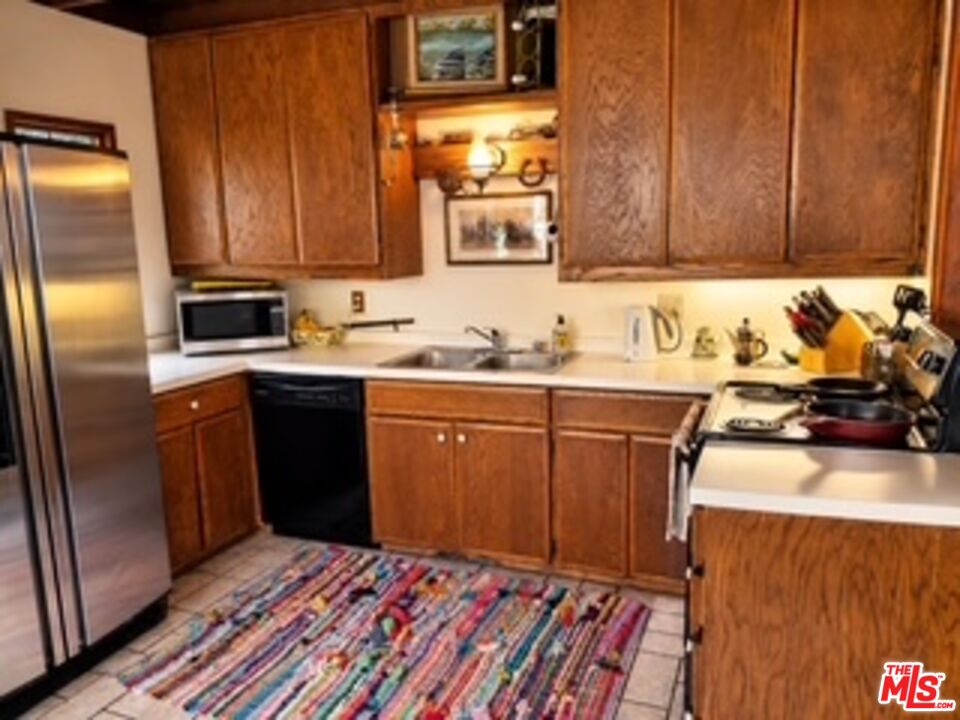
  • APPLIANCES Garbage Disposal, Dryer, Dishwasher, Microwave, Washer, Refrigerator, Range/Oven
  • other interior Features Two Story Ceilings, High Ceilings (9 Feet), Beamed Ceiling(s), Basement, Block Walls

Area & Lot

  • Status For Sale
  • OPEN HOUSE

    10/24/2026 11:00AM - 2:00PM PDT

  • Living Area1,249 Sq.Ft.
  • Lot Area0.43 Acres
  • MLS® ID25588839
  • TypeResidential
  • YEAR BUILT1977
  • Architecture StylesCabin
  • View DescriptionTrees/Woods, Tree Top, Rocks, Creek/Stream

Exterior

  • STORIES2
  • Garage Space2.0
  • water SourceWater District
  • PoolNone
  • roofComposition, Shingle
  • lot features2-4 Lots, Fenced Yard, Back Yard, Yard, Wooded, Walk Street, Utilities Underground, Street Paved, Street Asphalt
  • parkingCovered Parking, Driveway - Combination, Garage - 2 Car, Garage Is Detached, Parking for Guests, Parking for Guests - Onsite
  • HEAT TYPECentral, Wall Electric
  • AIR CONDITIONINGNone
  • sewerSeptic Tank
  • SubstructureCombination, Concrete Block, Pillar/Post/Pier
  • security FeaturesCarbon Monoxide Detector(s)

Financial

  • Sales Price$579,000
  • Zoning R-1A-20000

Work With Gina

Gina prides herself on her tenacity, and yet her negotiating style is based on communication and understanding, so that she is always able to collaborate with buyers, sellers, and fellow agents to achieve her client’s ultimate goals.