25045 Jim Bridger Rd
SEE ALL PHOTOS
25045 Jim Bridger Rd
For Sale

25045 Jim Bridger Rd

25045 Jim Bridger Rd, Hidden Hills, CA 91302

$9,650,000
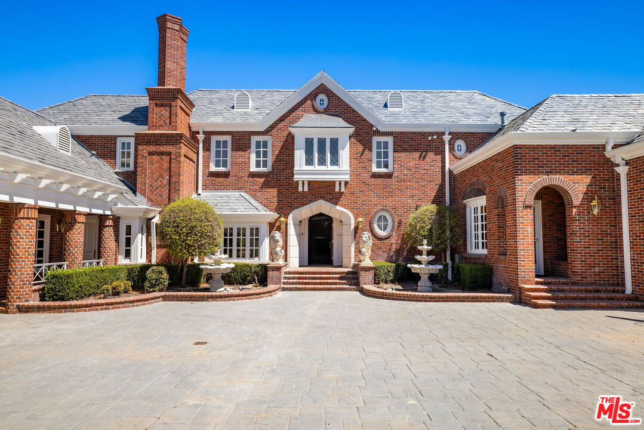
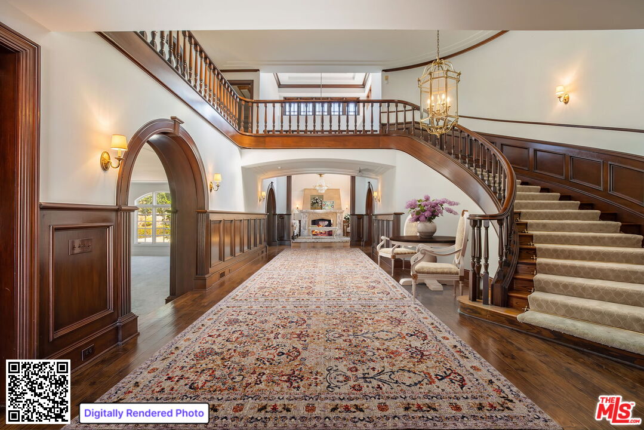
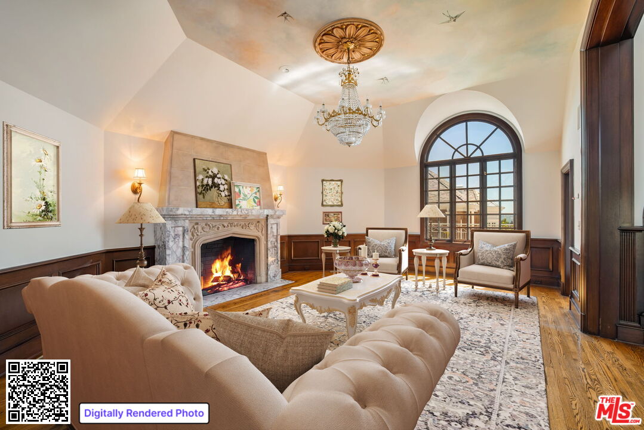
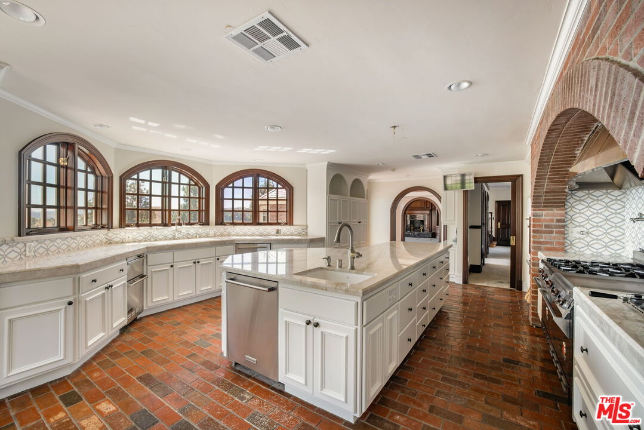
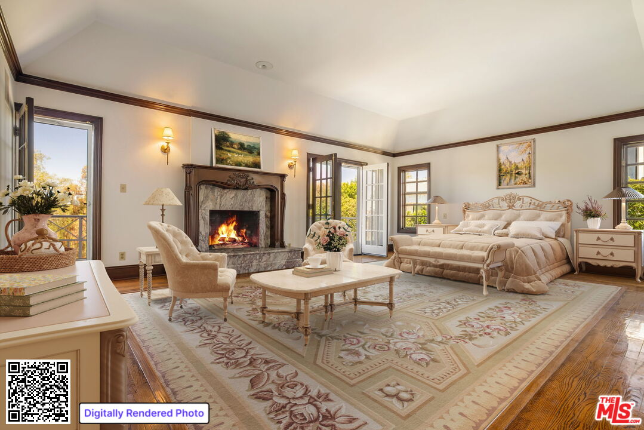
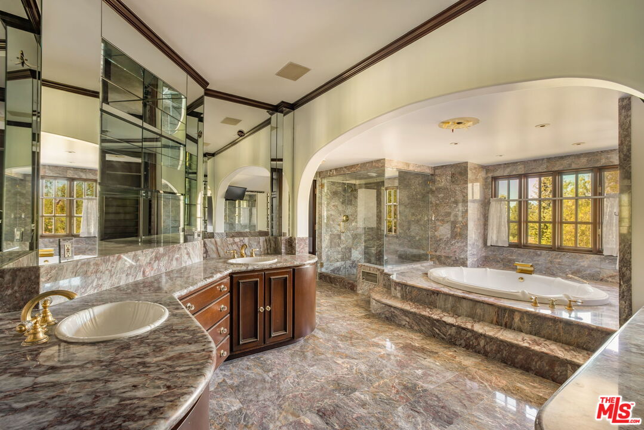
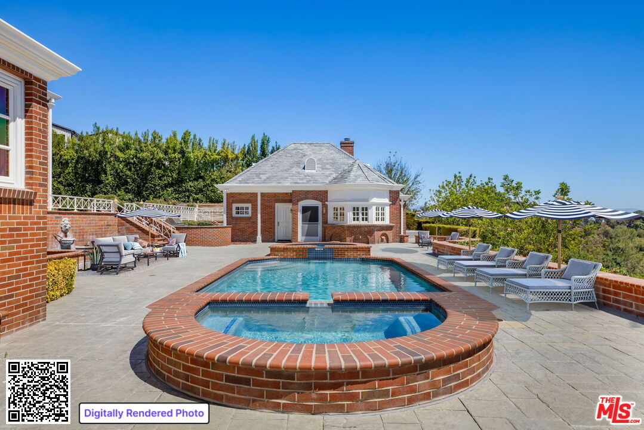
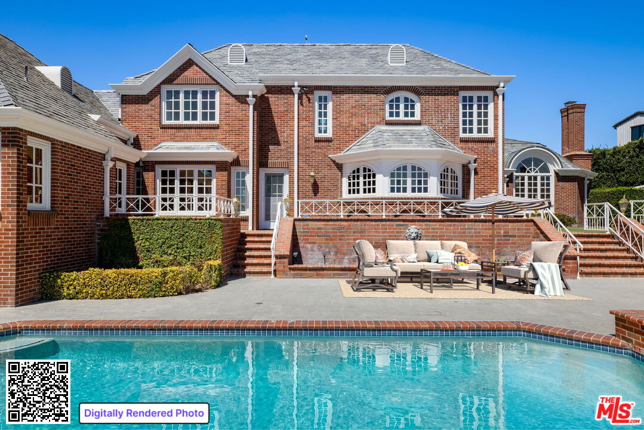
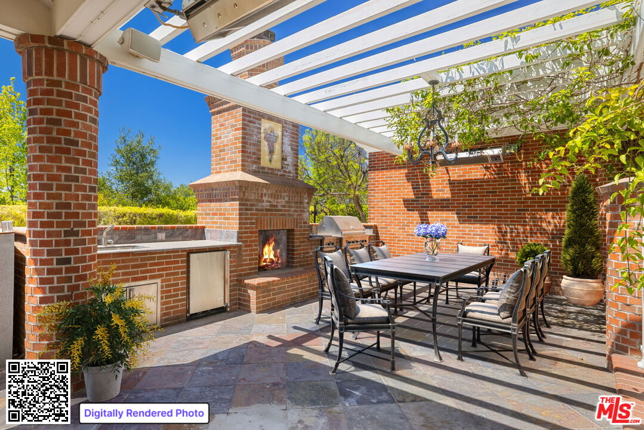
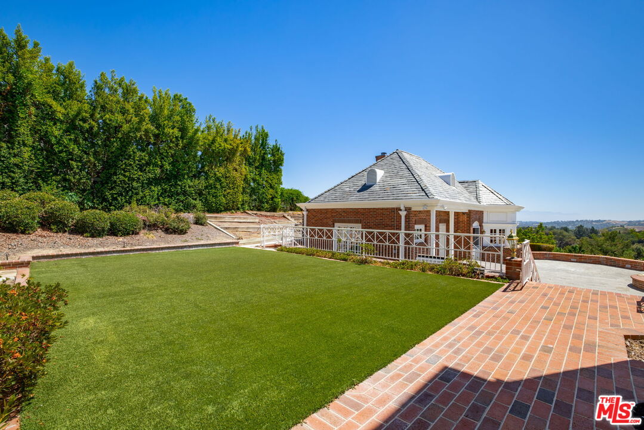
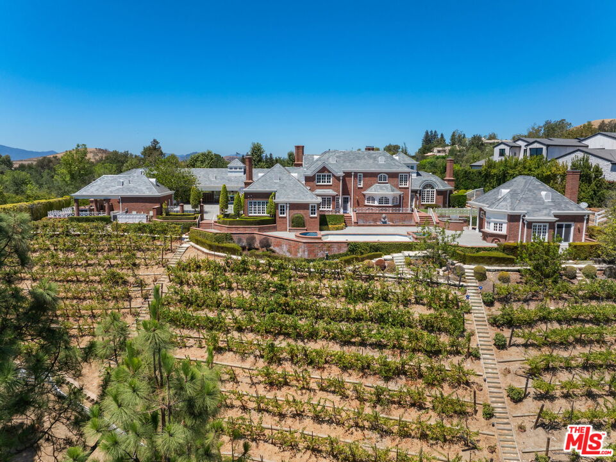
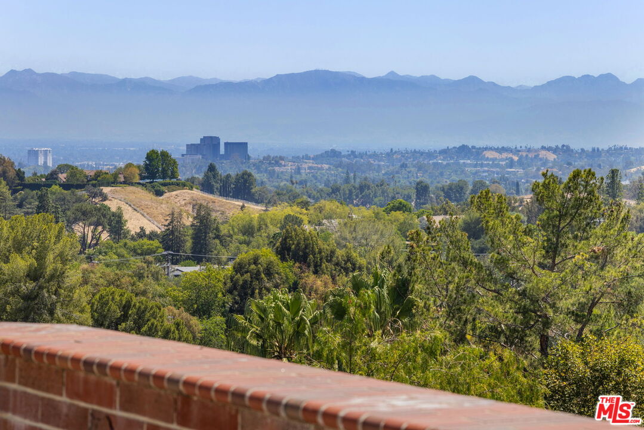
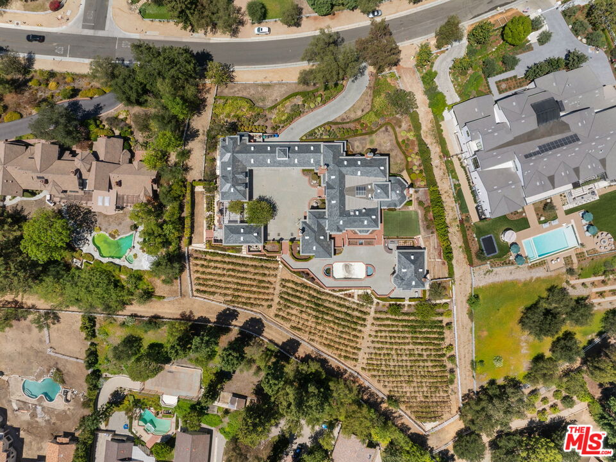
City and mountain views frame this Hidden Hills vineyard estate, set on 1.5 acres bordered by a private wine-producing vineyard. A motor court leads to a gracious foyer and main hall, opening onto a series of sunlit living rooms warmed by custom fireplaces. Just past them, the center-island kitchen with top-of-the-line appliances, a butler's pantry, and a sunlit breakfast room connects to a great room finished in rich wood paneling, with a beamed ceiling and an entertainer's bar. A library and two en-suite guest bedrooms complete the main floor. A guest house and a separate apartment above the garage round out the living quarters. Outside, manicured gardens surround a pool and spa, and multiple dining terraces take in the city views, framed by rows of grapevines beyond.

8
beds

10
baths

11,320 Sq.Ft. LIVING AREA

1.52 Acres lot


Features & Amenities

Interior

  • total bedrooms8
  • Total bathrooms10
  • full bathrooms3
  • three quarter bathrooms5
  • half bathrooms2
  • Laundry room Inside, Room
  • Flooring Carpet, Mixed, Wood
  • Fireplace Dining, Family Room, Library, Living Room, Primary Bedroom
  • APPLIANCES Alarm System, Barbeque, Built-Ins, Dishwasher, Dryer, Garbage Disposal, Range/Oven, Refrigerator, Trash Compactor, Washer, Freezer

Area & Lot

  • Status For Sale
  • Living Area11,320 Sq.Ft.
  • Lot Area1.52 Acres
  • MLS® ID26866547
  • TypeResidential
  • YEAR BUILT1987
  • Architecture StylesTraditional
  • View DescriptionCity Lights, Trees/Woods, Mountains, Vineyard
  • School DistrictLas Virgenes School District

Exterior

  • STORIES2
  • Garage Space5.0
  • PoolGunite, In Ground, Heated
  • parkingDriveway, Garage - 4 Car, Garage Is Detached, Garage, Private Garage, Private
  • HEAT TYPECentral, Fireplace
  • AIR CONDITIONINGAir Conditioning, Multi/Zone, Central
  • sewerIn Street

Financial

  • Sales Price$9,650,000
  • Zoning LCR120000*

Work With Gina

Gina prides herself on her tenacity, and yet her negotiating style is based on communication and understanding, so that she is always able to collaborate with buyers, sellers, and fellow agents to achieve her client’s ultimate goals.