2635 Hargrave Dr
2635 Hargrave Dr
2635 Hargrave Dr
2635 Hargrave Dr
2635 Hargrave Dr
2635 Hargrave Dr
2635 Hargrave Dr
2635 Hargrave Dr
2635 Hargrave Dr
2635 Hargrave Dr
2635 Hargrave Dr
2635 Hargrave Dr
2635 Hargrave Dr
2635 Hargrave Dr
2635 Hargrave Dr
2635 Hargrave Dr
2635 Hargrave Dr
2635 Hargrave Dr
2635 Hargrave Dr
2635 Hargrave Dr
2635 Hargrave Dr
2635 Hargrave Dr
2635 Hargrave Dr
2635 Hargrave Dr
2635 Hargrave Dr
2635 Hargrave Dr
2635 Hargrave Dr
2635 Hargrave Dr
2635 Hargrave Dr
SEE ALL PHOTOS
2635 Hargrave Dr
2635 Hargrave Dr
2635 Hargrave Dr
2635 Hargrave Dr
2635 Hargrave Dr
2635 Hargrave Dr
2635 Hargrave Dr
2635 Hargrave Dr
2635 Hargrave Dr
2635 Hargrave Dr
2635 Hargrave Dr
2635 Hargrave Dr
2635 Hargrave Dr
2635 Hargrave Dr
2635 Hargrave Dr
2635 Hargrave Dr
2635 Hargrave Dr
2635 Hargrave Dr
2635 Hargrave Dr
2635 Hargrave Dr
2635 Hargrave Dr
2635 Hargrave Dr
2635 Hargrave Dr
2635 Hargrave Dr
2635 Hargrave Dr
2635 Hargrave Dr
2635 Hargrave Dr
2635 Hargrave Dr
2635 Hargrave Dr
For Sale

2635 Hargrave Dr

2635 Hargrave Dr, Los Angeles, CA 90068

$3,245,000
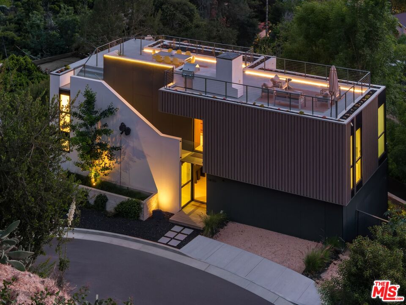
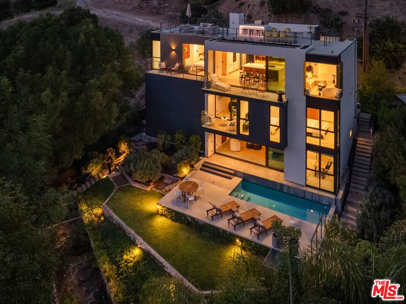
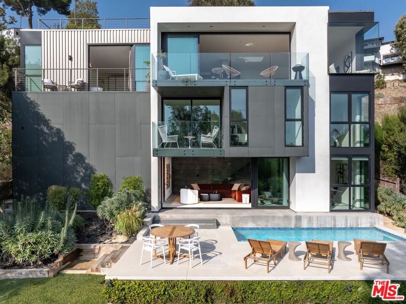
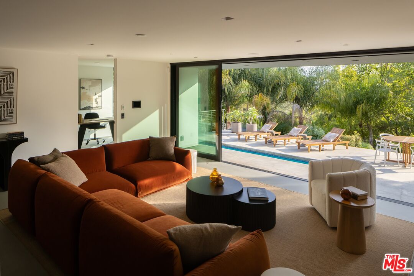
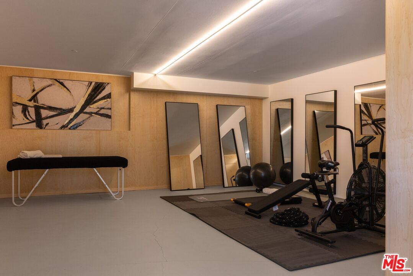
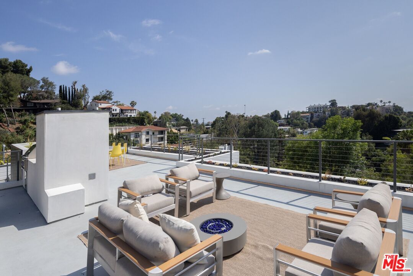
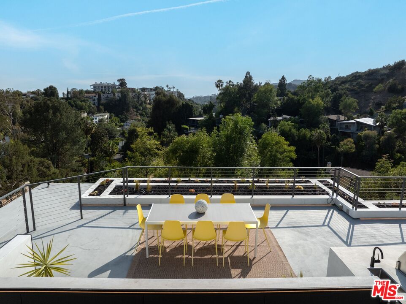
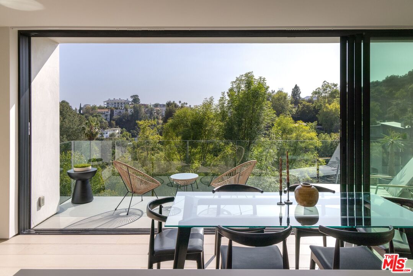
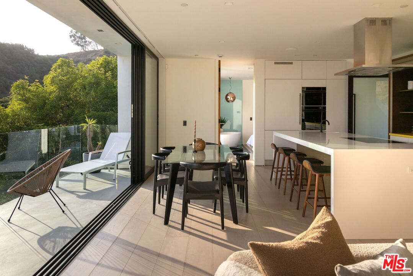
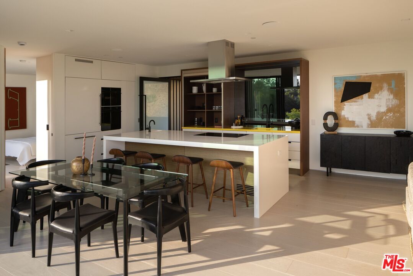
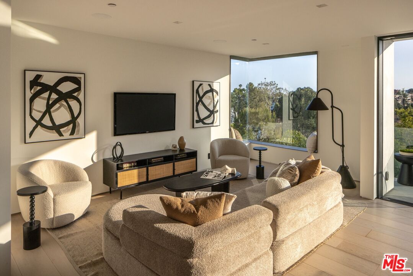
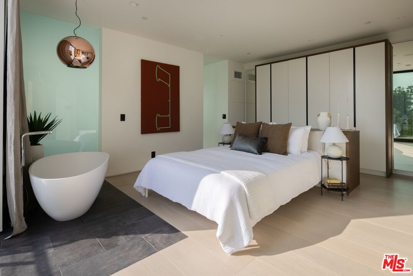
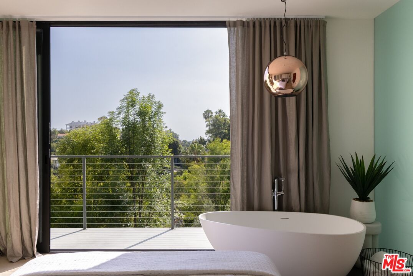
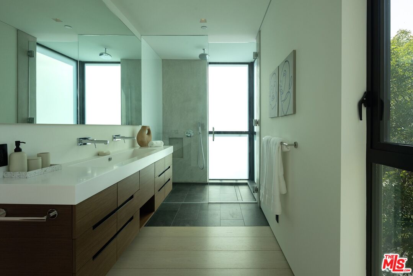
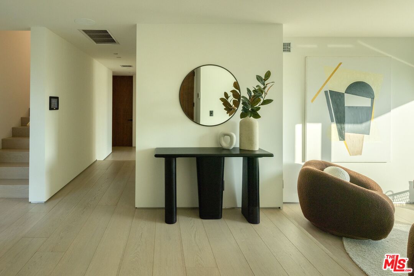
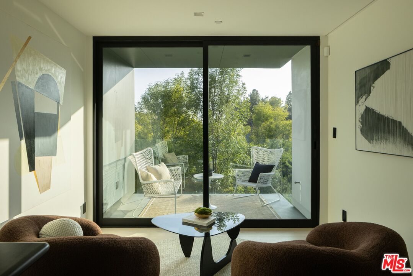
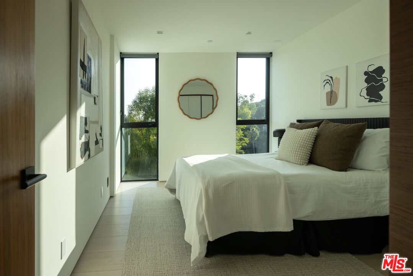
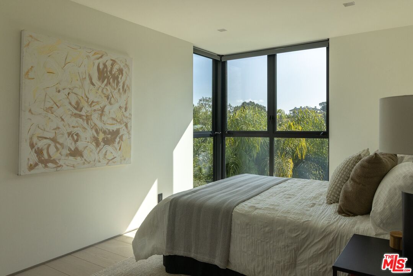
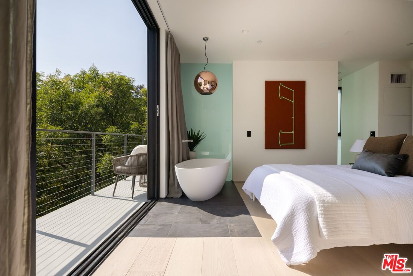
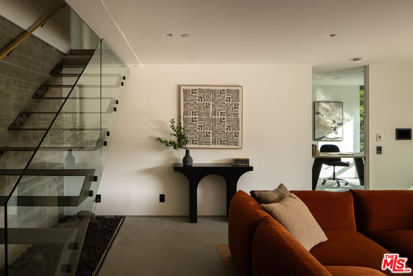
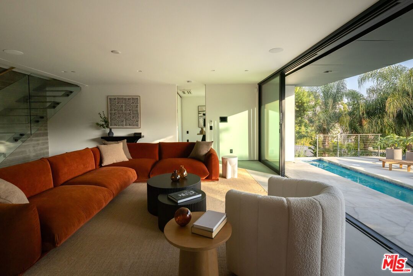
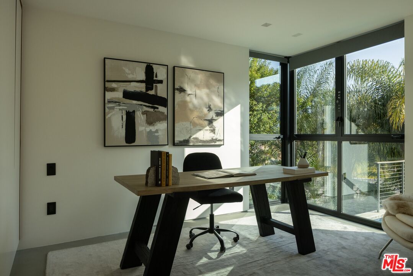
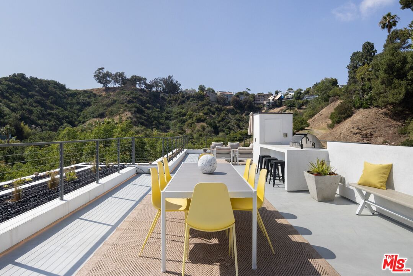
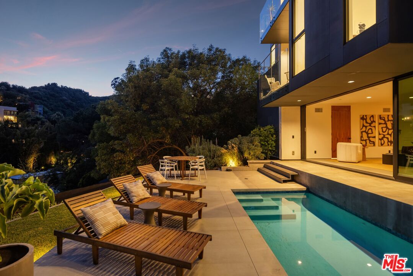
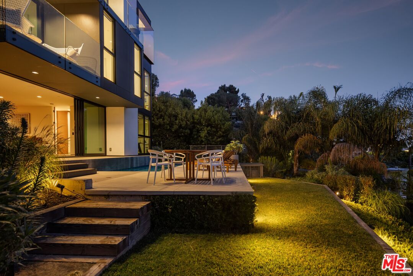
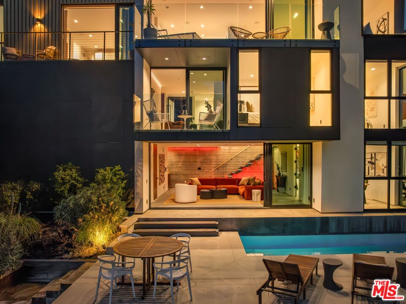
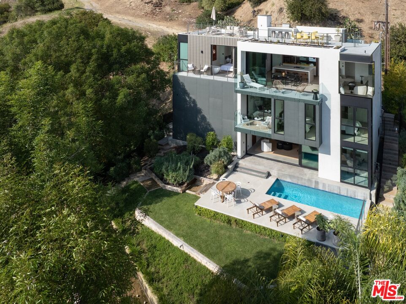
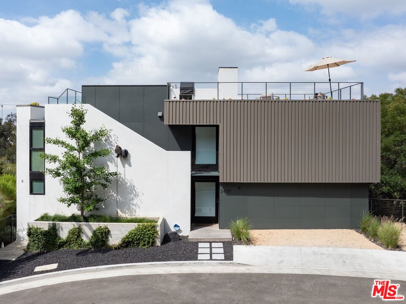
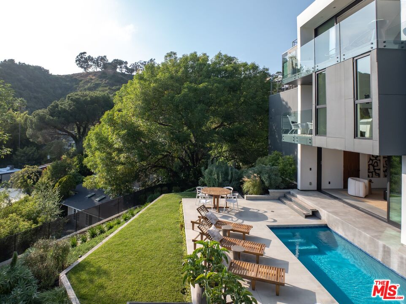
Privately perched above the Hollywood Hills and surrounded by peaceful canyon scenery, this exceptional modern contemporary residence by Minarc offers a rare sense of privacy, tranquility, and connection to nature just minutes from the Hollywood Bowl, Sunset Strip, Runyon Canyon, West Hollywood, and some of Los Angeles' most iconic dining and nightlife destinations. Blending minimalist industrial influences with warm contemporary design, the home was thoughtfully created to bring natural light, indoor-outdoor living, and architectural sophistication into perfect balance. Designed by internationally recognized and award-winning architecture studio Minarc, the residence reflects the firm's forward-thinking approach to sustainable modern living, innovative building systems, and environmentally conscious design. The home received the 2024 Sustainability Architectural Award of Excellence from the Los Angeles Business Council (LABC), recognizing its advanced environmental design and energy-efficient approach to modern residential architecture. Thoughtfully designed for the Southern California climate, the residence incorporates fire-conscious construction, steel framing, advanced insulation systems, thermally efficient assemblies, integrated fire sprinkler systems, sustainable materials, and smart home-ready technology designed to enhance durability, comfort, and energy efficiency. Expansive floor-to-ceiling glass walls frame breathtaking canyon, mountain, and city-light views while natural light moves throughout the interiors from morning to sunset. Clean architectural lines, designer finishes, hardwood floors, and seamless indoor-outdoor connections create a living experience that feels refined and deeply connected to its surroundings. The flexible layout offers two bedrooms on the main level, an upstairs primary suite retreat, and a lower level featuring an additional bedroom, spacious living area, dedicated gym or studio space, and direct access to the layered outdoor grounds and resort-style pool deck. Multiple balconies throughout the home create additional private outdoor escapes. Interior features include smart home-ready infrastructure, multi-zone HVAC, tankless water heating, built-ins, wet bar, and expansive open-plan living spaces designed for both entertaining and quiet retreat. The rooftop entertainment deck is a standout feature, complete with canyon and city-light views, outdoor barbecue, and expansive lounge areas designed for elevated California living and sunset entertaining above the city. Outdoor spaces include a heated in-ground pool, landscaped grounds, covered and open patios, integrated lighting, and security systems. A rare architectural offering combining internationally recognized design, award-winning sustainability, advanced technology, and thoughtful modern living in one of Los Angeles' most iconic hillside settings.

4
beds

4
baths

3,179 Sq.Ft. LIVING AREA

7,941 Sq.Ft. lot


Features & Amenities

Interior

  • total bedrooms4
  • Total bathrooms4
  • full bathrooms4
  • Laundry room Room, Inside
  • Flooring Hardwood
  • Fireplace None
  • APPLIANCES Alarm System, Barbeque, Dishwasher, Built-Ins, Hood Fan, Refrigerator, Vented Exhaust Fan, Washer, Dryer

Area & Lot

  • Status For Sale
  • Living Area3,179 Sq.Ft.
  • Lot Area7,941 Sq.Ft.
  • MLS® ID26839247
  • TypeResidential
  • YEAR BUILT2022
  • Architecture StylesArchitectural
  • View DescriptionCity, Canyon, City Lights, Mountains, Green Belt, Pool, Trees/Woods

Exterior

  • STORIES3
  • Garage Space2.0
  • PoolHeated And Filtered, In Ground
  • parkingAttached
  • HEAT TYPECentral
  • AIR CONDITIONINGAir Conditioning, Multi/Zone
  • security FeaturesSmoke Detector, Prewired for alarm system, Carbon Monoxide Detector(s), Fire Sprinklers

Financial

  • Sales Price$3,245,000
  • Zoning LAR1

Work With Gina

Gina prides herself on her tenacity, and yet her negotiating style is based on communication and understanding, so that she is always able to collaborate with buyers, sellers, and fellow agents to achieve her client’s ultimate goals.