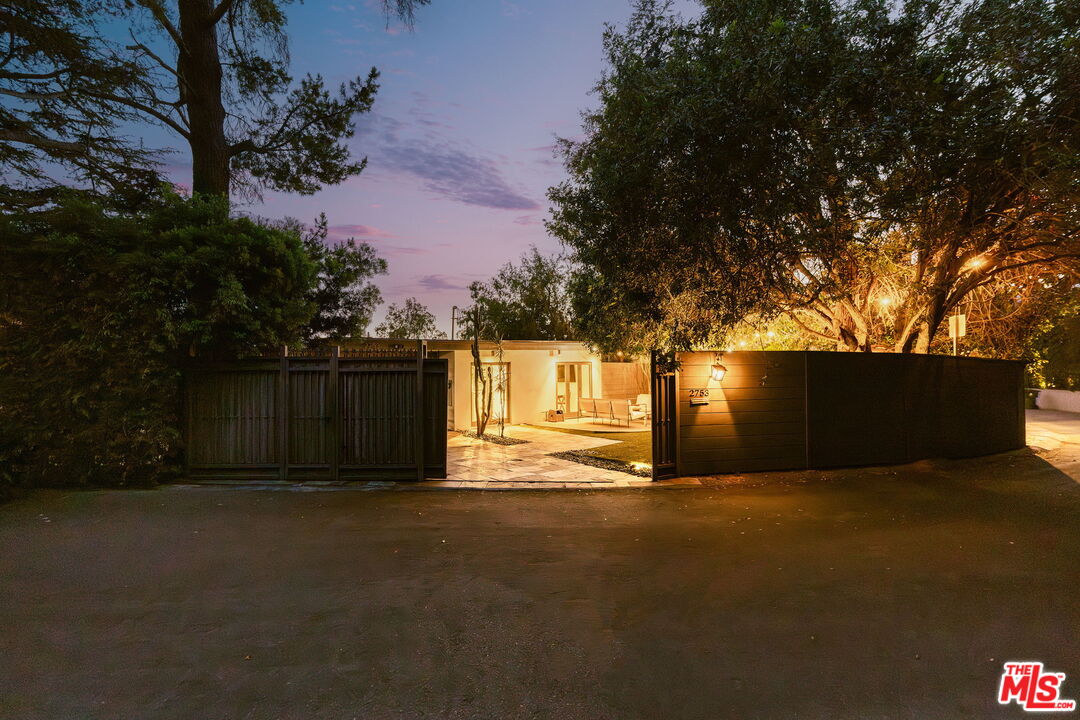
2753 La Cuesta Dr
2753 La Cuesta Dr
2753 La Cuesta Dr
2753 La Cuesta Dr
2753 La Cuesta Dr
2753 La Cuesta Dr
2753 La Cuesta Dr
2753 La Cuesta Dr
2753 La Cuesta Dr
2753 La Cuesta Dr
2753 La Cuesta Dr
2753 La Cuesta Dr
2753 La Cuesta Dr
2753 La Cuesta Dr
2753 La Cuesta Dr
2753 La Cuesta Dr
2753 La Cuesta Dr
2753 La Cuesta Dr
2753 La Cuesta Dr
2753 La Cuesta Dr
2753 La Cuesta Dr
2753 La Cuesta Dr
2753 La Cuesta Dr
2753 La Cuesta Dr
2753 La Cuesta Dr
2753 La Cuesta Dr
2753 La Cuesta Dr
2753 La Cuesta Dr
2753 La Cuesta Dr
2753 La Cuesta Dr
2753 La Cuesta Dr
2753 La Cuesta Dr
2753 La Cuesta Dr
2753 La Cuesta Dr
2753 La Cuesta Dr
2753 La Cuesta Dr
2753 La Cuesta Dr
2753 La Cuesta Dr
2753 La Cuesta Dr
2753 La Cuesta Dr
2753 La Cuesta Dr
2753 La Cuesta Dr
2753 La Cuesta Dr
2753 La Cuesta Dr
2753 La Cuesta Dr
2753 La Cuesta Dr
2753 La Cuesta Dr
2753 La Cuesta Dr
2753 La Cuesta Dr
2753 La Cuesta Dr
2753 La Cuesta Dr
2753 La Cuesta Dr
2753 La Cuesta Dr
2753 La Cuesta Dr
2753 La Cuesta Dr
2753 La Cuesta Dr
2753 La Cuesta Dr
SEE ALL PHOTOS
2753 La Cuesta Dr
2753 La Cuesta Dr
2753 La Cuesta Dr
2753 La Cuesta Dr
2753 La Cuesta Dr
2753 La Cuesta Dr
2753 La Cuesta Dr
2753 La Cuesta Dr
2753 La Cuesta Dr
2753 La Cuesta Dr
2753 La Cuesta Dr
2753 La Cuesta Dr
2753 La Cuesta Dr
2753 La Cuesta Dr
2753 La Cuesta Dr
2753 La Cuesta Dr
2753 La Cuesta Dr
2753 La Cuesta Dr
2753 La Cuesta Dr
2753 La Cuesta Dr
2753 La Cuesta Dr
2753 La Cuesta Dr
2753 La Cuesta Dr
2753 La Cuesta Dr
2753 La Cuesta Dr
2753 La Cuesta Dr
2753 La Cuesta Dr
2753 La Cuesta Dr
2753 La Cuesta Dr
2753 La Cuesta Dr
2753 La Cuesta Dr
2753 La Cuesta Dr
2753 La Cuesta Dr
2753 La Cuesta Dr
2753 La Cuesta Dr
2753 La Cuesta Dr
2753 La Cuesta Dr
2753 La Cuesta Dr
2753 La Cuesta Dr
2753 La Cuesta Dr
2753 La Cuesta Dr
2753 La Cuesta Dr
2753 La Cuesta Dr
2753 La Cuesta Dr
2753 La Cuesta Dr
2753 La Cuesta Dr
2753 La Cuesta Dr
2753 La Cuesta Dr
2753 La Cuesta Dr
2753 La Cuesta Dr
2753 La Cuesta Dr
2753 La Cuesta Dr
2753 La Cuesta Dr
2753 La Cuesta Dr
2753 La Cuesta Dr
2753 La Cuesta Dr
2753 La Cuesta Dr
Courtesy of The Agency
For Sale

2753 La Cuesta Dr

2753 La Cuesta Dr, Los Angeles, CA 90046

$2,530,000
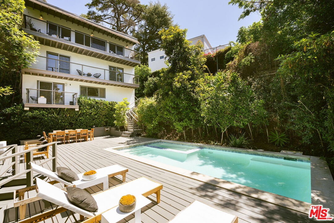
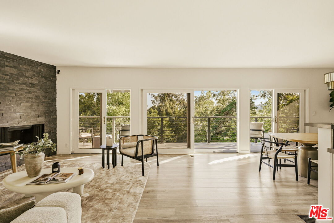
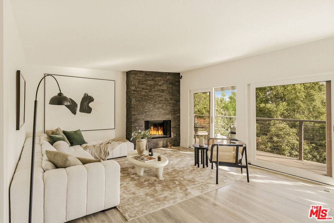
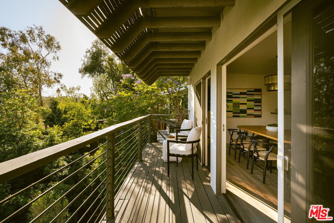
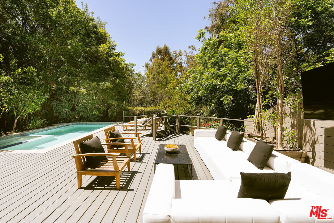
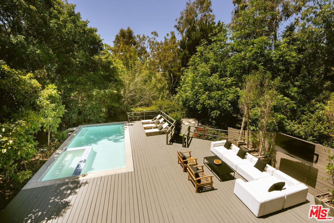
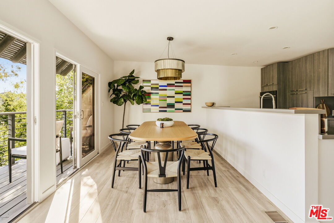
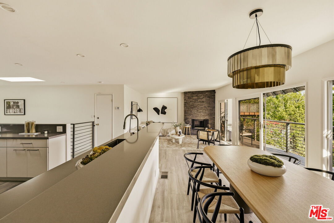
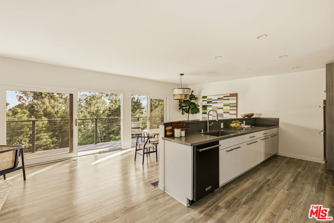
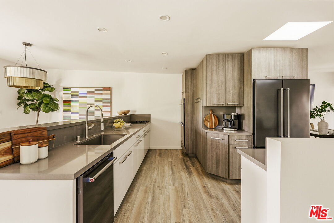
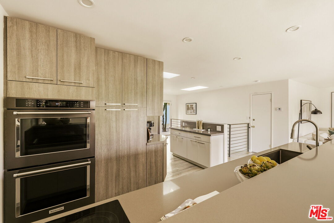
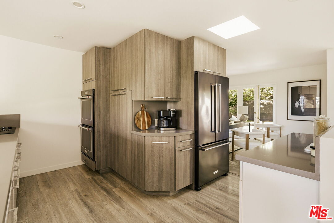
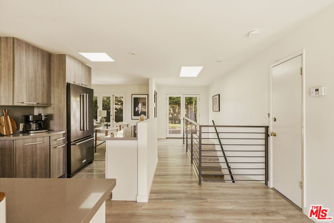
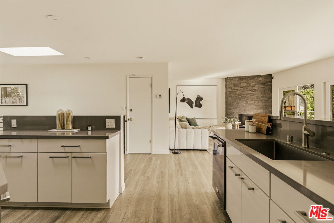
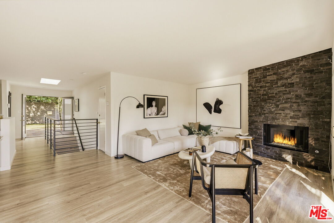
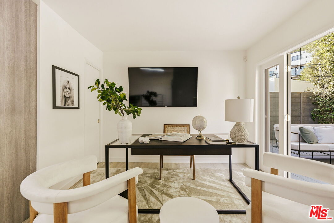
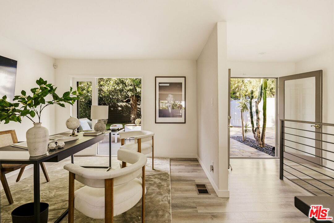
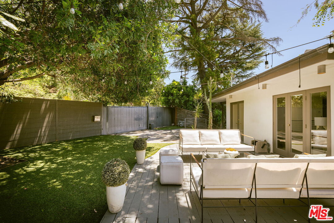
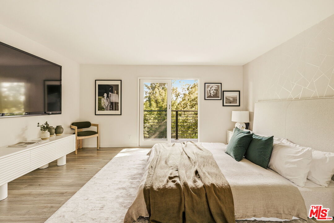
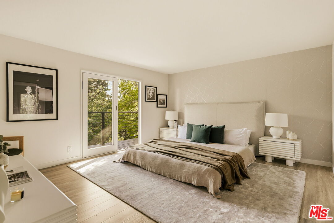
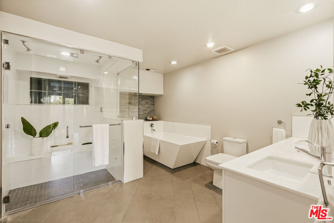
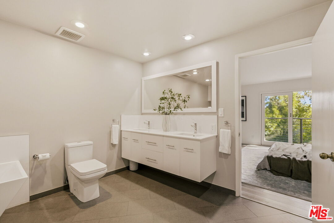
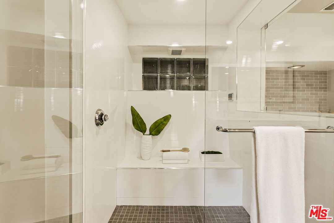
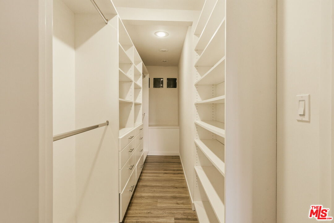
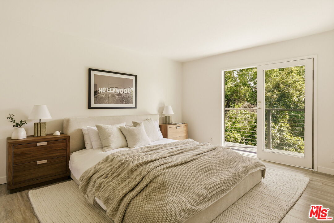
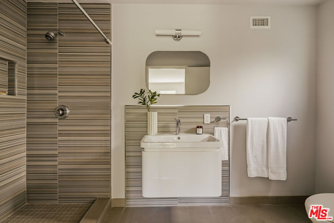
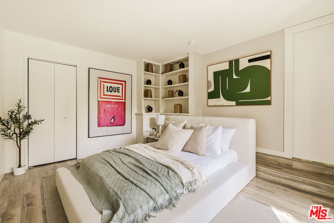
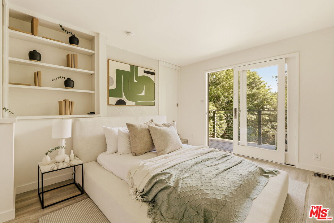
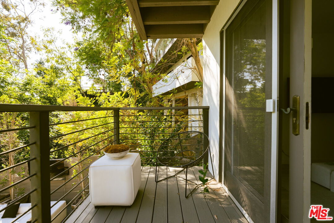
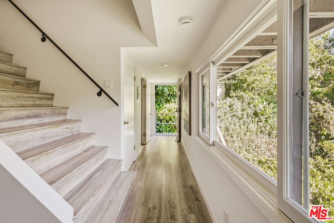
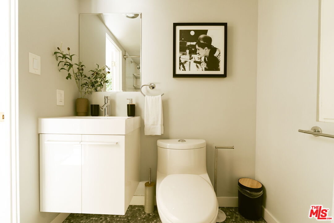
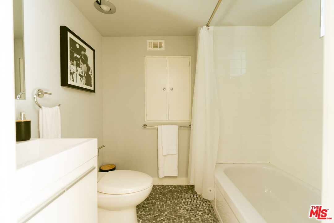
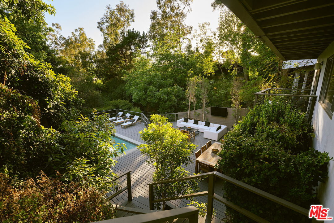
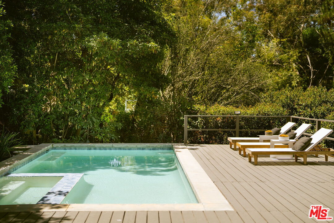
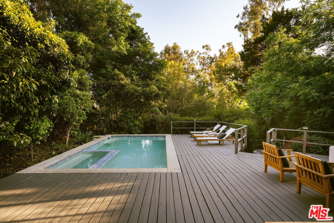
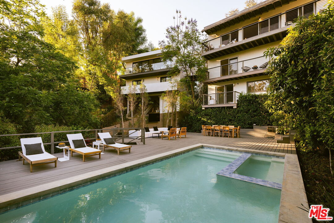
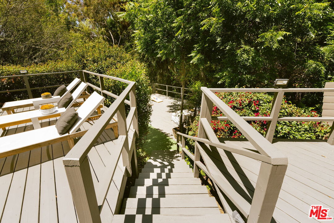
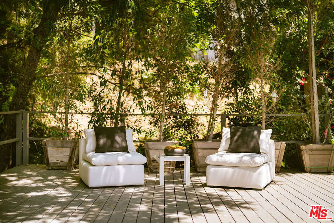
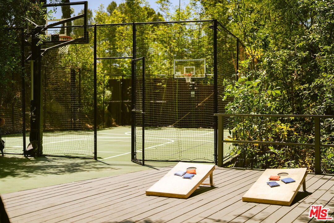
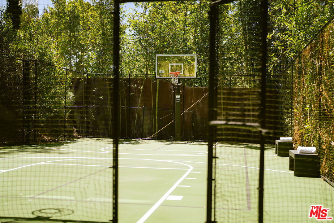
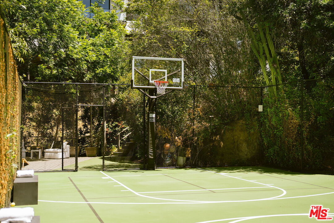
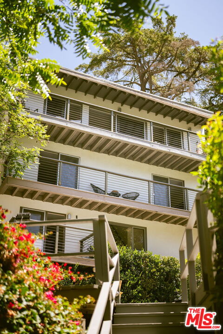
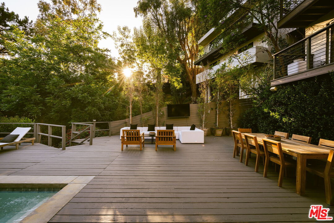
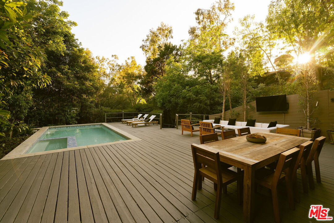
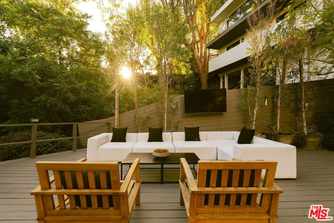
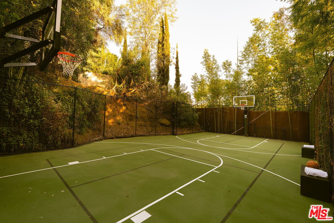
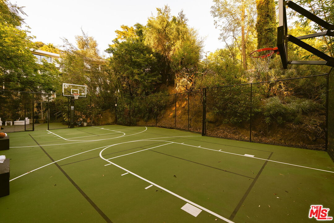
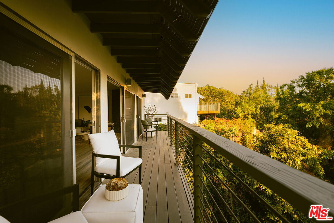
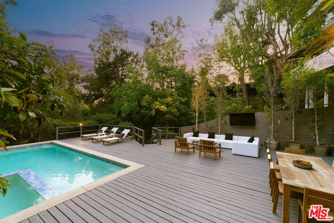
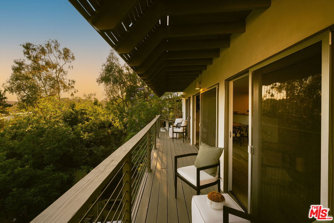
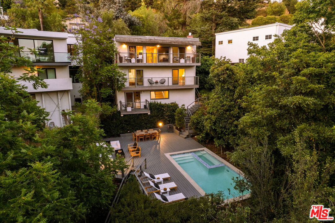
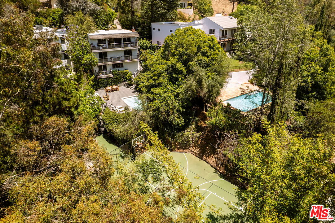
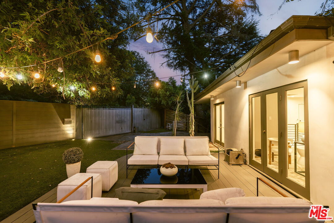
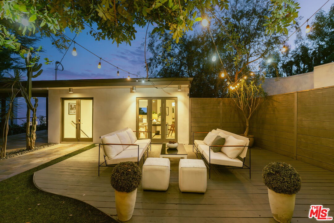
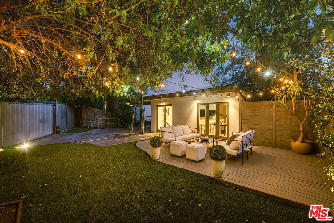
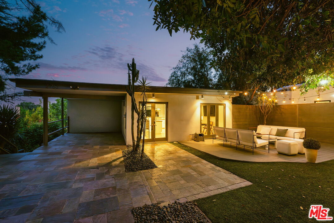
Set on an expansive 10,443 sq ft lot in coveted Nichols Canyon, this reimagined Mid-Century retreat offers the ultimate blend of privacy, entertaining, and indoor-outdoor California living just minutes from Runyon Canyon, Hollywood, and the 101. Surrounded by lush canyon greenery, the property feels like a private escape hidden in the hills.Designed for both relaxation and entertaining, the home features multiple outdoor terraces, a pool and spa, and a private sport court ideal for basketball, pickleball, paddle tennis, or a custom recreation space. The spacious outdoor areas also offer endless potential for additional lounge, dining, or future BBQ entertaining spaces.The open-concept main level features a beautifully updated kitchen with black stainless steel appliances and double ovens, seamlessly flowing into spacious living and dining areas with a fireplace and stunning canyon views. A separate den opens to the gated front yard complete with lawn, sun deck, and outdoor dining space.The primary suite features a walk-in closet and spa-inspired bath with soaking tub, oversized steam shower, and double vanity. Both upstairs bedroom suites open directly to private viewing decks immersed in nature. The lower level offers a flexible guest suite, office, gym, or creative studio with full bath, laundry area, and potential for separate private access ideal for guests, extended stays, or work-from-home living. A rare opportunity to own a private canyon retreat with resort-style amenities in one of the Hollywood Hills' most desirable locations.

3
beds

4
baths

1,926 Sq.Ft. LIVING AREA

10,446 Sq.Ft. lot


Features & Amenities

Interior

  • total bedrooms3
  • Total bathrooms4
  • full bathrooms3
  • half bathroom1
  • Laundry room Inside
  • Flooring Hardwood
  • Fireplace Living Room
  • APPLIANCES Alarm System, Dishwasher, Microwave, Dryer, Washer, Refrigerator, Range/Oven

Area & Lot

  • Status For Sale
  • Living Area1,926 Sq.Ft.
  • Lot Area10,446 Sq.Ft.
  • MLS® ID26838213
  • TypeResidential
  • YEAR BUILT1962
  • Architecture StylesMid-Century
  • View DescriptionCanyon, City, Tree Top

Exterior

  • PoolIn Ground
  • parkingCarport, Driveway, On street, Gated
  • HEAT TYPECentral
  • AIR CONDITIONINGCentral, Air Conditioning
  • security FeaturesGated

Financial

  • Sales Price$2,530,000
  • Zoning LAR1
View Virtual Tour

Work With Gina

Gina prides herself on her tenacity, and yet her negotiating style is based on communication and understanding, so that she is always able to collaborate with buyers, sellers, and fellow agents to achieve her client’s ultimate goals.