2774 La Castana Dr
2774 La Castana Dr
2774 La Castana Dr
2774 La Castana Dr
2774 La Castana Dr
2774 La Castana Dr
2774 La Castana Dr
2774 La Castana Dr
2774 La Castana Dr
2774 La Castana Dr
2774 La Castana Dr
2774 La Castana Dr
2774 La Castana Dr
2774 La Castana Dr
2774 La Castana Dr
2774 La Castana Dr
2774 La Castana Dr
2774 La Castana Dr
2774 La Castana Dr
2774 La Castana Dr
2774 La Castana Dr
2774 La Castana Dr
2774 La Castana Dr
2774 La Castana Dr
SEE ALL PHOTOS
2774 La Castana Dr
2774 La Castana Dr
2774 La Castana Dr
2774 La Castana Dr
2774 La Castana Dr
2774 La Castana Dr
2774 La Castana Dr
2774 La Castana Dr
2774 La Castana Dr
2774 La Castana Dr
2774 La Castana Dr
2774 La Castana Dr
2774 La Castana Dr
2774 La Castana Dr
2774 La Castana Dr
2774 La Castana Dr
2774 La Castana Dr
2774 La Castana Dr
2774 La Castana Dr
2774 La Castana Dr
2774 La Castana Dr
2774 La Castana Dr
2774 La Castana Dr
2774 La Castana Dr
Sold

2774 La Castana Dr

2774 La Castana Dr, Los Angeles, CA 90046

$2,750,000
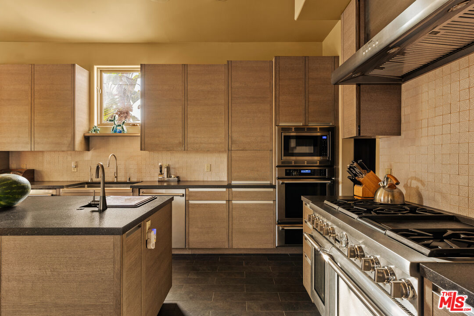
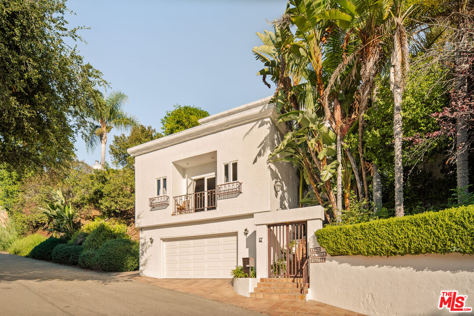
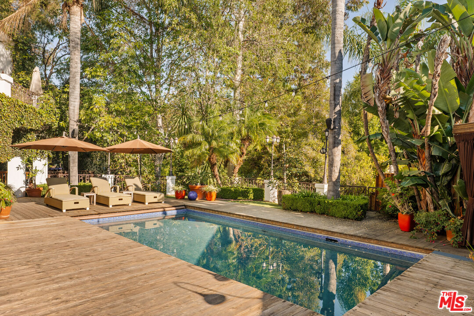
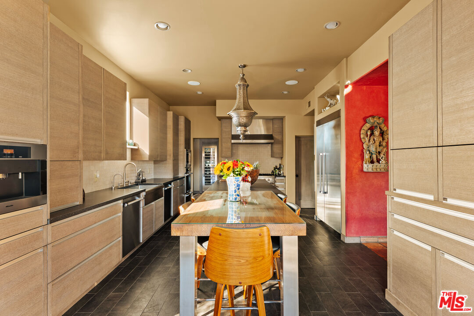
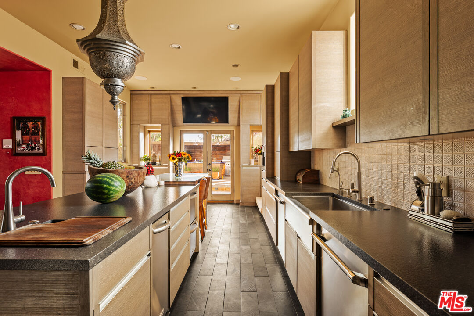
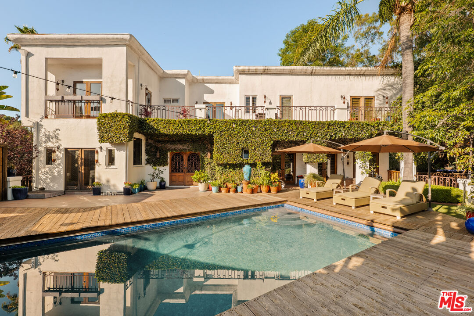
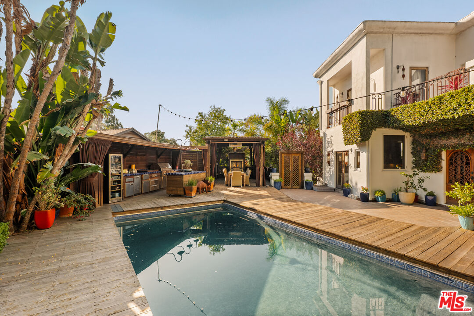
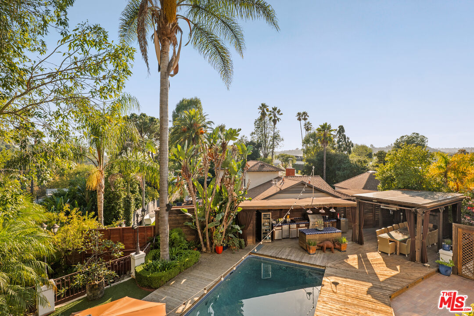
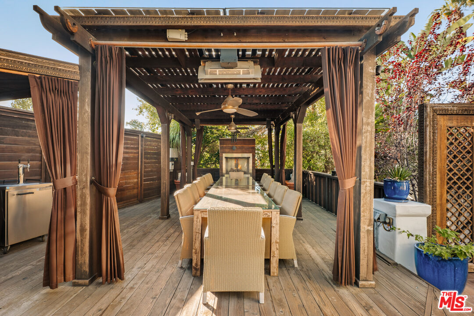
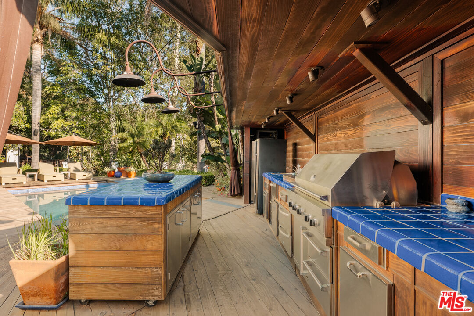
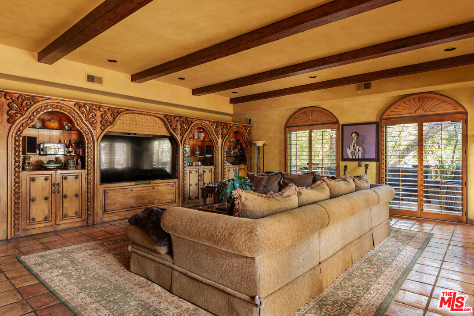
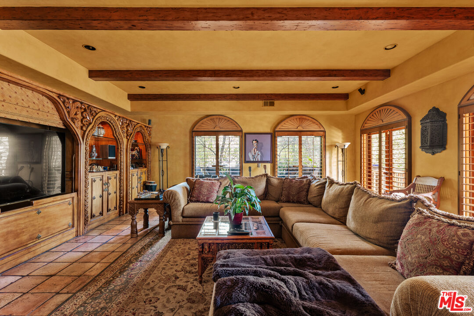
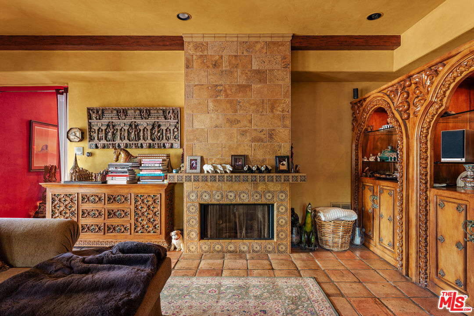
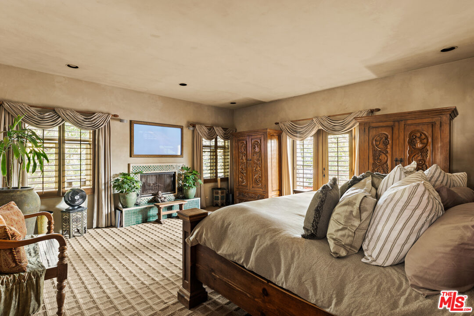
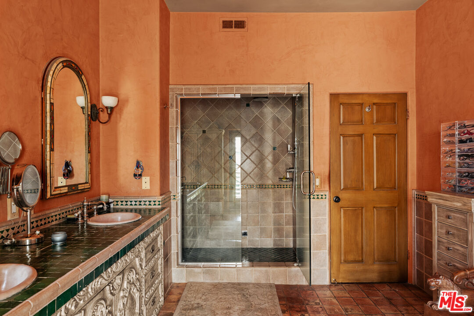
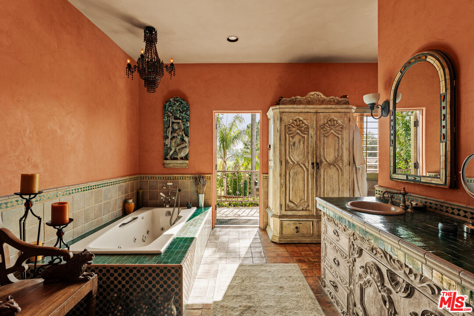
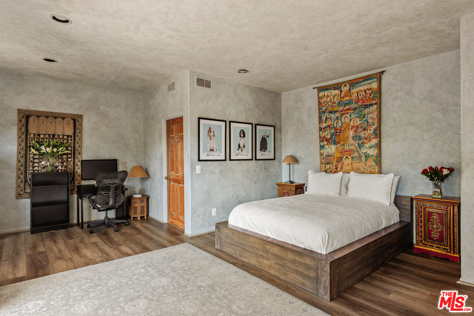
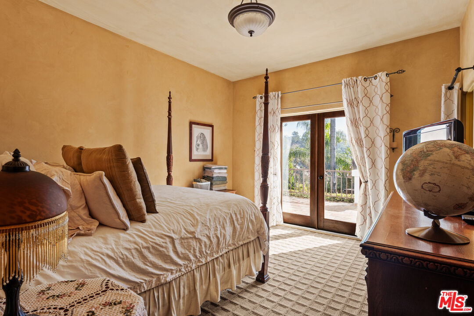
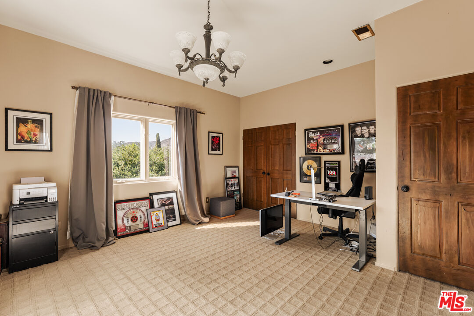
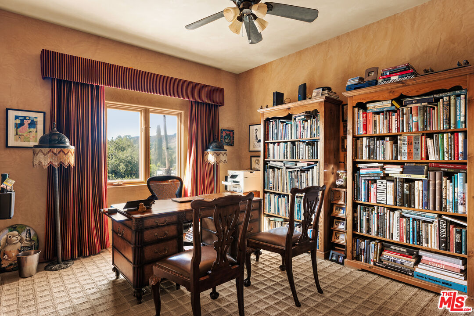
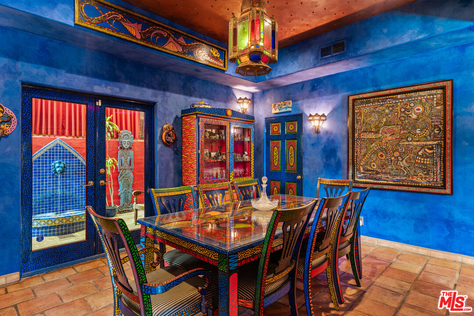
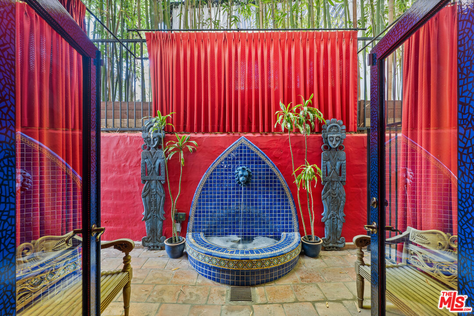
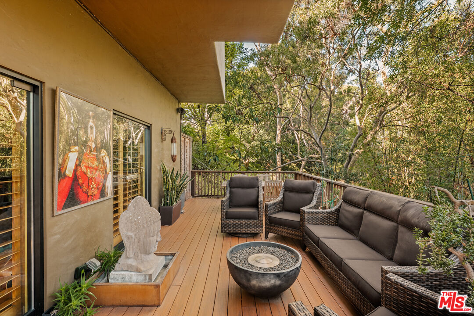
Tucked away on a quiet lane near the top of Nichols Canyon and just moments from both the City and the Valley, this extraordinary residence offers tranquility, privacy, and seamless indoor-outdoor living. Designed as an upscale hillside retreat, the residence blends natural beauty with refined comfort. The outdoor kitchen rivals most interiors, featuring a built-in stovetop, grill, refrigerators, warming drawers, and a kegerator, all centered around a striking outdoor fireplace and custom dining table to seat up to 22 comfortably. Ceiling-mounted heaters and fans create year-round comfort for al fresco dining and gatherings. Inside, the main living level opens directly to the pool deck and features a recently remodeled chef-inspired kitchen with dual stoves, two dishwashers, multiple sinks, and extensive custom cabinetry, designed for both function and elegance, that inspires culinary experiences. The dining area complete with a tiled fountain and wine closet sets the stage for intimate dinners and celebrations alike. Throughout, the home is characterized by high ceilings, abundant natural light and a direct connection to nature. Upstairs, is the spacious primary suite, with walk-in closet, fireplace, broad balcony and a spa-like bathroom retreat with Waterworks fixtures, steam shower, and whirlpool tubs. Two additional guest bedrooms and an office complete the upstairs. Downstairs, a fourth bedroom suite with private entry provides an ideal guest, office, or creative space. The renovated garage features Pebble Tec flooring and built-in storage, with additional storage areas tucked beneath the lower decks. Sustainably designed, the home is powered by solar energy throughout and features a whole-home generator seamlessly wired for full operation providing energy independence and peace of mind year-round. Moments from the city yet worlds away, this home has been the backdrop for countless cherished memories and now it awaits its next chapter.

4
beds

4
baths

3,762 Sq.Ft. LIVING AREA

9,603 Sq.Ft. lot


Features & Amenities

Interior

  • total bedrooms4
  • Total bathrooms4
  • full bathrooms3
  • half bathroom1
  • Laundry room Room
  • Flooring Carpet, Wood, Tile
  • Fireplace Family Room, Primary Bedroom, Patio
  • APPLIANCES Barbeque, Dishwasher, Microwave, Freezer, Dryer, Washer, Solar Panels, Range/Oven

Area & Lot

  • Status Sold
  • Living Area3,762 Sq.Ft.
  • Lot Area9,603 Sq.Ft.
  • MLS® ID25616573
  • TypeResidential
  • YEAR BUILT1988
  • Architecture StylesVilla
  • View DescriptionGreen Belt, Tree Top, Trees/Woods, Pool

Exterior

  • STORIES2
  • PoolIn Ground, Heated with Gas
  • parkingDriveway, Garage - 2 Car, Side By Side, Direct Entrance
  • HEAT TYPECentral
  • AIR CONDITIONINGCentral

Financial

  • Sales Price$2,750,000
  • Zoning LAR1

Work With Gina

Gina prides herself on her tenacity, and yet her negotiating style is based on communication and understanding, so that she is always able to collaborate with buyers, sellers, and fellow agents to achieve her client’s ultimate goals.