27870 Skycrest Cir
27870 Skycrest Cir
27870 Skycrest Cir
27870 Skycrest Cir
27870 Skycrest Cir
27870 Skycrest Cir
27870 Skycrest Cir
27870 Skycrest Cir
27870 Skycrest Cir
27870 Skycrest Cir
27870 Skycrest Cir
27870 Skycrest Cir
27870 Skycrest Cir
27870 Skycrest Cir
27870 Skycrest Cir
27870 Skycrest Cir
27870 Skycrest Cir
27870 Skycrest Cir
27870 Skycrest Cir
27870 Skycrest Cir
27870 Skycrest Cir
27870 Skycrest Cir
27870 Skycrest Cir
27870 Skycrest Cir
27870 Skycrest Cir
27870 Skycrest Cir
27870 Skycrest Cir
27870 Skycrest Cir
27870 Skycrest Cir
27870 Skycrest Cir
27870 Skycrest Cir
27870 Skycrest Cir
27870 Skycrest Cir
27870 Skycrest Cir
27870 Skycrest Cir
SEE ALL PHOTOS
27870 Skycrest Cir
27870 Skycrest Cir
27870 Skycrest Cir
27870 Skycrest Cir
27870 Skycrest Cir
27870 Skycrest Cir
27870 Skycrest Cir
27870 Skycrest Cir
27870 Skycrest Cir
27870 Skycrest Cir
27870 Skycrest Cir
27870 Skycrest Cir
27870 Skycrest Cir
27870 Skycrest Cir
27870 Skycrest Cir
27870 Skycrest Cir
27870 Skycrest Cir
27870 Skycrest Cir
27870 Skycrest Cir
27870 Skycrest Cir
27870 Skycrest Cir
27870 Skycrest Cir
27870 Skycrest Cir
27870 Skycrest Cir
27870 Skycrest Cir
27870 Skycrest Cir
27870 Skycrest Cir
27870 Skycrest Cir
27870 Skycrest Cir
27870 Skycrest Cir
27870 Skycrest Cir
27870 Skycrest Cir
27870 Skycrest Cir
27870 Skycrest Cir
27870 Skycrest Cir
Sold

27870 Skycrest Cir

27870 Skycrest Cir, Valencia, CA 91354

$899,999
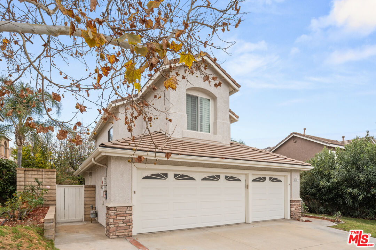
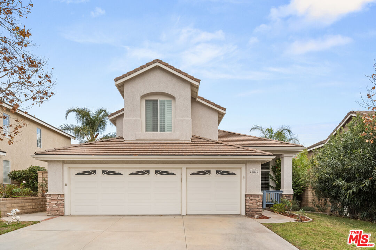
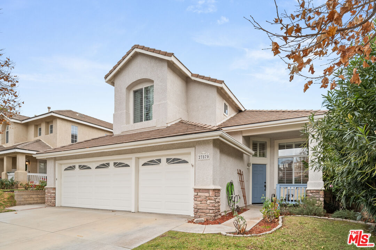
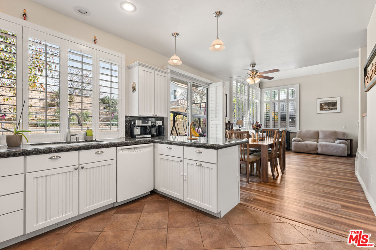
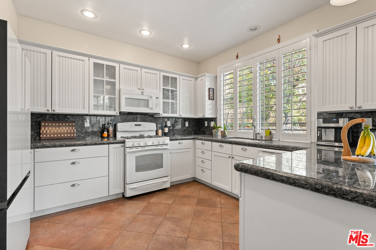
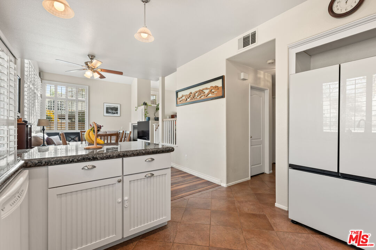
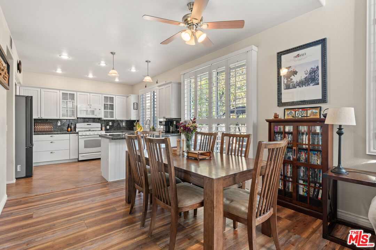
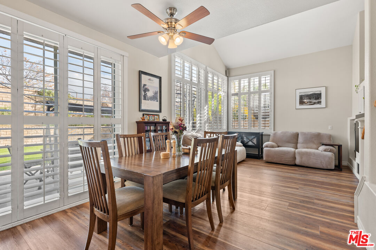
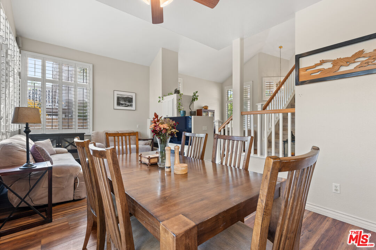
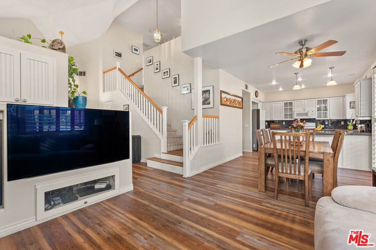
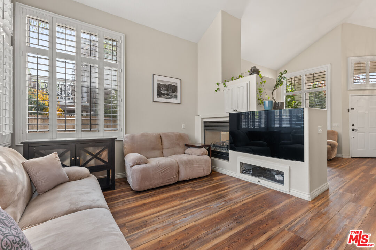
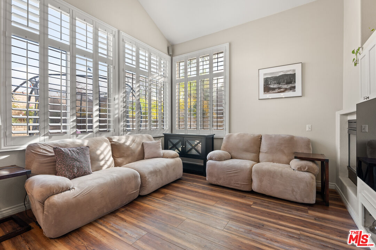
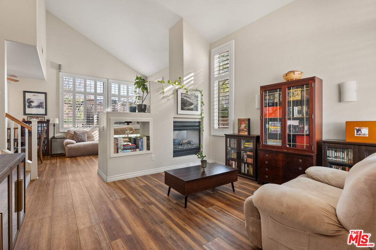
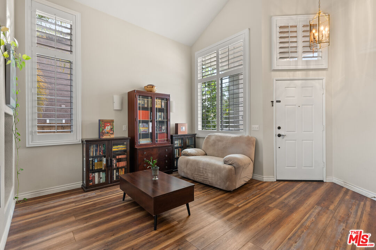
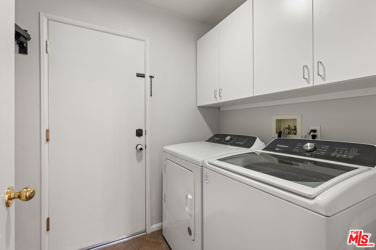
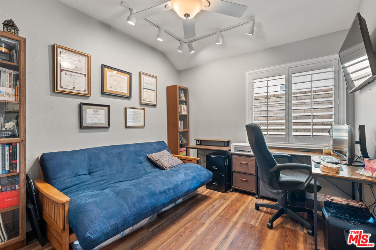
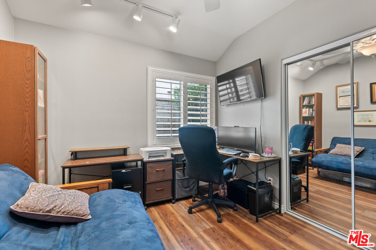
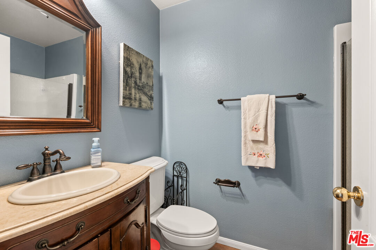
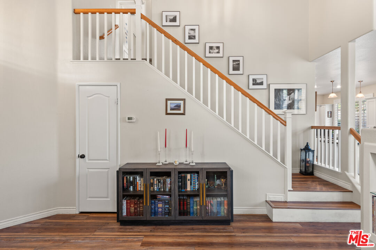
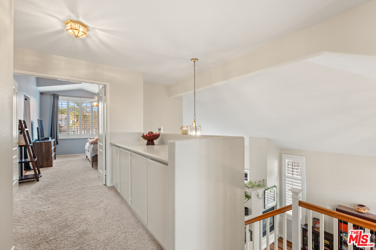
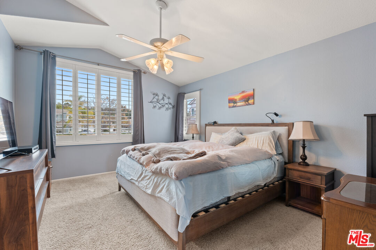
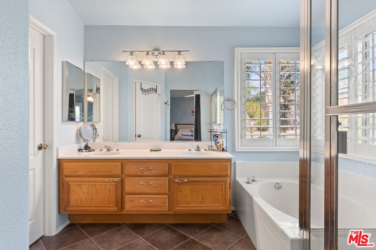
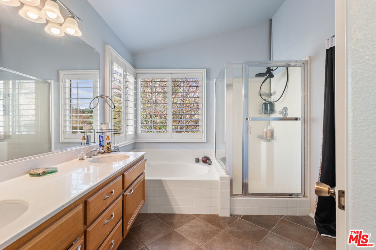
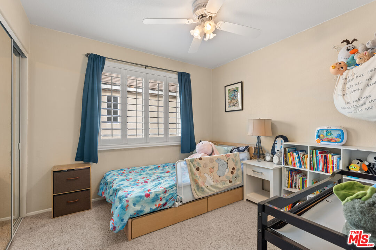
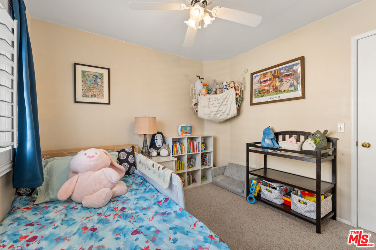
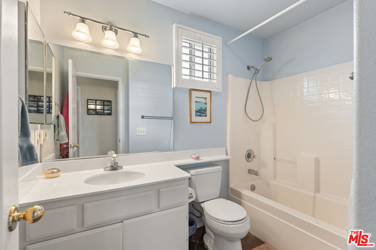
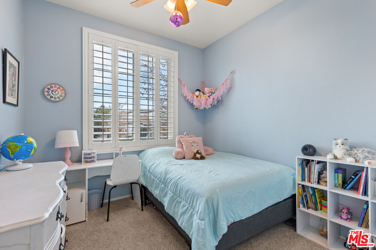
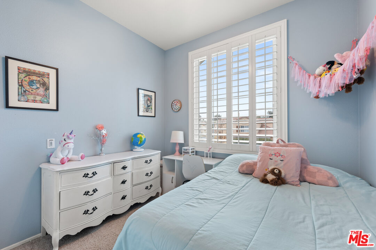
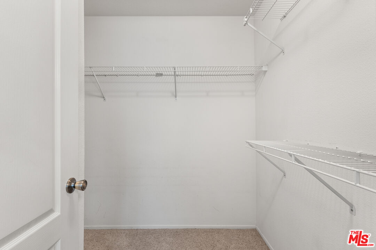
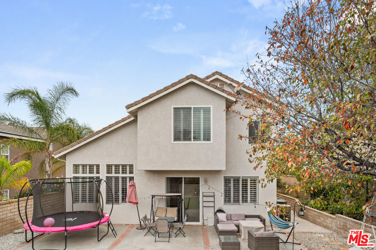
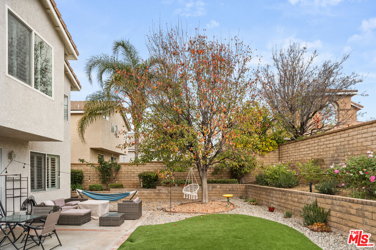
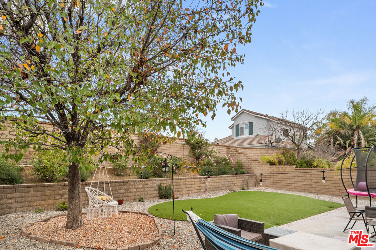
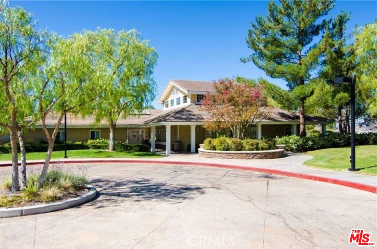
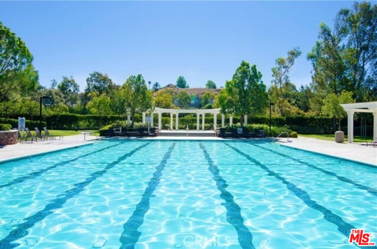
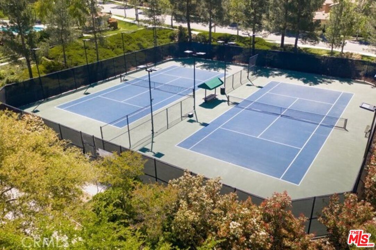
Discover this well-maintained home in the desirable Northpark community of Valencia. With 4 bedrooms, 3 bathrooms, and 1,763 square feet of living space, this property also includes a 3-car garage with built-in storage for added convenience. Inside, the light-filled living room features high ceilings, wood flooring, and a fireplace. The main floor includes a bedroom, a bathroom, and a separate laundry room with cabinets and a pantry for extra storage. The kitchen offers plenty of cabinet space, granite countertops, a breakfast bar, tile flooring, and a dining area, making it a great spot for family meals. The family room, complete with a dual-sided fireplace, opens to the private backyard. Upstairs, you'll find three bedrooms, including the primary suite with high ceilings, an en-suite bathroom, a walk-in closet, dual sinks, a soaking tub, and a separate shower. Additional features include ceiling fans in all bedrooms, double-pane windows, and window shutters. The backyard is spacious with a patio and a grassy area, ideal for outdoor enjoyment. The Northpark community provides access to amenities such as three pools, a spa, a clubhouse, tennis courts, a park, and a BBQ area. Conveniently located near shopping, dining, paseos, and top-rated schools, this home offers a comfortable and convenient lifestyle. Come take a look and see if this could be your next home!

4
beds

3
baths

1,763 Sq.Ft. LIVING AREA

5,384 Sq.Ft. lot


Features & Amenities

Interior

  • total bedrooms4
  • Total bathrooms3
  • full bathrooms3
  • Laundry room Inside, Room
  • Flooring Wood, Tile, Carpet
  • Fireplace Family Room, Living Room, See Through, Two Way
  • APPLIANCES Dishwasher, Microwave, Ceiling Fan

Area & Lot

  • Status Sold
  • Living Area1,763 Sq.Ft.
  • Lot Area5,384 Sq.Ft.
  • MLS® ID24-470601
  • TypeResidential
  • YEAR BUILT1996
  • Architecture StylesTraditional
  • View DescriptionNone

Exterior

  • STORIES2
  • PoolAssociation Pool, In Ground
  • lot featuresBack Yard
  • parkingDirect Entrance, Driveway, Garage - 3 Car
  • HEAT TYPECentral
  • AIR CONDITIONINGCentral

Financial

  • Sales Price$899,999
  • HOA $59/mo
  • Zoning SCUR2

Work With Gina

Gina prides herself on her tenacity, and yet her negotiating style is based on communication and understanding, so that she is always able to collaborate with buyers, sellers, and fellow agents to achieve her client’s ultimate goals.