2810 Bagley Ave
Courtesy of The Agency
Sold

2810 Bagley Ave

2810 Bagley Ave, Los Angeles, CA 90034

$2,030,000
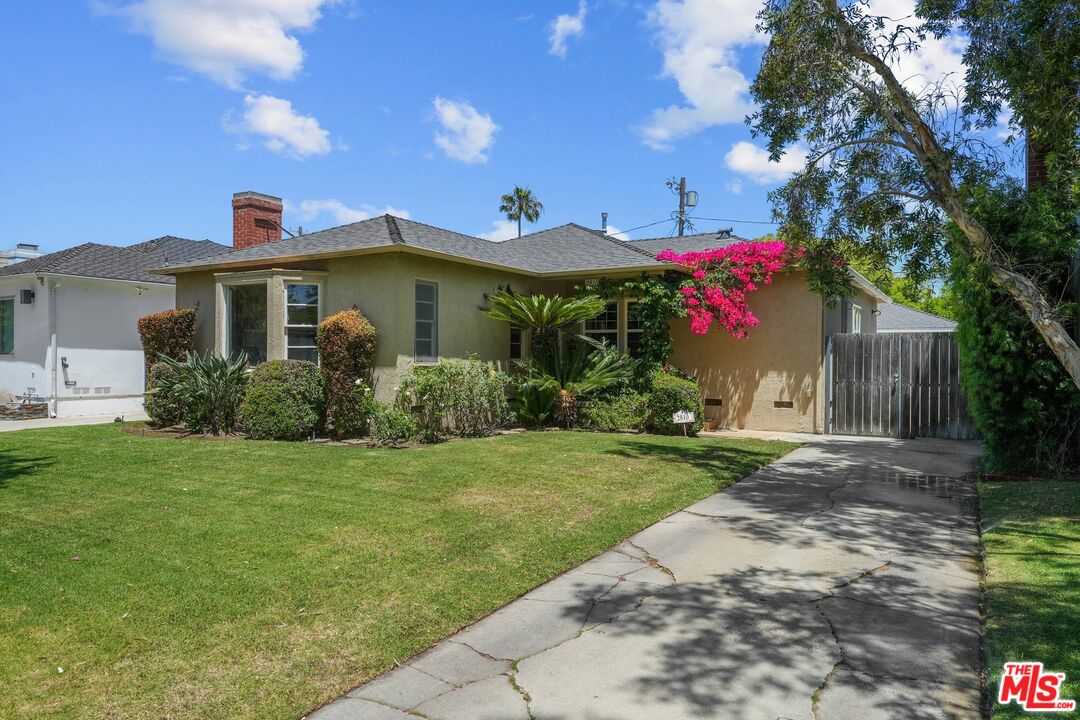
Welcome to 2810 Bagley Avenue, a charming 3 bedroom, 2 bathroom home in the heart of the coveted Beverlywood neighborhood and situated within the award winning Castle Heights School District. Step into a sunlit paradise where the airiness and brightness of the home welcomes you into a warm living room with a wood burning fireplace. This home is uniquely nestled within a horseshoe street that makes the neighborhood feel private and quiet. The generously sized rooms offer ample space for all your needs, ensuring comfort and functionality in every corner. Enjoy the Primary Suite addition, dappled with tons of closet space, an elegant pitched ceiling and tranquility of an en-suite bathroom retreat. Indulge in the luxury of the updated kitchen with newer stainless steel appliances, a dedicated laundry room and remodeled guest bathroom that seamlessly blend modern convenience with classic charm. Outside, discover a large backyard where endless possibilities await - from relaxing under the sun to hosting memorable gatherings with loved ones. The converted detached garage opens up a world of potential, whether for extra living space, a home office, or a cozy hideaway. This home is more than just a place to live; it's a warm embrace, an inviting sanctuary, and a place where memories are ready to be made.
3
beds

2
baths

1,563 Sq.Ft. LIVING AREA

6,253 Sq.Ft. lot


Features & Amenities

Interior

  • total bedrooms3
  • Total bathrooms2
  • full bathrooms2
  • Laundry room Room, Inside
  • Flooring Hardwood, Tile
  • Fireplace Living Room, Wood Burning
  • APPLIANCES Built-Ins, Ceiling Fan, Dishwasher, Dryer, Freezer, Garbage Disposal, Ice Maker, Hood Fan, Microwave, Range/Oven, Refrigerator, Vented Exhaust Fan, Washer
  • other interior Features Built-Ins, Crown Moldings, Recessed Lighting

Area & Lot

  • Status Sold
  • Date Sold August 1, 2024
  • Living Area1,563 Sq.Ft.
  • Lot Area6,253 Sq.Ft.
  • MLS® ID24-408205
  • TypeResidential
  • YEAR BUILT1948
  • Architecture StylesTraditional
  • View DescriptionNone

Exterior

  • STORIES1
  • PoolNone
  • roofComposition, Shingle
  • parkingBuilt-In Storage, Converted Garage, Driveway, Driveway Gate, Garage - 2 Car, Garage Is Detached
  • HEAT TYPECentral
  • AIR CONDITIONINGCentral

Financial

  • Sales Price$2,030,000
  • Zoning LAR1

Work With Gina

Gina prides herself on her tenacity, and yet her negotiating style is based on communication and understanding, so that she is always able to collaborate with buyers, sellers, and fellow agents to achieve her client’s ultimate goals.