2823 Moraga Dr
2823 Moraga Dr
2823 Moraga Dr
2823 Moraga Dr
2823 Moraga Dr
2823 Moraga Dr
2823 Moraga Dr
2823 Moraga Dr
2823 Moraga Dr
2823 Moraga Dr
2823 Moraga Dr
2823 Moraga Dr
2823 Moraga Dr
2823 Moraga Dr
2823 Moraga Dr
2823 Moraga Dr
2823 Moraga Dr
2823 Moraga Dr
2823 Moraga Dr
2823 Moraga Dr
SEE ALL PHOTOS
2823 Moraga Dr
2823 Moraga Dr
2823 Moraga Dr
2823 Moraga Dr
2823 Moraga Dr
2823 Moraga Dr
2823 Moraga Dr
2823 Moraga Dr
2823 Moraga Dr
2823 Moraga Dr
2823 Moraga Dr
2823 Moraga Dr
2823 Moraga Dr
2823 Moraga Dr
2823 Moraga Dr
2823 Moraga Dr
2823 Moraga Dr
2823 Moraga Dr
2823 Moraga Dr
2823 Moraga Dr
Courtesy of The Agency
Sold

2823 Moraga Dr

2823 Moraga Dr, Los Angeles, CA 90077

$2,575,000
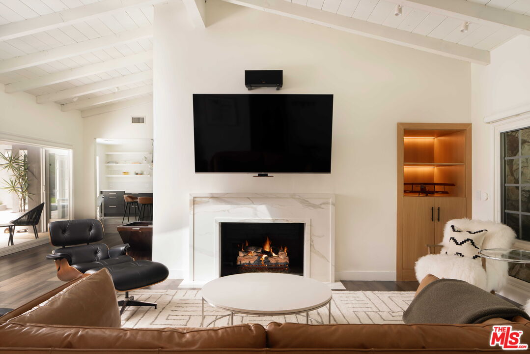
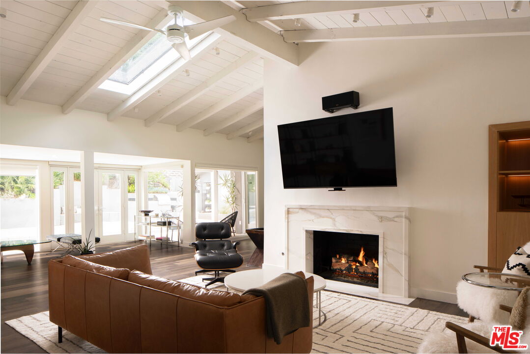
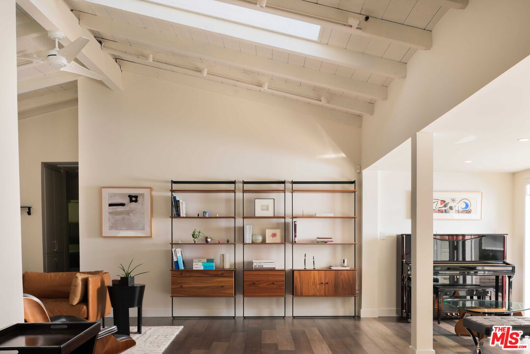
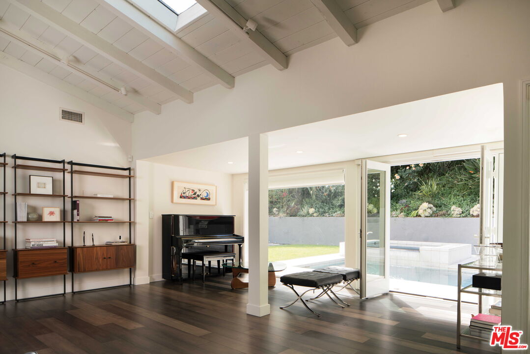
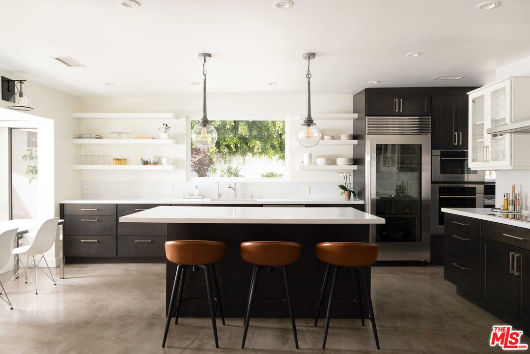
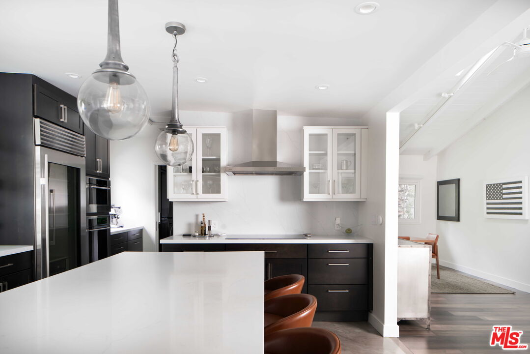
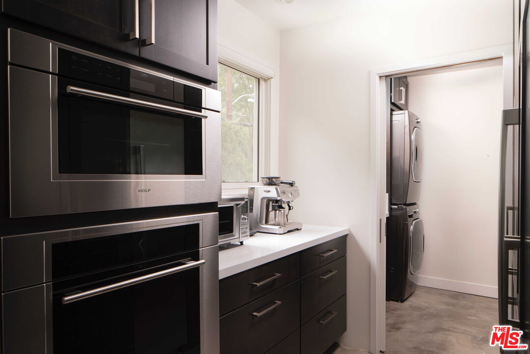
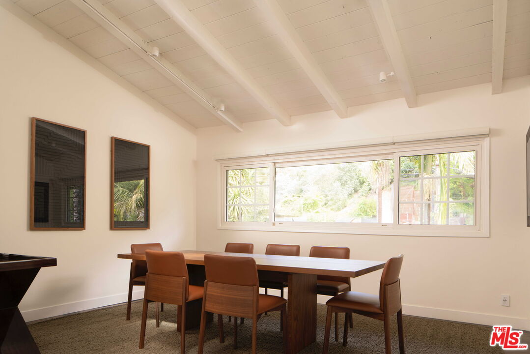
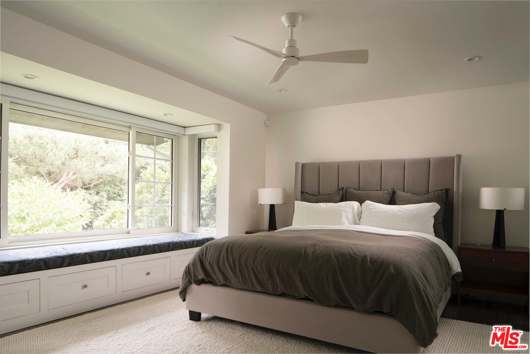
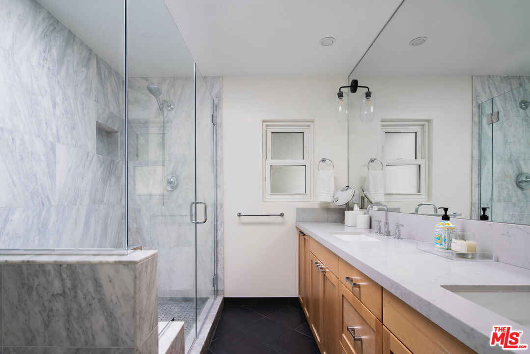
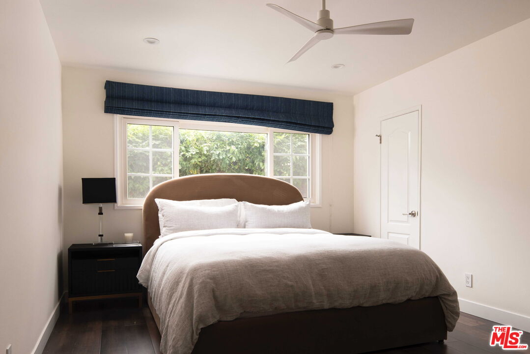
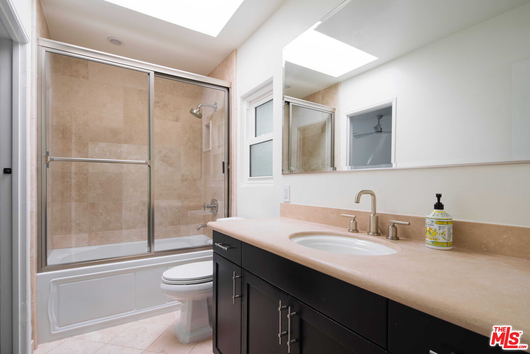
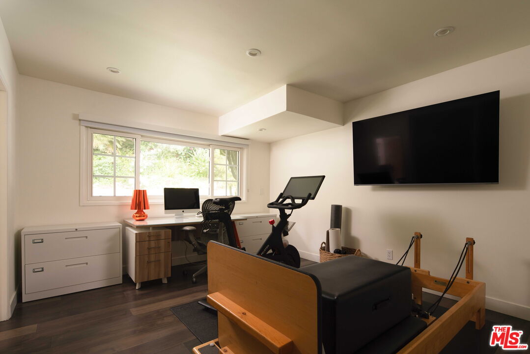
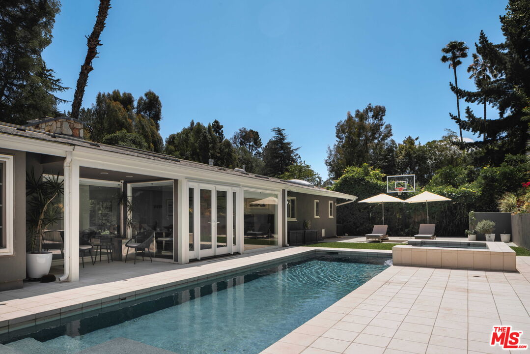
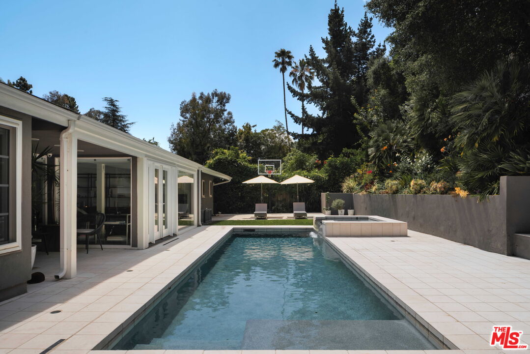
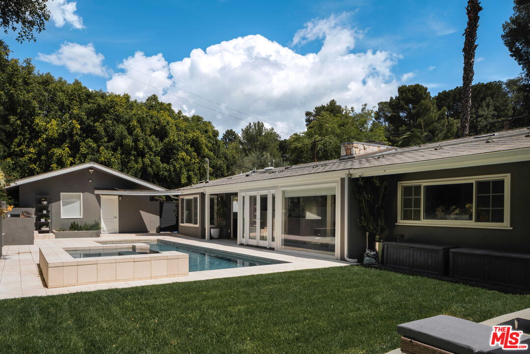
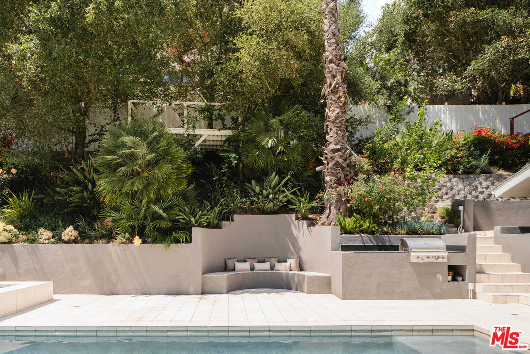
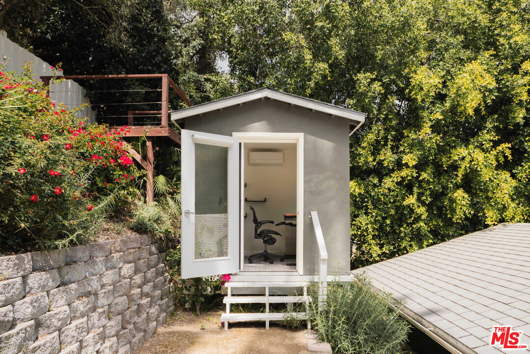
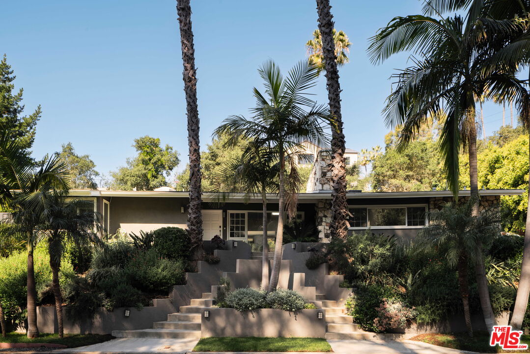
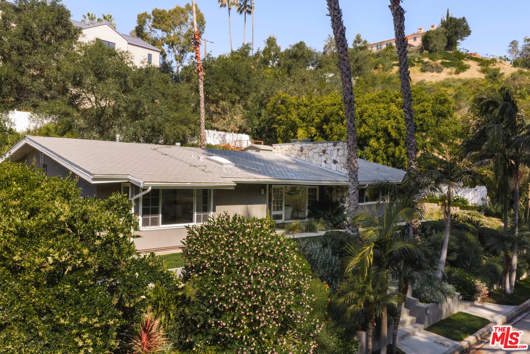
Thoughtfully reimagined Post and Beam in the coveted hills of upper Bel Air offering 3 bedrooms and 3 baths with soaring ceilings, skylights, and abundant natural light. The open floor plan unfolds from one space to the next, creating a seamless indoor-outdoor flow designed for both everyday living and effortless entertaining. The living room is anchored by a redesigned gas fireplace and opens through French doors to a private outdoor setting featuring a resurfaced saltwater pool and spa, drought-tolerant landscaping, and multiple areas for lounging and dining, allowing the home to transition easily between interior comfort and outdoor living. The kitchen is both beautifully finished and highly functional, appointed with custom cabinetry, quartz countertops and backsplash, and a premium suite of appliances including Wolf, Sub-Zero, induction cooktop, and steam oven, all connecting to the main living and dining areas. The primary suite offers a quiet and refined retreat with updated finishes including a new countertop, mirror, sconces, and towel warmer, while two additional bedrooms are well-proportioned and thoughtfully positioned with a jack and jill bathroom. A detached air-conditioned structure provides flexibility as an office, studio, or creative space, complemented by a two-car garage with air conditioning and built-in storage suitable for gym or flex use. Recent upgrades include new HVAC and ductwork, water softener, tankless water heater, upgraded electrical, backup generator, new gutters, and new pedestrian side gates. Smart home features include lighting, motorized blinds, pool and spa controls, irrigation with rain sensors, and security cameras, all accessible remotely. Additional features include EV charger and fruit trees including apple, fig, lemon, and lime with passion fruit vines. Located within the Roscomare Road Elementary School district and just moments from Bel Air amenities.

3
beds

3
baths

2,329 Sq.Ft. LIVING AREA

0.26 Acres lot


Features & Amenities

Interior

  • total bedrooms3
  • Total bathrooms3
  • full bathrooms2
  • half bathroom1
  • Laundry room Laundry Area, Inside
  • Flooring Cement, Other, Stone Tile, Engineered Hardwood
  • Fireplace Living Room
  • APPLIANCES Built-Ins, Dishwasher, Garbage Disposal, Washer, Freezer, Range/Oven, Refrigerator, Hood Fan, Barbeque, Dryer

Area & Lot

  • Status Sold
  • Living Area2,329 Sq.Ft.
  • Lot Area0.26 Acres
  • MLS® ID26740569
  • TypeResidential
  • YEAR BUILT1955
  • NeighborhoodBel Air
  • Architecture StylesPost Beam
  • View DescriptionTree Top

Exterior

  • STORIES1
  • Garage Space2.0
  • PoolIn Ground
  • parkingBuilt-In Storage, Garage - 2 Car, Garage Is Detached
  • HEAT TYPECentral
  • AIR CONDITIONINGCentral

Financial

  • Sales Price$2,575,000
  • Zoning LARE15

Bel Air

Located slightly out of the way from busier cities, Bel Air offers residents a secluded feel.

Explore

Work With Gina

Gina prides herself on her tenacity, and yet her negotiating style is based on communication and understanding, so that she is always able to collaborate with buyers, sellers, and fellow agents to achieve her client’s ultimate goals.