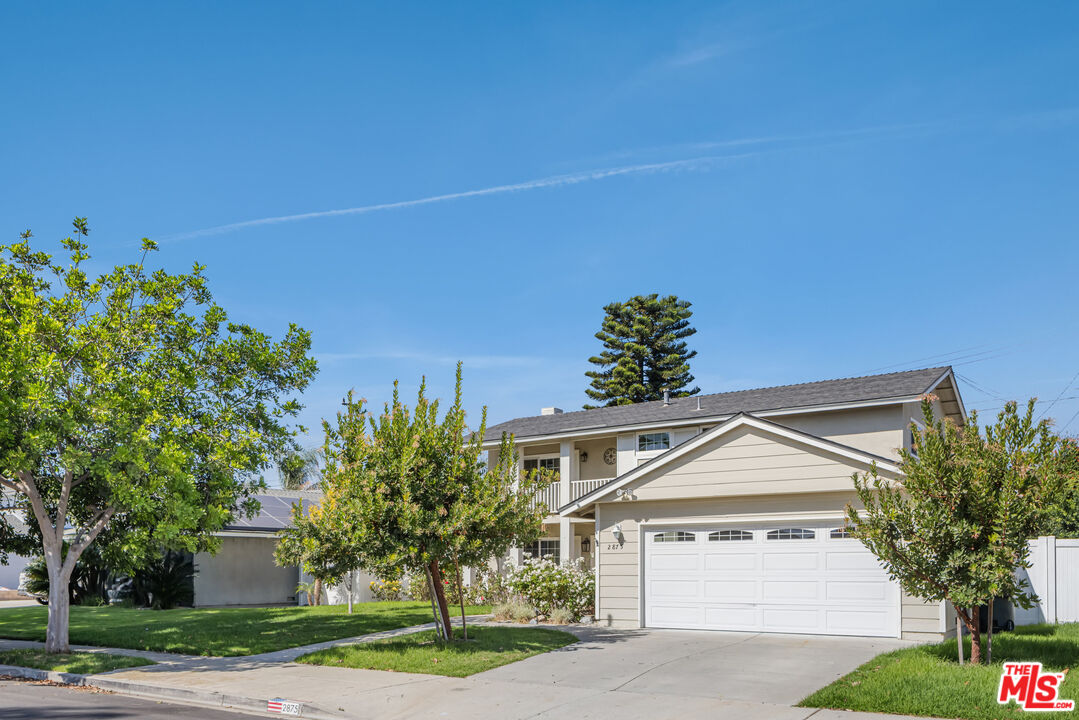
2875 Munson St
2875 Munson St
2875 Munson St
2875 Munson St
2875 Munson St
2875 Munson St
2875 Munson St
2875 Munson St
2875 Munson St
2875 Munson St
2875 Munson St
2875 Munson St
2875 Munson St
2875 Munson St
2875 Munson St
2875 Munson St
2875 Munson St
2875 Munson St
2875 Munson St
2875 Munson St
2875 Munson St
2875 Munson St
2875 Munson St
2875 Munson St
2875 Munson St
2875 Munson St
2875 Munson St
2875 Munson St
2875 Munson St
2875 Munson St
2875 Munson St
2875 Munson St
2875 Munson St
2875 Munson St
2875 Munson St
2875 Munson St
2875 Munson St
2875 Munson St
2875 Munson St
2875 Munson St
2875 Munson St
SEE ALL PHOTOS
2875 Munson St
2875 Munson St
2875 Munson St
2875 Munson St
2875 Munson St
2875 Munson St
2875 Munson St
2875 Munson St
2875 Munson St
2875 Munson St
2875 Munson St
2875 Munson St
2875 Munson St
2875 Munson St
2875 Munson St
2875 Munson St
2875 Munson St
2875 Munson St
2875 Munson St
2875 Munson St
2875 Munson St
2875 Munson St
2875 Munson St
2875 Munson St
2875 Munson St
2875 Munson St
2875 Munson St
2875 Munson St
2875 Munson St
2875 Munson St
2875 Munson St
2875 Munson St
2875 Munson St
2875 Munson St
2875 Munson St
2875 Munson St
2875 Munson St
2875 Munson St
2875 Munson St
2875 Munson St
2875 Munson St
Courtesy of The Agency
Sold

2875 Munson St

2875 Munson St, Camarillo, CA 93010

$905,000
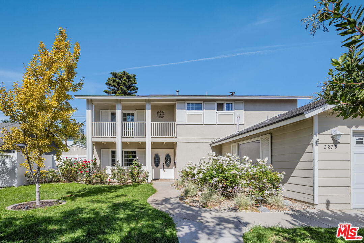
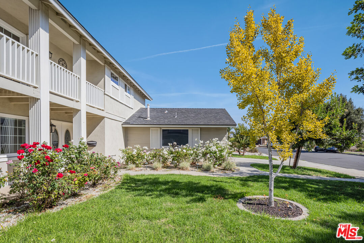
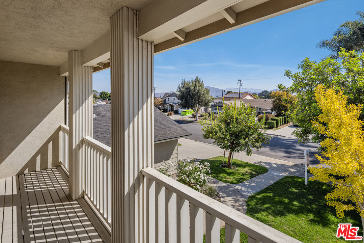
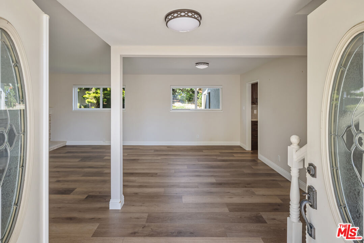
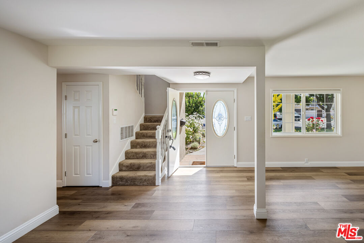
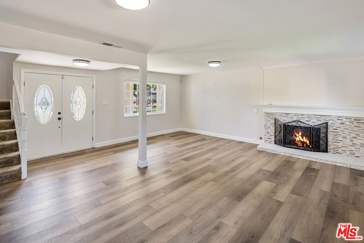
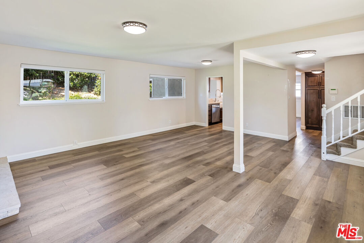

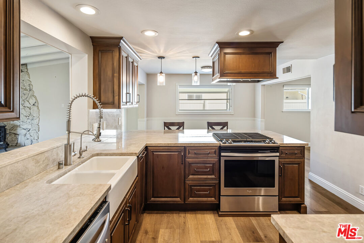
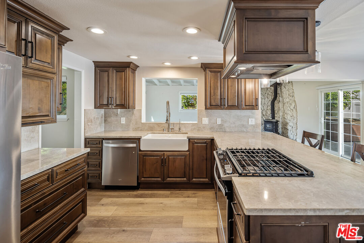
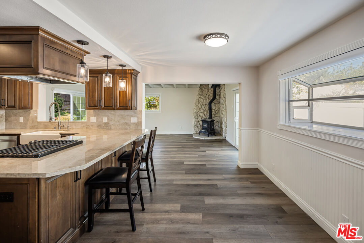
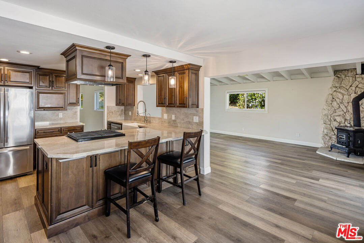
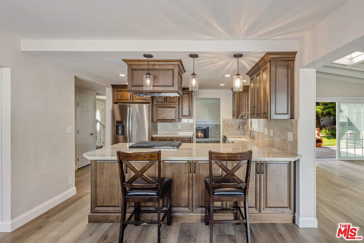
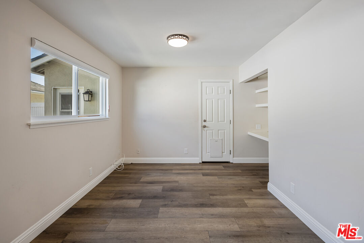
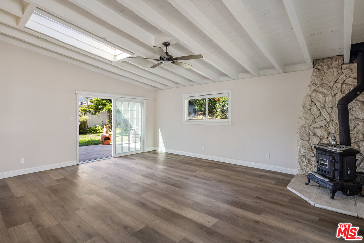
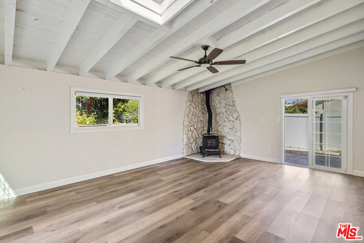
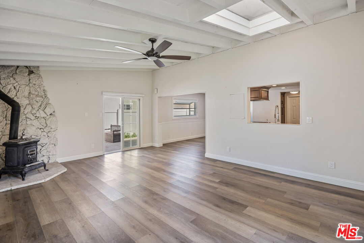
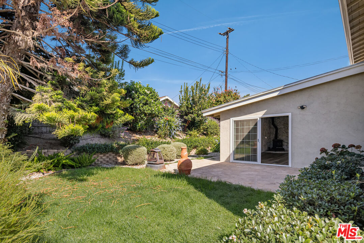
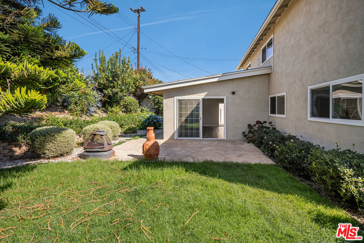
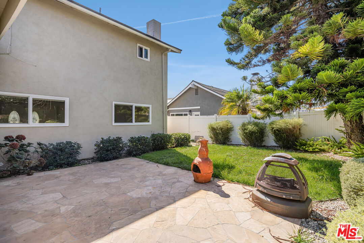
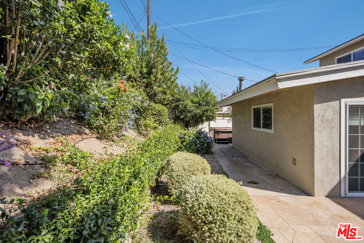
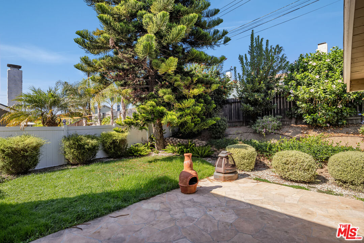
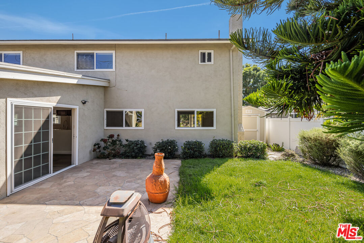
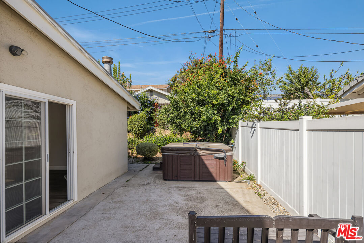
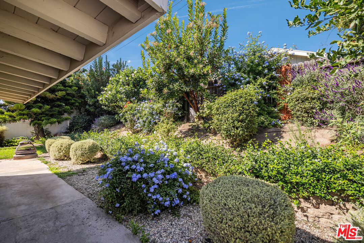
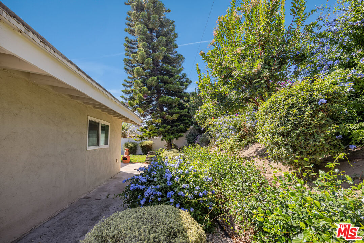
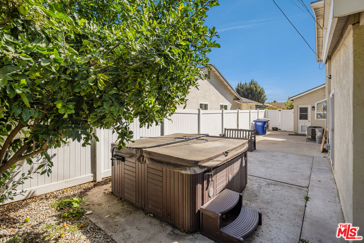
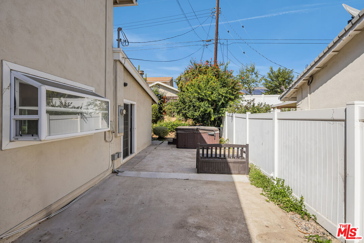
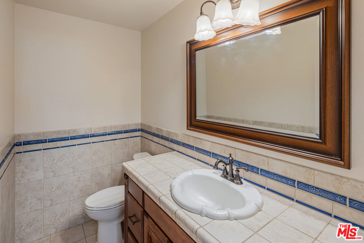
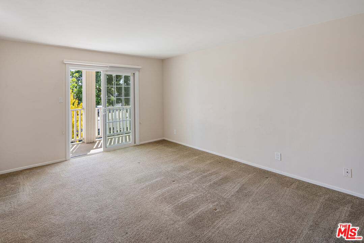
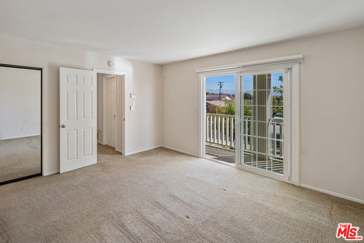
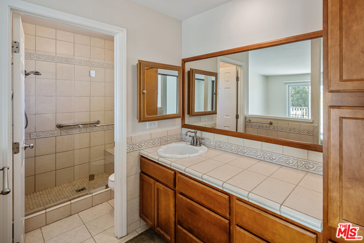
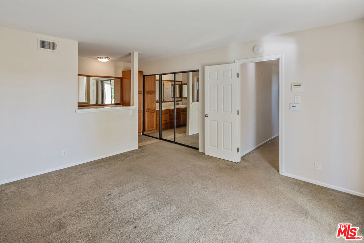
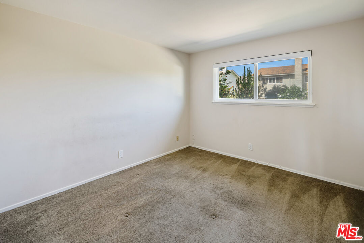
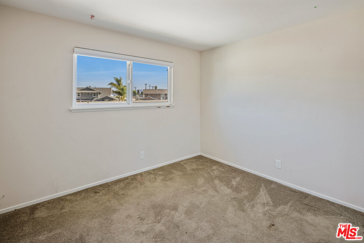
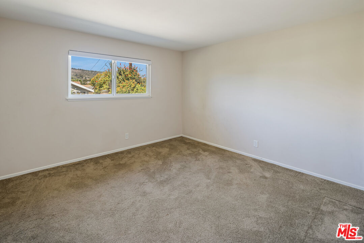
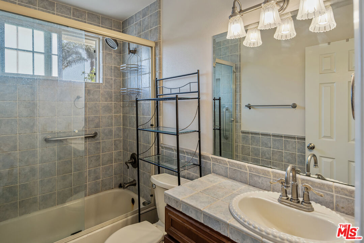
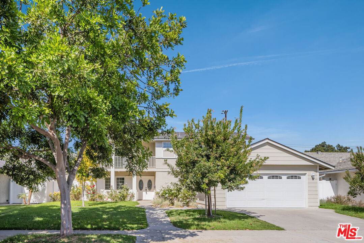
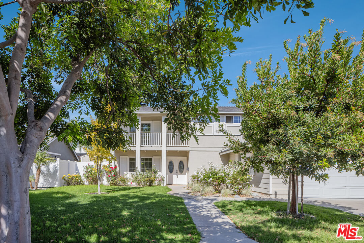
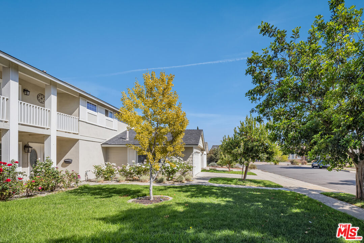
Recently remodeled and thoughtfully upgraded throughout, this turnkey home is nestled in one of Camarillo's most desirable neighborhoods. The first level offers direct access from the two-car garage into a bright kitchen with a center island and newer appliances, seamlessly opening to a spacious bonus family room (could be converted into a 5th bedroom). Anchored by a stone-framed wood burning heater and sliding glass doors, the family room flows into a private backyard featuring a relaxing jacuzzi, mature trees, a grassy play area, and a versatile storage shed.Entering the main level through double front doors, you're welcomed by a formal living room and powder room, which connect effortlessly to the kitchen, dining area, and family room, perfect for both everyday living and entertaining.Upstairs, the Primary suite boasts a private balcony with serene mountain views, en-suite bathroom with dual sinks, and ample closet space. Three additional bedrooms and a shared full bathroom complete the second level.Located close to top-rated schools, parks, and shopping this beautifully updated home offers the perfect blend of comfort, function, and style.

4
beds

3
baths

1,896 Sq.Ft. LIVING AREA

6,534 Sq.Ft. lot


Features & Amenities

Interior

  • total bedrooms4
  • Total bathrooms3
  • full bathrooms2
  • half bathroom1
  • Laundry room Garage
  • Flooring Carpet, Engineered Hardwood
  • Fireplace Family Room, Living Room
  • APPLIANCES Dishwasher, Dryer, Garbage Disposal, Refrigerator, Washer, Range/Oven

Area & Lot

  • Status Sold
  • Date Sold December 19, 2025
  • Living Area1,896 Sq.Ft.
  • Lot Area6,534 Sq.Ft.
  • MLS® ID25587861
  • TypeResidential
  • YEAR BUILT1964
  • Architecture StylesRanch
  • View DescriptionTree Top, Mountains

Exterior

  • STORIES2
  • Garage Space2.0
  • PoolNone
  • parkingGarage - 2 Car, Garage Is Attached
  • HEAT TYPECentral
  • AIR CONDITIONINGAir Conditioning

Financial

  • Sales Price$905,000
  • Zoning R1

Work With Gina

Gina prides herself on her tenacity, and yet her negotiating style is based on communication and understanding, so that she is always able to collaborate with buyers, sellers, and fellow agents to achieve her client’s ultimate goals.