2904 Oakhurst Ave
2904 Oakhurst Ave
2904 Oakhurst Ave
2904 Oakhurst Ave
2904 Oakhurst Ave
2904 Oakhurst Ave
2904 Oakhurst Ave
2904 Oakhurst Ave
2904 Oakhurst Ave
2904 Oakhurst Ave
2904 Oakhurst Ave
2904 Oakhurst Ave
2904 Oakhurst Ave
2904 Oakhurst Ave
2904 Oakhurst Ave
2904 Oakhurst Ave
2904 Oakhurst Ave
2904 Oakhurst Ave
2904 Oakhurst Ave
2904 Oakhurst Ave
2904 Oakhurst Ave
2904 Oakhurst Ave
2904 Oakhurst Ave
2904 Oakhurst Ave
2904 Oakhurst Ave
2904 Oakhurst Ave
SEE ALL PHOTOS
2904 Oakhurst Ave
2904 Oakhurst Ave
2904 Oakhurst Ave
2904 Oakhurst Ave
2904 Oakhurst Ave
2904 Oakhurst Ave
2904 Oakhurst Ave
2904 Oakhurst Ave
2904 Oakhurst Ave
2904 Oakhurst Ave
2904 Oakhurst Ave
2904 Oakhurst Ave
2904 Oakhurst Ave
2904 Oakhurst Ave
2904 Oakhurst Ave
2904 Oakhurst Ave
2904 Oakhurst Ave
2904 Oakhurst Ave
2904 Oakhurst Ave
2904 Oakhurst Ave
2904 Oakhurst Ave
2904 Oakhurst Ave
2904 Oakhurst Ave
2904 Oakhurst Ave
2904 Oakhurst Ave
2904 Oakhurst Ave
Leased

2904 Oakhurst Ave

2904 Oakhurst Ave, Los Angeles, CA 90034

$6,250/month
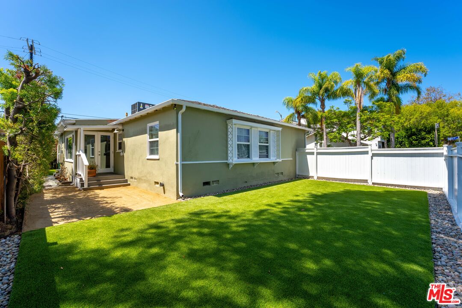
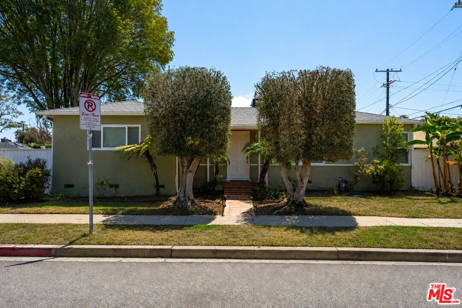
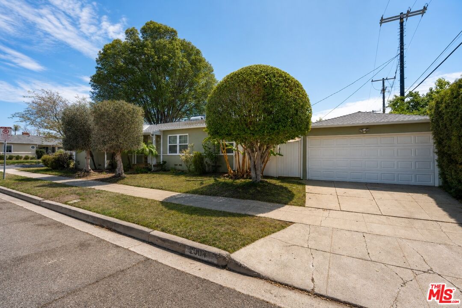
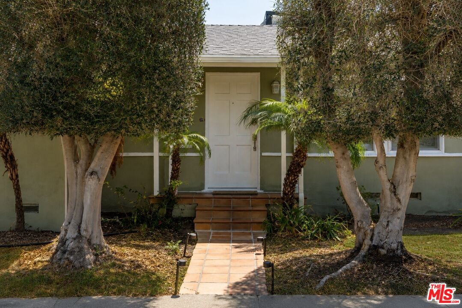
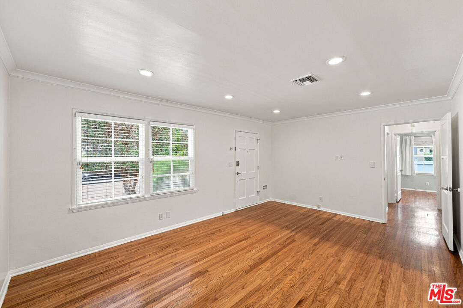
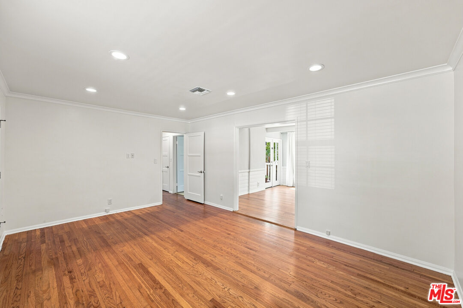
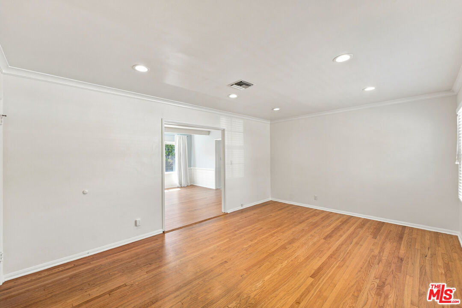
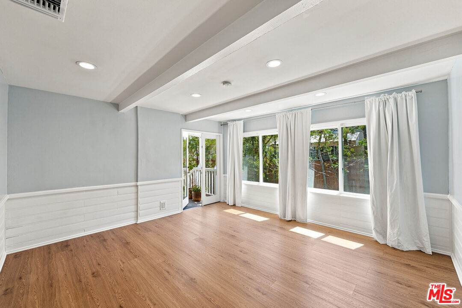
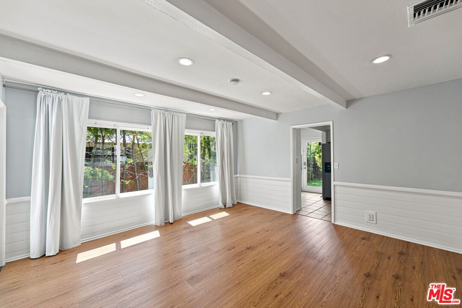
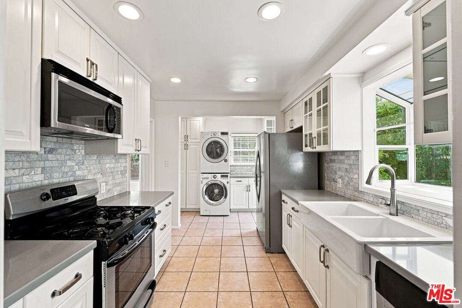
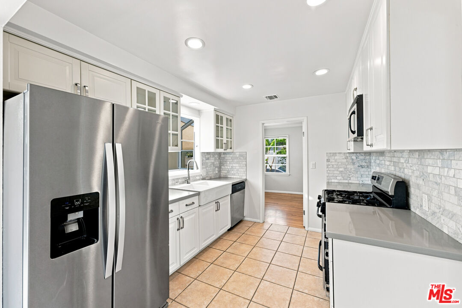
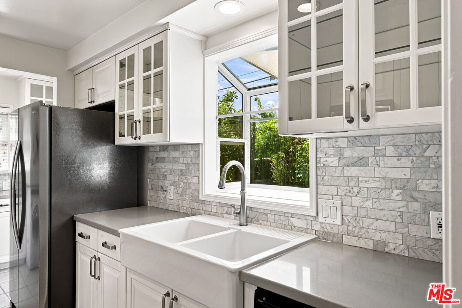
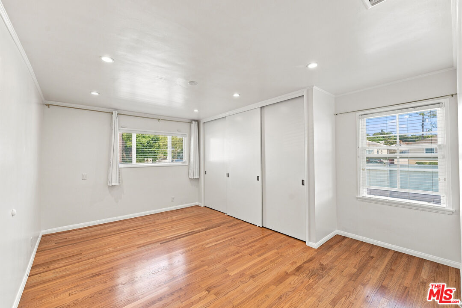
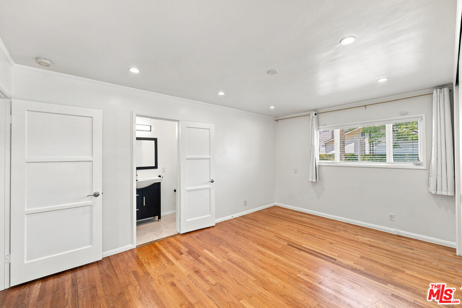
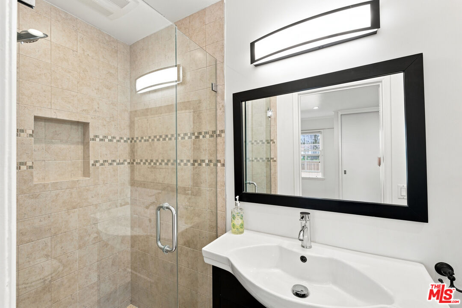
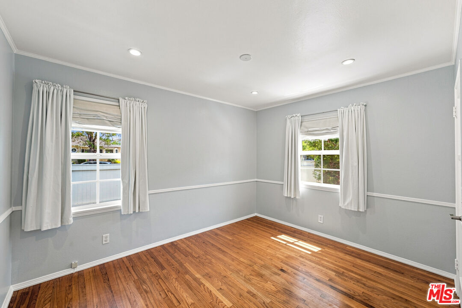
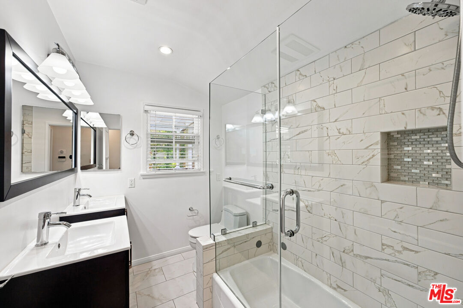
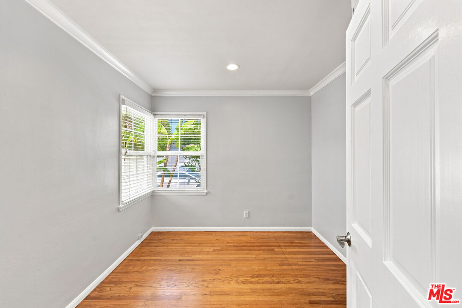
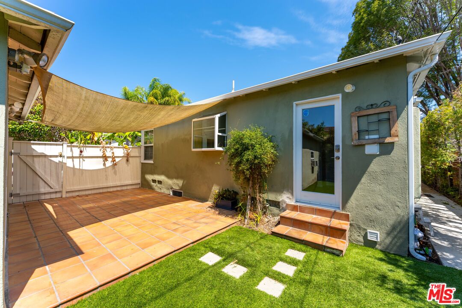
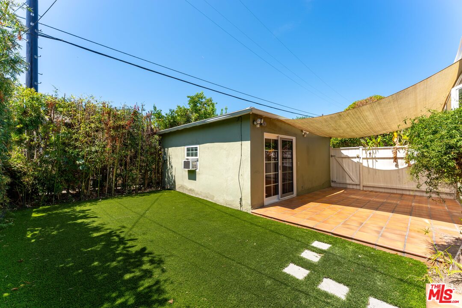
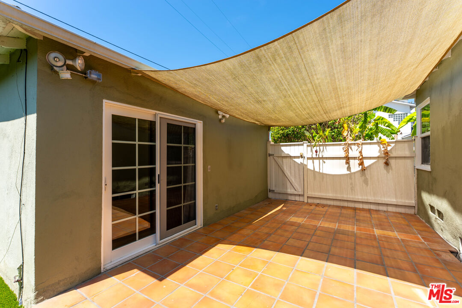
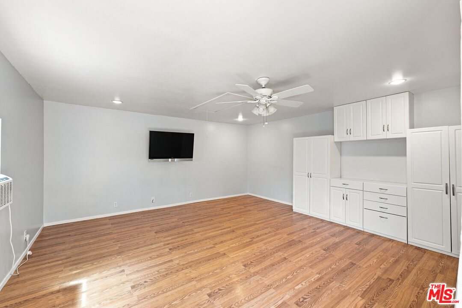
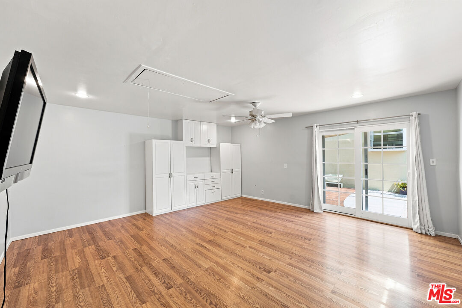
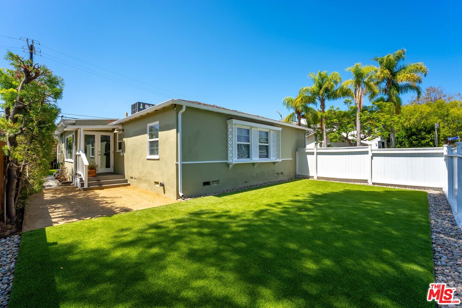
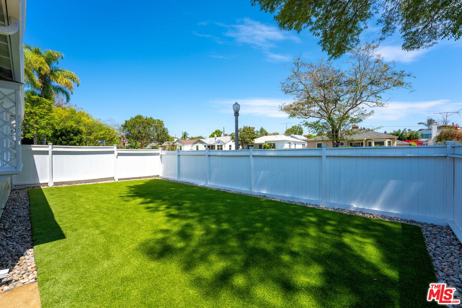
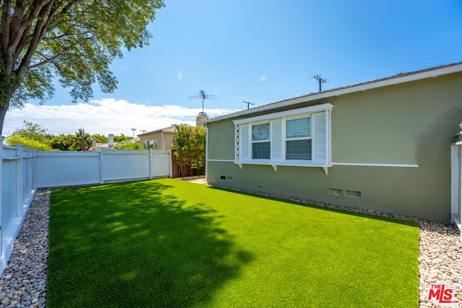
Set on a charming corner lot, this inviting 3 bedroom, 2 bath home offers comfortable living with thoughtful updates throughout. The light filled interior includes an updated kitchen and bathrooms along with an easy, functional floor plan. A spacious converted garage offers incredible bonus flex space, perfect for a home office, gym, playroom, or studio. Outside, the newly redone backyard features two generous turf areas and a dedicated patio for al fresco dining, creating an ideal setting for entertaining, play, and everyday enjoyment. Located within the highly regarded Castle Heights Elementary School district, with convenient access to Culver City, Century City, and the best of the Westside.

3
beds

2
baths

1,260 Sq.Ft. LIVING AREA

4,993 Sq.Ft. lot


Features & Amenities

Interior

  • total bedrooms3
  • Total bathrooms2
  • full bathrooms2
  • Laundry room Laundry Area
  • Flooring Mixed
  • Fireplace None
  • APPLIANCES Range/Oven, Refrigerator, Freezer, Dryer, Dishwasher, Washer

Area & Lot

  • Status Leased
  • Date Leased August 19, 2026
  • Living Area1,260 Sq.Ft.
  • Lot Area4,993 Sq.Ft.
  • MLS® ID26871237
  • TypeResidential
  • YEAR BUILT1940
  • Architecture StylesTraditional
  • View DescriptionNone

Exterior

  • STORIES1
  • PoolNone
  • parkingGarage - 2 Car, Driveway
  • HEAT TYPECentral
  • AIR CONDITIONINGCentral

Financial

  • Lease Price$6,250/mo
  • Zoning LAR1

Work With Gina

Gina prides herself on her tenacity, and yet her negotiating style is based on communication and understanding, so that she is always able to collaborate with buyers, sellers, and fellow agents to achieve her client’s ultimate goals.