3218 Fond Dr
3218 Fond Dr
3218 Fond Dr
3218 Fond Dr
3218 Fond Dr
3218 Fond Dr
3218 Fond Dr
3218 Fond Dr
3218 Fond Dr
3218 Fond Dr
3218 Fond Dr
3218 Fond Dr
3218 Fond Dr
3218 Fond Dr
3218 Fond Dr
3218 Fond Dr
3218 Fond Dr
3218 Fond Dr
3218 Fond Dr
3218 Fond Dr
3218 Fond Dr
3218 Fond Dr
3218 Fond Dr
3218 Fond Dr
3218 Fond Dr
3218 Fond Dr
3218 Fond Dr
3218 Fond Dr
3218 Fond Dr
3218 Fond Dr
3218 Fond Dr
3218 Fond Dr
3218 Fond Dr
3218 Fond Dr
3218 Fond Dr
3218 Fond Dr
3218 Fond Dr
3218 Fond Dr
3218 Fond Dr
3218 Fond Dr
3218 Fond Dr
3218 Fond Dr
3218 Fond Dr
3218 Fond Dr
3218 Fond Dr
3218 Fond Dr
3218 Fond Dr
3218 Fond Dr
SEE ALL PHOTOS
3218 Fond Dr
3218 Fond Dr
3218 Fond Dr
3218 Fond Dr
3218 Fond Dr
3218 Fond Dr
3218 Fond Dr
3218 Fond Dr
3218 Fond Dr
3218 Fond Dr
3218 Fond Dr
3218 Fond Dr
3218 Fond Dr
3218 Fond Dr
3218 Fond Dr
3218 Fond Dr
3218 Fond Dr
3218 Fond Dr
3218 Fond Dr
3218 Fond Dr
3218 Fond Dr
3218 Fond Dr
3218 Fond Dr
3218 Fond Dr
3218 Fond Dr
3218 Fond Dr
3218 Fond Dr
3218 Fond Dr
3218 Fond Dr
3218 Fond Dr
3218 Fond Dr
3218 Fond Dr
3218 Fond Dr
3218 Fond Dr
3218 Fond Dr
3218 Fond Dr
3218 Fond Dr
3218 Fond Dr
3218 Fond Dr
3218 Fond Dr
3218 Fond Dr
3218 Fond Dr
3218 Fond Dr
3218 Fond Dr
3218 Fond Dr
3218 Fond Dr
3218 Fond Dr
3218 Fond Dr
For Sale

3218 Fond Dr

3218 Fond Dr, Encino, CA 91436

$3,695,000
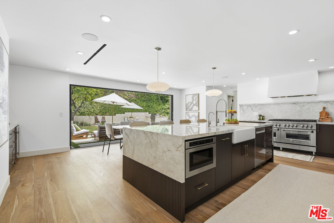
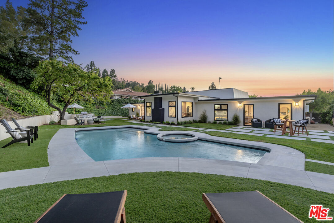
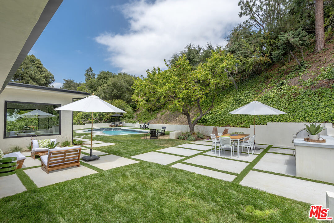
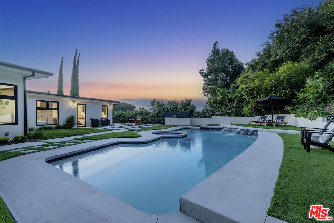
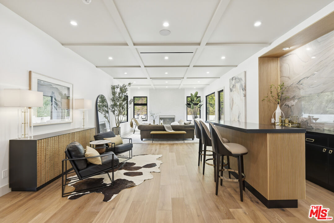
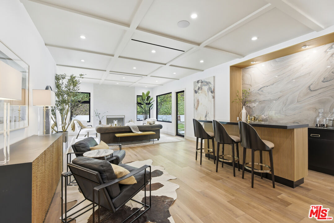
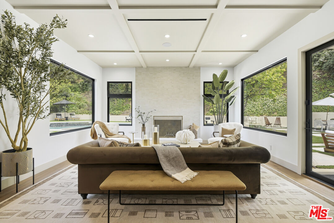
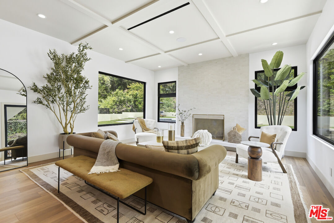
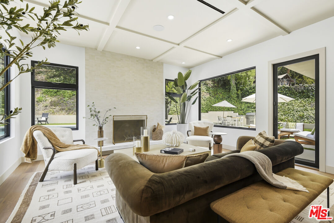
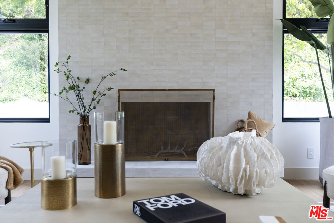
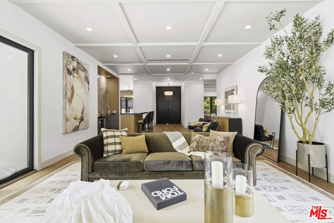
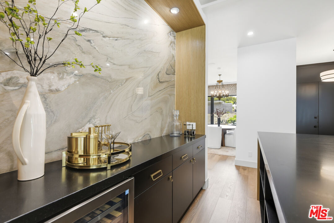
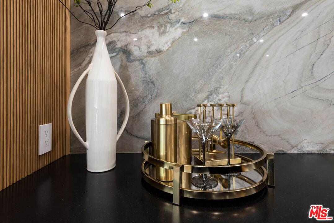
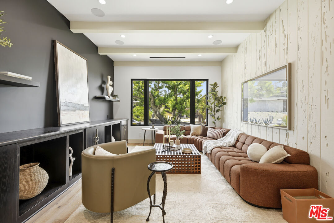
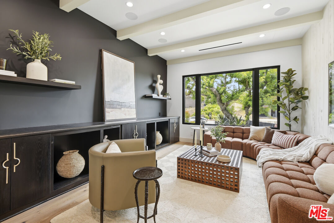
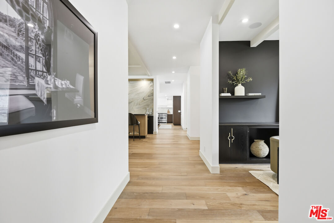
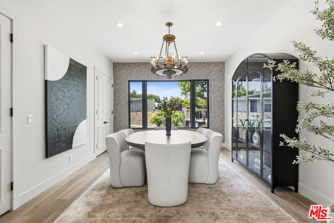
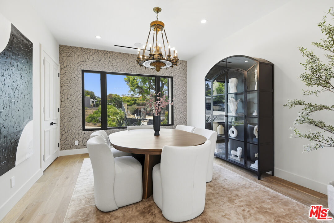
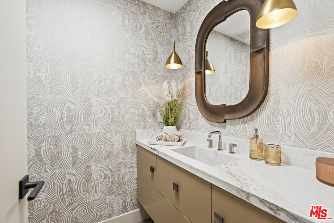
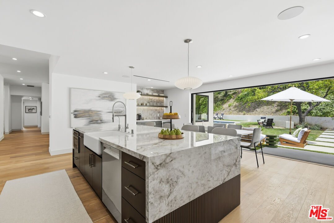
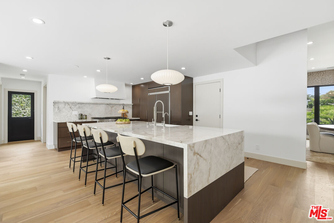
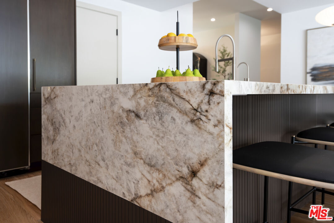
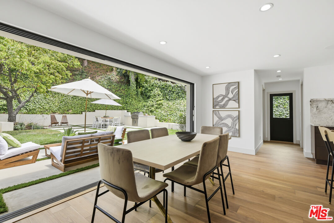
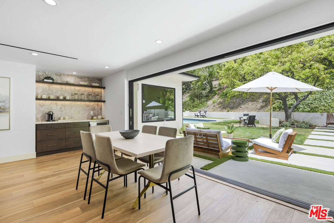
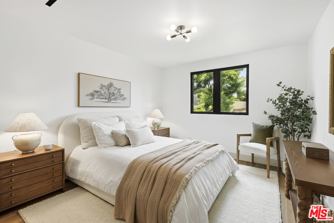
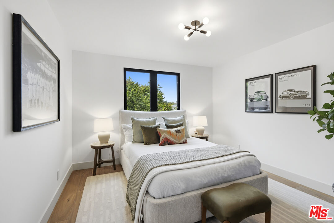
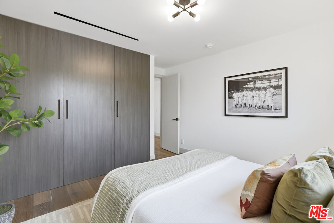
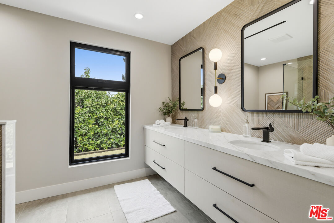
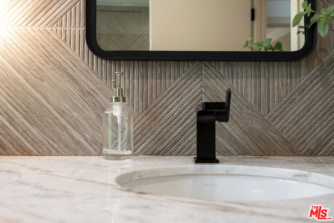
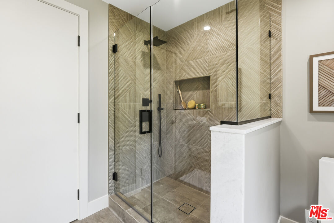
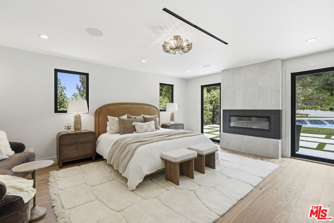
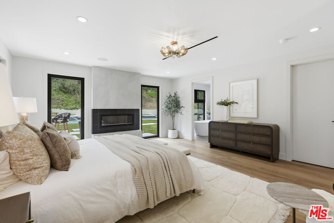
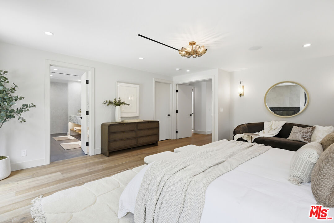
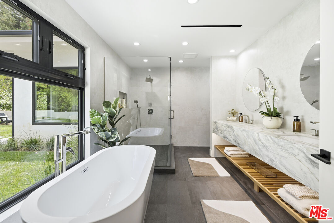
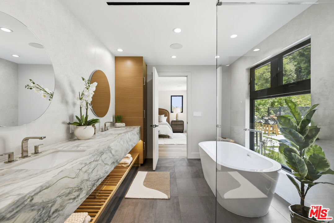
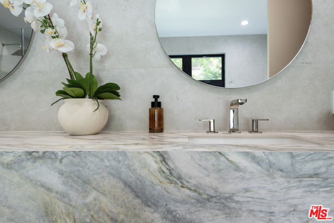
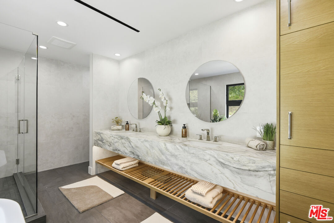
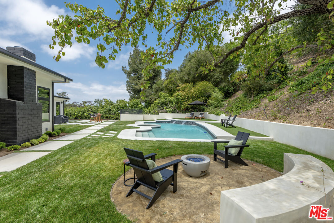
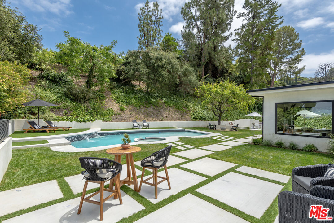
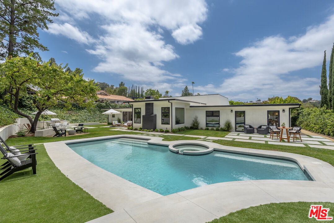
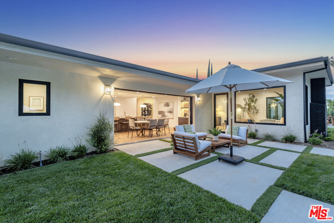
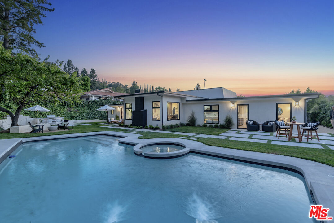
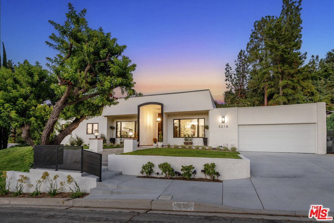
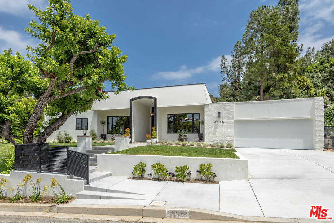
Meticulously reimagined down to the studs, this single-level residence showcases an exceptional blend of elevated design, custom craftsmanship, and effortless California living in the coveted Lanai Road Elementary School District. Offering three bedrooms plus a beautifully appointed media room, the floor plan creates a natural flow between gathering spaces and private retreats. An arched entry opens to thoughtfully curated interiors featuring natural stone, custom millwork, wide-plank oak flooring, and light-filled rooms. Anchored by a dramatic stone fireplace and bar beneath a striking coffered ceiling, the stunning living room provides the perfect backdrop for quiet evenings and memorable gatherings. At the heart of the home, the chef's kitchen features waterfall-edge countertops, professional-grade appliances, an oversized island, and a wall of disappearing glass that opens effortlessly to the expansive backyard. Designed for effortless indoor-outdoor living and entertaining, the private grounds feature a sparkling pool and spa, a generous grassy lawn, mature trees, and inviting settings for morning coffee, al fresco dining, and relaxing beneath the stars. The primary suite is a luxurious retreat with a fireplace, generous walk-in closet, and spa-inspired bath with a sculptural floating vanity, illuminated slatted oak display shelf, and soaking tub. Ideally located near the area's premier shopping and dining, with convenient access to the Westside, this residence combines luxury, comfort, and everyday convenience. Beautifully executed, 3218 Fond Drive feels as exceptional as it is livable, pairing striking design with an inviting sense of home.

7/18/2026 2:00PM - 5:00PM PDT

3
beds

4
baths

3,206 Sq.Ft. LIVING AREA

0.43 Acres lot


Features & Amenities

Interior

  • total bedrooms3
  • Total bathrooms4
  • full bathrooms3
  • half bathroom1
  • Laundry room Inside, Room
  • Flooring Wood, Tile
  • Fireplace Living Room, Primary Bedroom, Primary Retreat
  • APPLIANCES Built-Ins, Freezer, Dishwasher, Microwave, Refrigerator, Range/Oven, Garbage Disposal

Area & Lot

  • Status For Sale
  • OPEN HOUSE

    7/18/2026 2:00PM - 5:00PM PDT

  • Living Area3,206 Sq.Ft.
  • Lot Area0.43 Acres
  • MLS® ID26855239
  • TypeResidential
  • YEAR BUILT1966
  • Architecture StylesContemporary
  • View DescriptionNone

Exterior

  • STORIES1
  • Garage Space2.0
  • water SourceDistrict
  • PoolIn Ground, Private
  • lot featuresFront Yard, Landscaped, Back Yard, Yard
  • parkingGarage - 2 Car, Driveway, Attached
  • HEAT TYPECentral
  • AIR CONDITIONINGCentral
  • sewerIn Street

Financial

  • Sales Price$3,695,000
  • Zoning LARE15

Work With Gina

Gina prides herself on her tenacity, and yet her negotiating style is based on communication and understanding, so that she is always able to collaborate with buyers, sellers, and fellow agents to achieve her client’s ultimate goals.