3236 Longridge Ter
3236 Longridge Ter
3236 Longridge Ter
3236 Longridge Ter
3236 Longridge Ter
3236 Longridge Ter
3236 Longridge Ter
3236 Longridge Ter
3236 Longridge Ter
3236 Longridge Ter
3236 Longridge Ter
3236 Longridge Ter
3236 Longridge Ter
3236 Longridge Ter
3236 Longridge Ter
3236 Longridge Ter
3236 Longridge Ter
3236 Longridge Ter
3236 Longridge Ter
3236 Longridge Ter
3236 Longridge Ter
3236 Longridge Ter
3236 Longridge Ter
3236 Longridge Ter
3236 Longridge Ter
3236 Longridge Ter
3236 Longridge Ter
3236 Longridge Ter
3236 Longridge Ter
3236 Longridge Ter
3236 Longridge Ter
3236 Longridge Ter
3236 Longridge Ter
3236 Longridge Ter
3236 Longridge Ter
3236 Longridge Ter
SEE ALL PHOTOS
3236 Longridge Ter
3236 Longridge Ter
3236 Longridge Ter
3236 Longridge Ter
3236 Longridge Ter
3236 Longridge Ter
3236 Longridge Ter
3236 Longridge Ter
3236 Longridge Ter
3236 Longridge Ter
3236 Longridge Ter
3236 Longridge Ter
3236 Longridge Ter
3236 Longridge Ter
3236 Longridge Ter
3236 Longridge Ter
3236 Longridge Ter
3236 Longridge Ter
3236 Longridge Ter
3236 Longridge Ter
3236 Longridge Ter
3236 Longridge Ter
3236 Longridge Ter
3236 Longridge Ter
3236 Longridge Ter
3236 Longridge Ter
3236 Longridge Ter
3236 Longridge Ter
3236 Longridge Ter
3236 Longridge Ter
3236 Longridge Ter
3236 Longridge Ter
3236 Longridge Ter
3236 Longridge Ter
3236 Longridge Ter
3236 Longridge Ter
Courtesy of The Agency
Sold

3236 Longridge Ter

3236 Longridge Ter, Sherman Oaks, CA 91423

$3,500,000
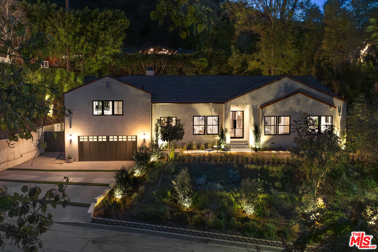
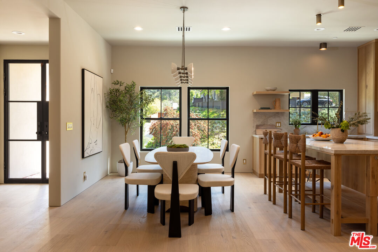
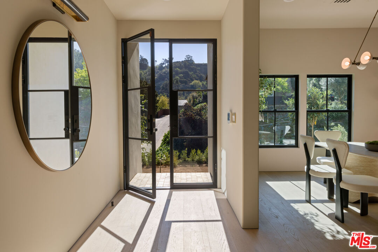
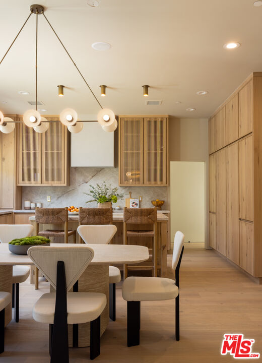
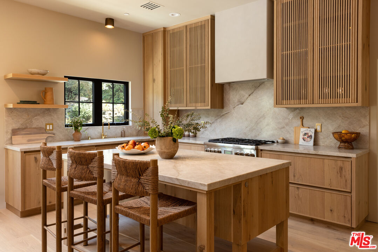
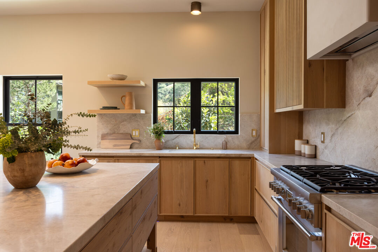
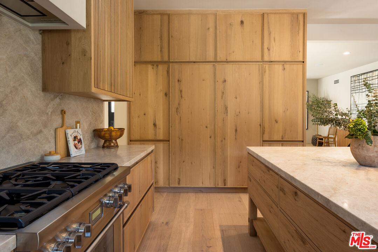
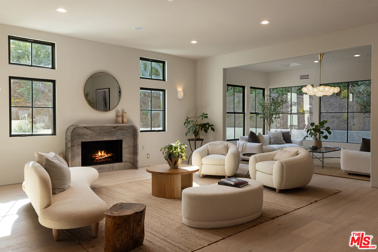
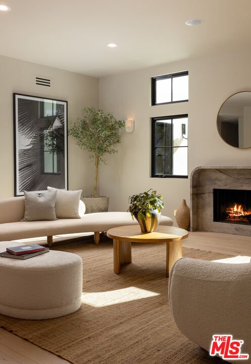
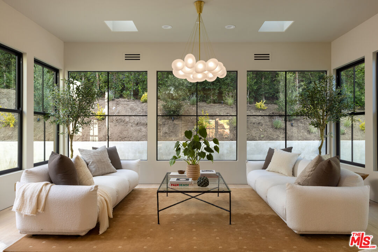
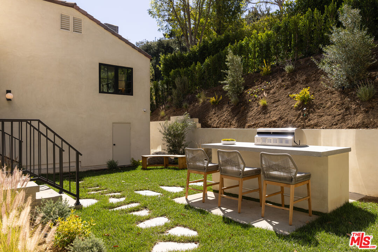
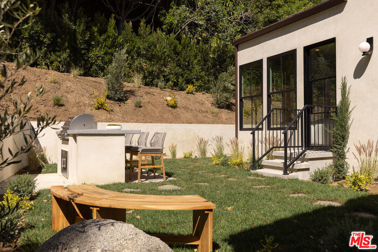
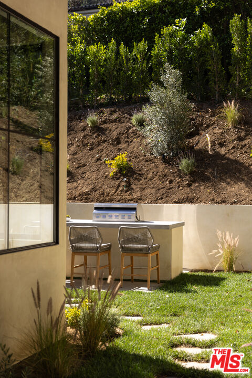
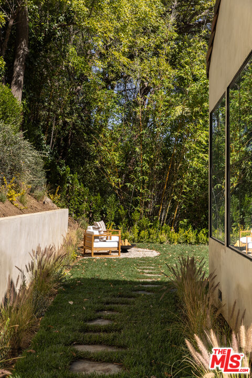
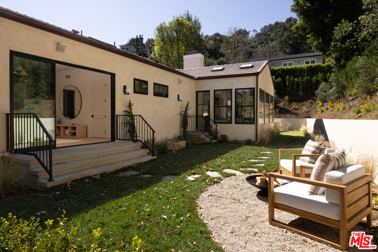
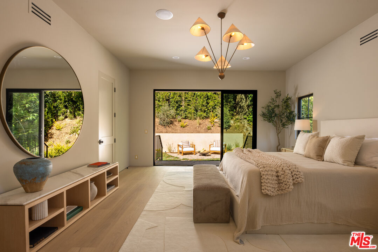
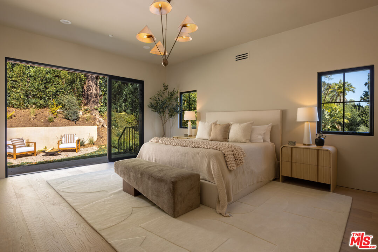
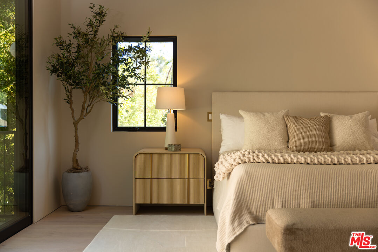
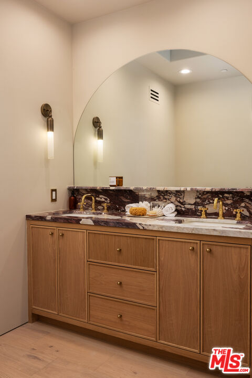
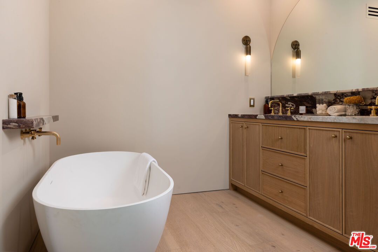
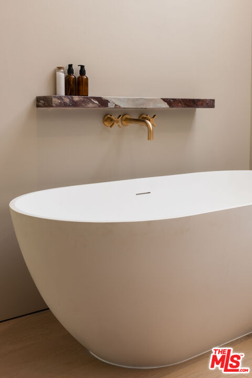
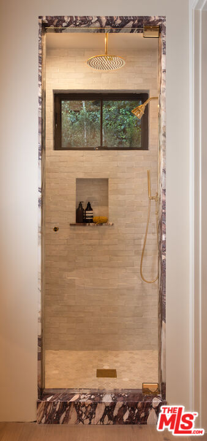
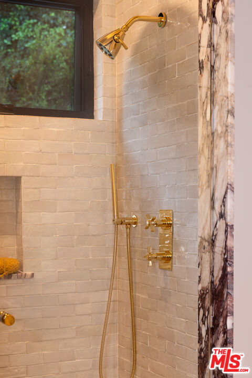
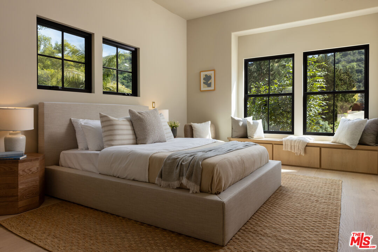
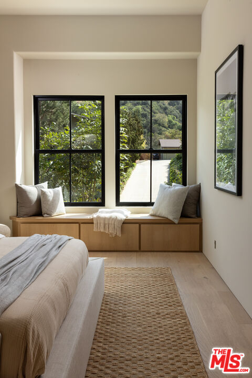
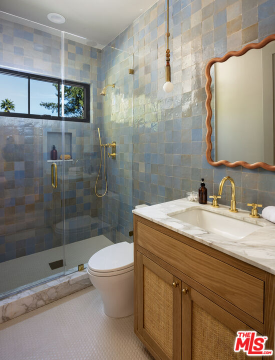
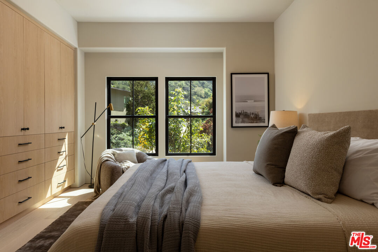
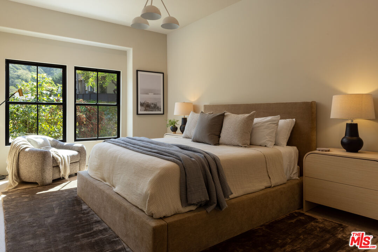
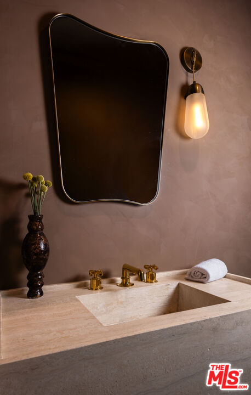
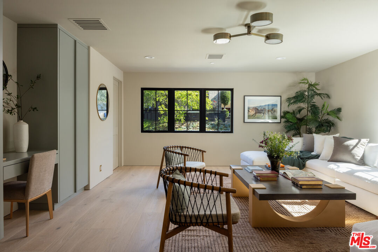
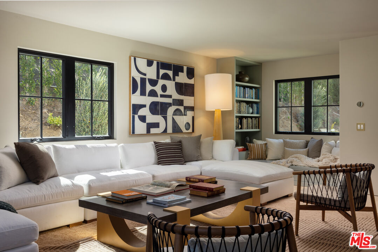
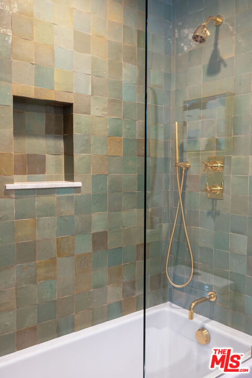
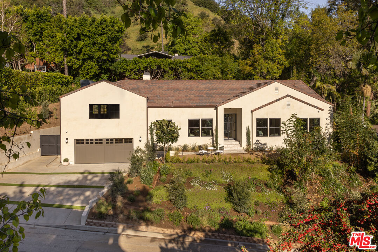
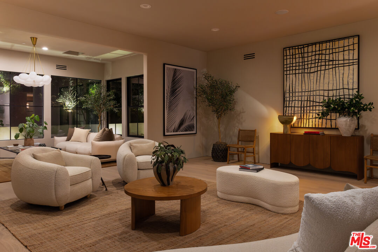
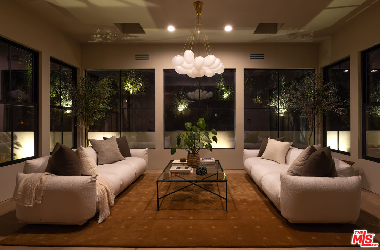
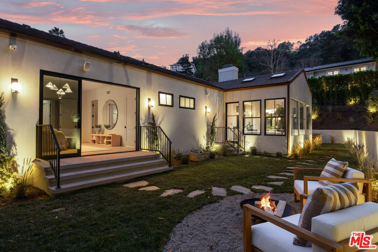
Designed by Abode Homes, this fully reimagined residence in the coveted Longridge Estates represents a refined approach to architecture, craftsmanship, and livable design. Known for creating thoughtfully detailed homes throughout the area, Abode brings a careful balance of proportion, natural materials, and modern functionality to each project. Silver travertine pavers lead to custom Pinky's iron entry doors, revealing light-filled interiors defined by soaring 10-foot ceilings and a marble fireplace that anchors the main living space. Newly installed windows and doors invite natural light throughout while creating a seamless connection to the surrounding landscape.At the center of the home, the kitchen is designed for both everyday living and effortless entertaining. Leathered Taj Mahal quartzite countertops pair beautifully with custom rustic white oak cabinetry, offering generous workspace and storage. Custom white oak millwork carries throughout the home, bringing warmth, texture, and continuity to the interiors. The primary suite serves as a peaceful retreat tucked among mature trees, featuring tailored millwork and a spa-inspired bath finished with Viola marble, handcrafted zellige tile, and unlacquered brass fixtures. The powder room showcases Roman clay plaster walls, an integrated travertine basin, and Waterworks fixtures. Modern comfort is seamlessly integrated throughout the home with smart home features including a security system, surveillance cameras, and a fully integrated indoor-outdoor speaker sound system. Designed with longevity in mind, the home also incorporates fire-resistant elements including a new tile roof and smooth stucco exterior. Major improvements include all new windows and doors, new flooring, updated HVAC systems, copper plumbing, upgraded electrical, and thoughtfully designed drought-tolerant landscaping. The outdoor BBQ and dining area extend the living spaces outdoors, creating a relaxed setting for quintessential California entertaining. Set on a quiet street just moments from the restaurants, shopping, and fitness destinations along Ventura Boulevard including Erewhon Market and the Sportsmen's Lodge. Longridge Estates remains one of Sherman Oaks' most desirable neighborhoods, long favored by notable figures in entertainment and the arts.

4
beds

4
baths

3,142 Sq.Ft. LIVING AREA

0.27 Acres lot


Features & Amenities

Interior

  • total bedrooms4
  • Total bathrooms4
  • full bathrooms4
  • Laundry room In Unit, Inside, Garage
  • Flooring Tile, Wood, Carpet
  • Fireplace Living Room
  • APPLIANCES Freezer, Garbage Disposal, Range/Oven, Recirculated Exhaust Fan, Refrigerator, Washer, Dryer, Dishwasher

Area & Lot

  • Status Sold
  • Living Area3,142 Sq.Ft.
  • Lot Area0.27 Acres
  • MLS® ID26662871
  • TypeResidential
  • YEAR BUILT1995
  • Architecture StylesContemporary
  • View DescriptionTree Top, Trees/Woods

Exterior

  • Garage Space2.0
  • PoolNone
  • parkingGarage - 2 Car, Driveway
  • HEAT TYPECentral
  • AIR CONDITIONINGCentral

Financial

  • Sales Price$3,500,000
  • Zoning LARE15

Work With Gina

Gina prides herself on her tenacity, and yet her negotiating style is based on communication and understanding, so that she is always able to collaborate with buyers, sellers, and fellow agents to achieve her client’s ultimate goals.