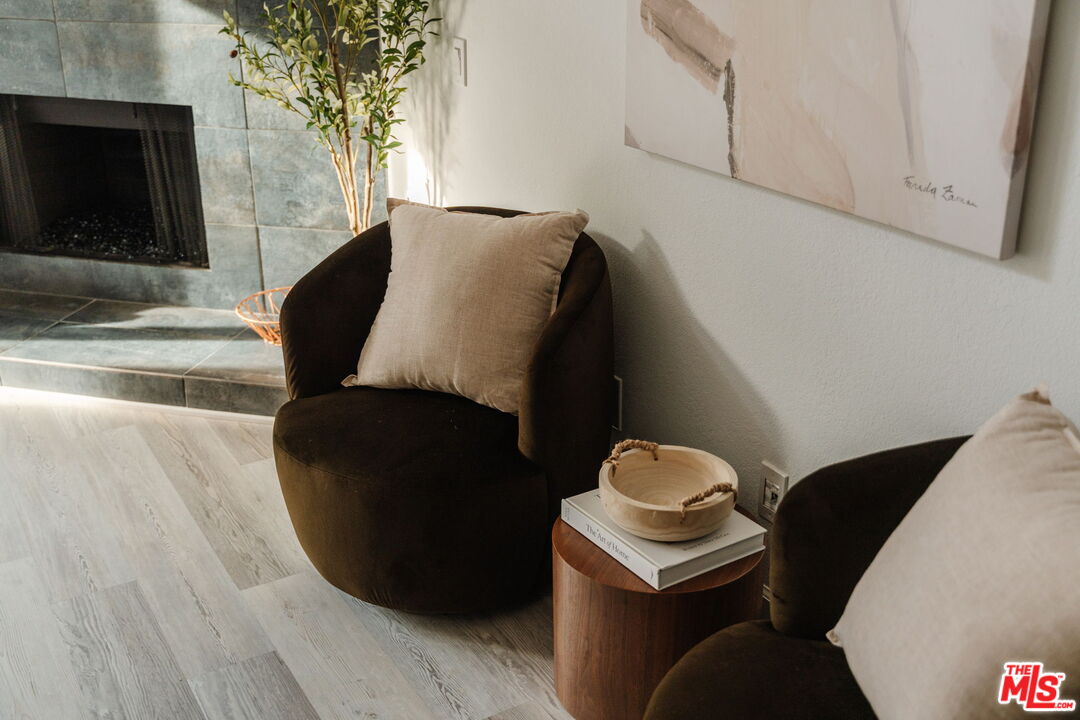
3284 Barham Blvd Unit: 301
SEE ALL PHOTOS
3284 Barham Blvd Unit: 301
Sold

3284 Barham Blvd Unit: 301

3284 Barham Blvd Unit: 301, Los Angeles, CA 90068

$750,000
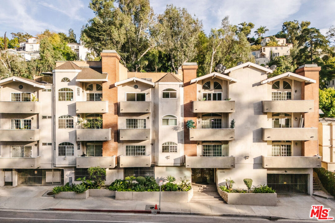
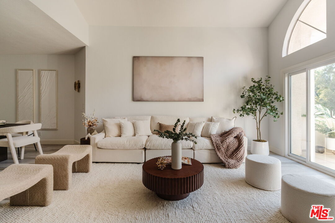
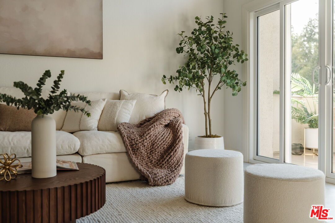
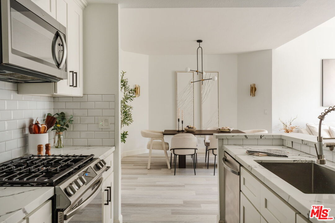
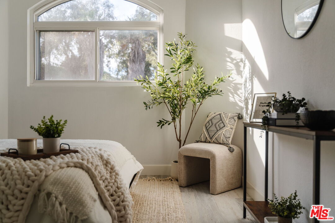
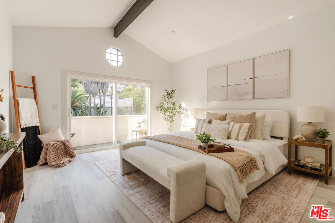
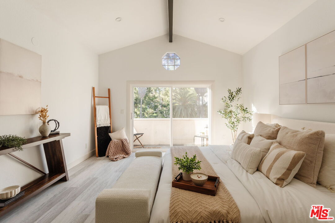
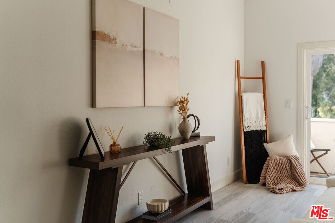
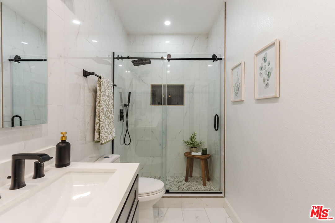
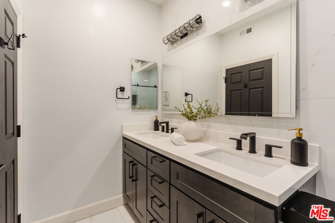
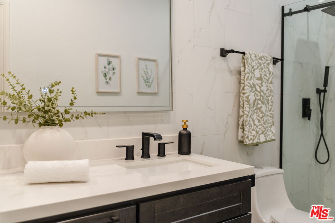
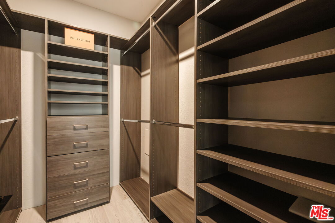
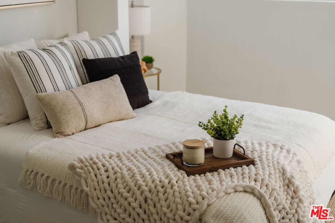
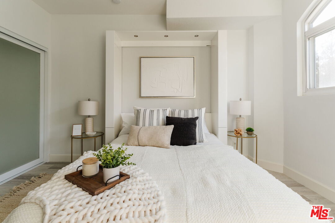
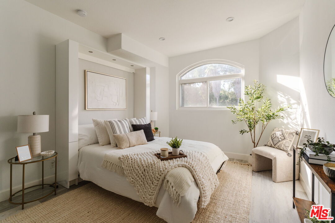
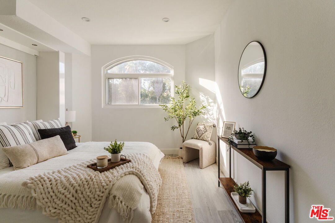
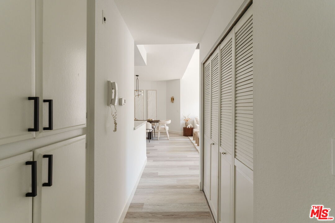
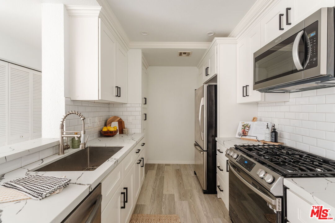
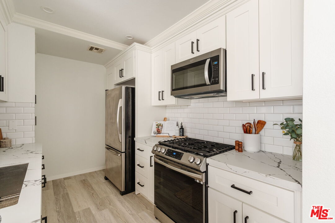
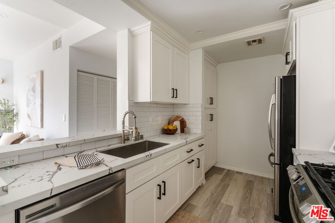
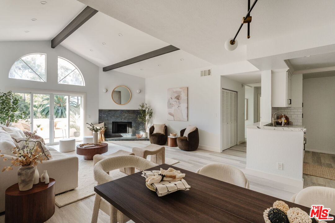
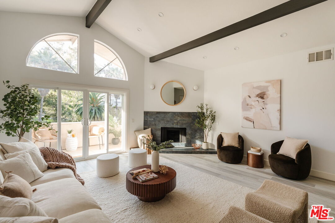
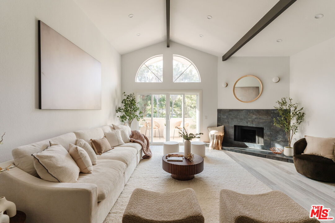
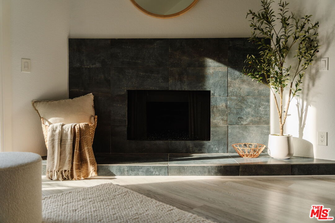
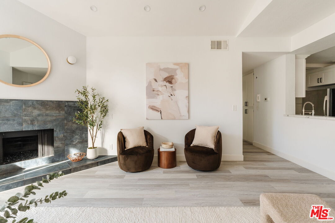
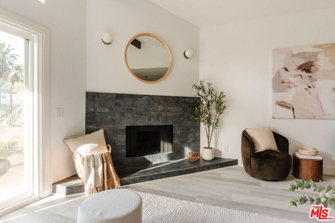
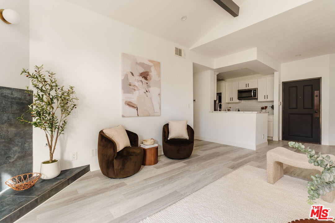
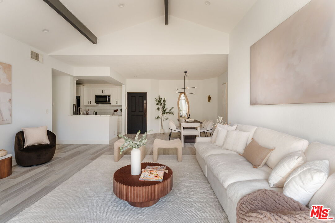
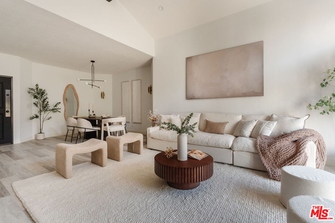
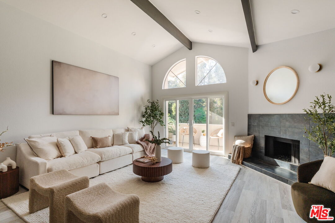
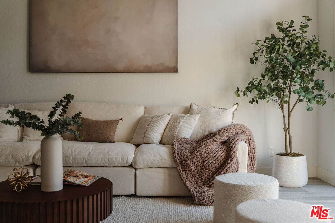
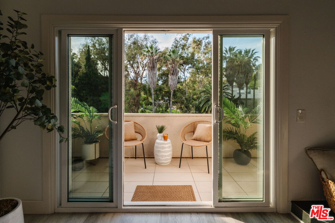
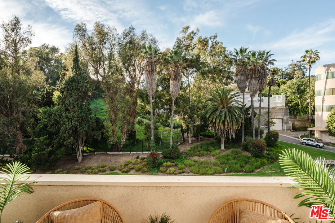
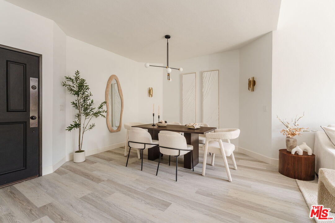
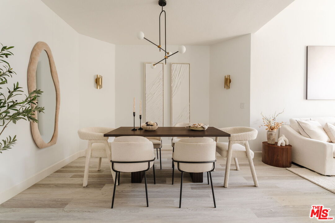
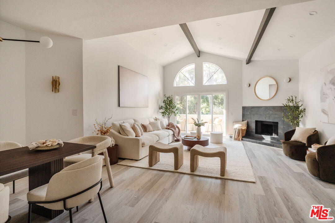
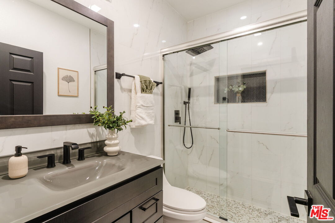
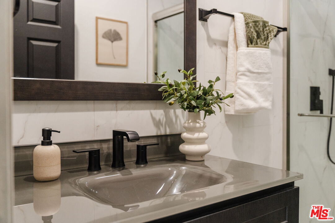
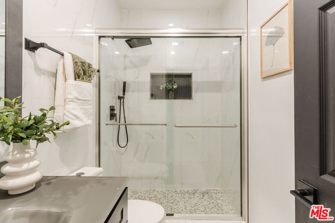
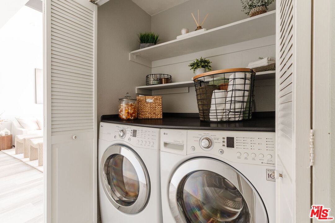
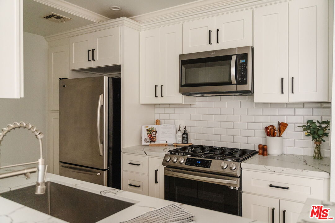
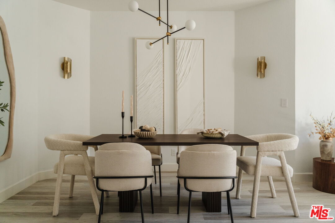
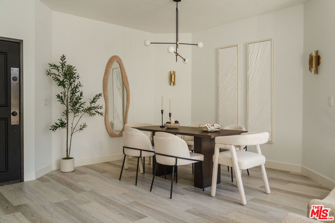
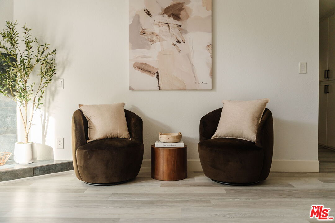
Perched on the top floor, this fully updated penthouse lives like a true escape in the Hollywood Hills, with the sky as your only upstairs neighbor. Nearly 1,300 square feet of airy, single level living is wrapped in natural light, vaulted ceilings, and an open great room anchored by a gas fireplace that instantly sets the mood for both entertaining and quiet nights at home. Tucked into its own private wing, the primary suite feels like a retreat, complete with a separate balcony, a generous walk in closet, and a spa inspired ensuite with dual vanity. Rare, real world perks seal the deal: a full size in unit washer and dryer, elevator access with no stairs, and two side by side parking spaces in a secure garage. Add the advantage of a low HOA and you get the quintessential Hollywood Hills lifestyle without the usual overhead. From here you are minutes to Universal, Warner Bros, and Burbank, plus easy access to iconic LA days and nights, from the Hollywood Bowl to Lake Hollywood trails, Griffith Park views, and the dining and nightlife of Studio City and Hollywood.

2
beds

2
baths

1,254 Sq.Ft. LIVING AREA

0.27 Acres lot


Features & Amenities

Interior

  • total bedrooms2
  • Total bathrooms2
  • full bathrooms2
  • Laundry room In Unit
  • Flooring Vinyl
  • Fireplace Great Room
  • APPLIANCES Dryer, Washer, Range/Oven, Refrigerator, Freezer, Dishwasher

Area & Lot

  • Status Sold
  • Living Area1,254 Sq.Ft.
  • Lot Area0.27 Acres
  • MLS® ID26659627
  • TypeCondo
  • YEAR BUILT1983
  • Architecture StylesContemporary
  • View DescriptionTree Top, Trees/Woods

Exterior

  • STORIES3
  • Garage Space2.0
  • PoolNone
  • parkingCommunity Garage, Gated
  • HEAT TYPECentral
  • AIR CONDITIONINGCentral
  • security FeaturesGated

Financial

  • Sales Price$750,000
  • HOA $450/mo
  • Zoning LAR2

Work With Gina

Gina prides herself on her tenacity, and yet her negotiating style is based on communication and understanding, so that she is always able to collaborate with buyers, sellers, and fellow agents to achieve her client’s ultimate goals.