330 11th St Unit: 607
SEE ALL PHOTOS
330 11th St Unit: 607
Leased

330 11th St Unit: 607

330 W 11th St Unit: 607, Los Angeles, CA 90015

$3,600/month
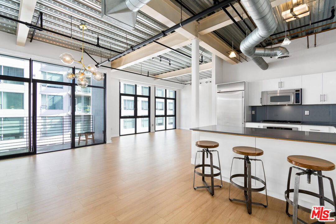
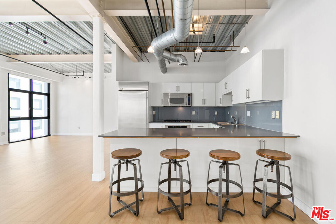
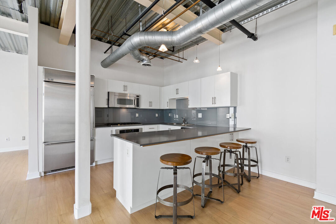
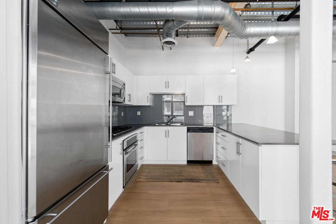
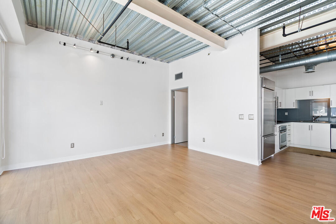
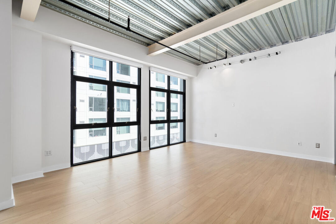
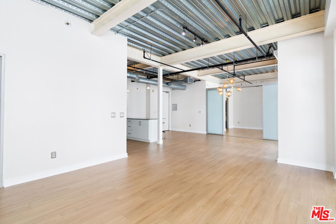
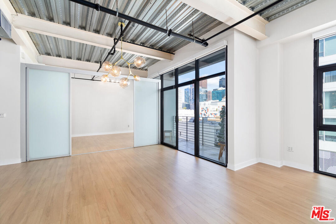
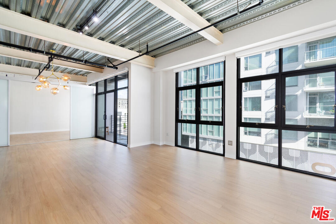
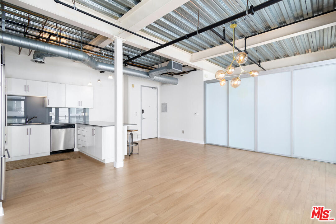
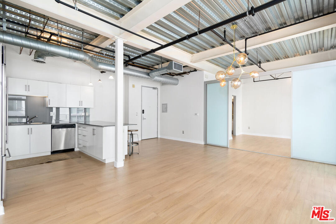
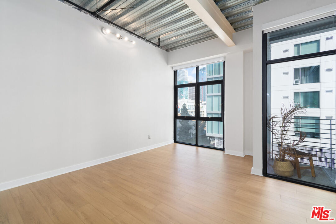
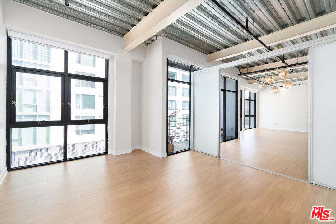
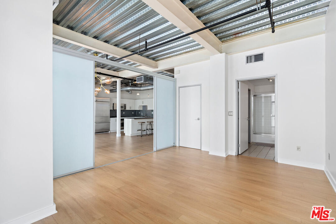
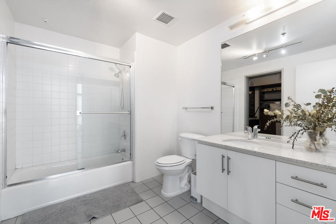
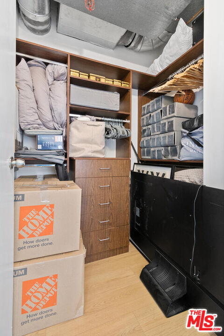
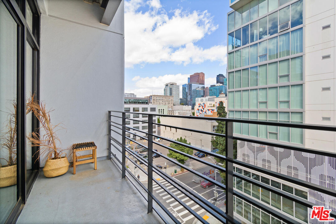
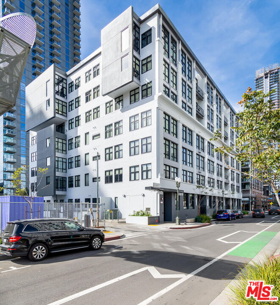
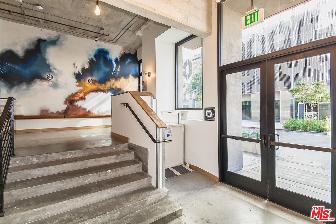
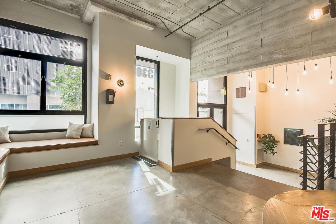
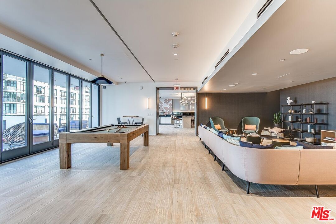
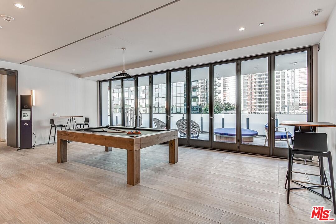
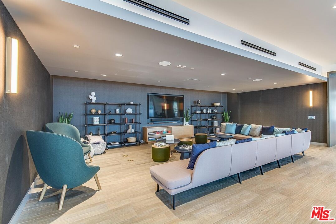
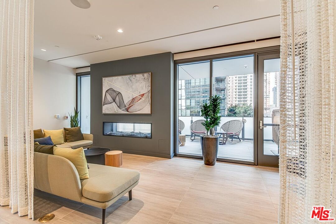
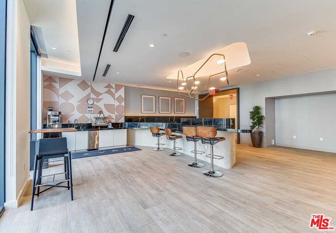
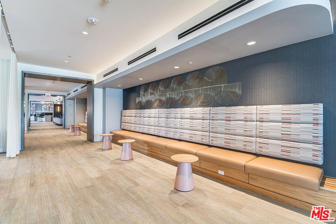
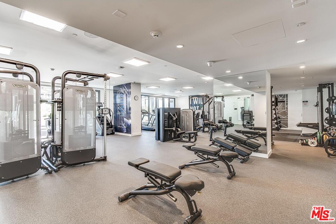
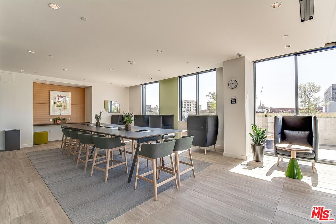
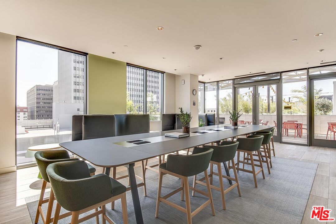
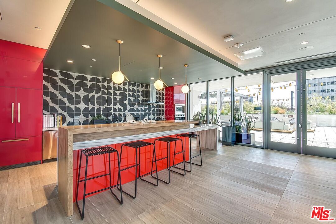
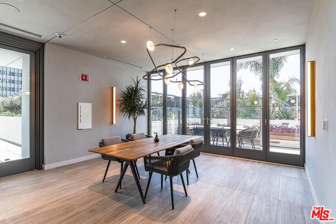
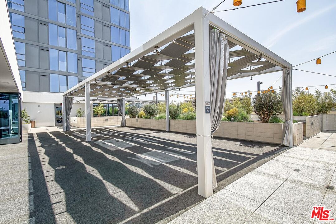
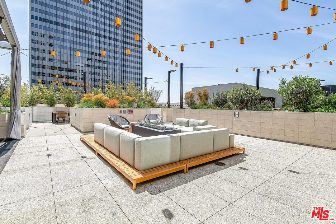
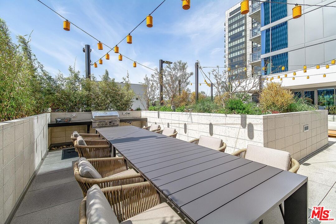
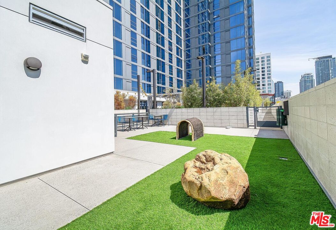
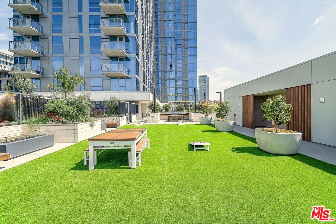
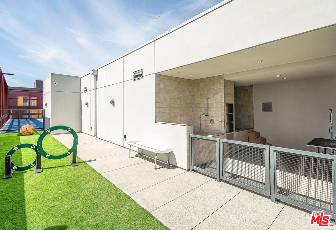
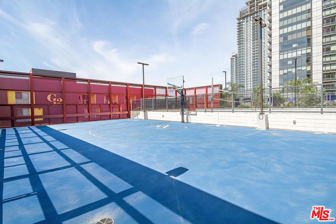
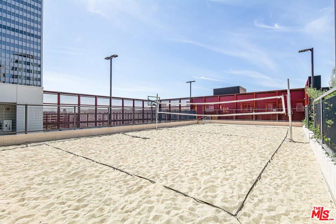
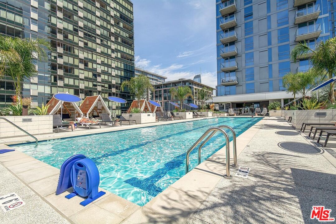
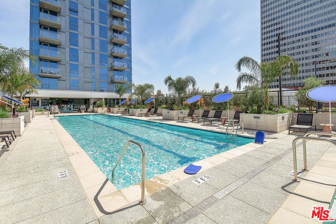
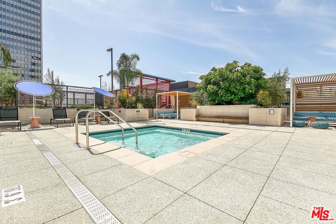
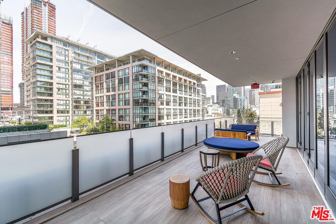
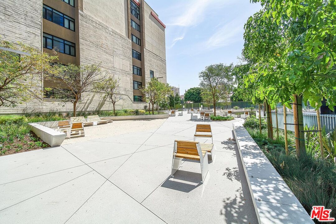
Whether you're a creative, entrepreneur, remote professional, or simply someone who loves authentic loft living, this stylish residence at the iconic Grand Lofts delivers the perfect blend of industrial character and modern comfort. Freshly updated just two years ago, the loft features contemporary finishes that complement the building's historic warehouse architecture. Massive floor-to-ceiling operable steel-framed windows flood the space with natural light, while warm wood flooring, updated blinds, custom lighting, and refreshed cabinetry create a clean, modern aesthetic. The spacious open-concept floor plan offers endless flexibility to live, work, create, and entertain. The kitchen is both functional and inviting with stainless steel appliances, a breakfast bar, and generous prep space. The bedroom area features a sliding enclosure for added privacy along with a walk-in closet. Step outside to your own private balcony - perfect for morning coffee, an evening glass of wine, or simply soaking in the energy of Downtown.Located in the sought-after Grand Lofts, a boutique 66-residence historic warehouse conversion zoned Live/Work, you'll enjoy the authentic industrial vibe that makes these lofts so coveted. Exposed concrete, soaring spaces, and a true urban atmosphere come together just moments from Crypto.com Arena, LA LIVE, Whole Foods, South Park's acclaimed restaurants, coffee shops, entertainment, and everything Downtown Los Angeles has to offer. Leave the car behind and embrace a walkable lifestyle that's equal parts convenience and culture. The home also includes two side-by-side parking spaces and access to the resort-style amenities at neighboring Aven, including a pool, spa, fitness center, and outdoor entertaining areas.Authentic. Creative. Modern. Welcome to Grand Lofts.

2
beds

2
baths

1,090 Sq.Ft. LIVING AREA

0.42 Acres lot


Features & Amenities

Interior

  • total bedrooms2
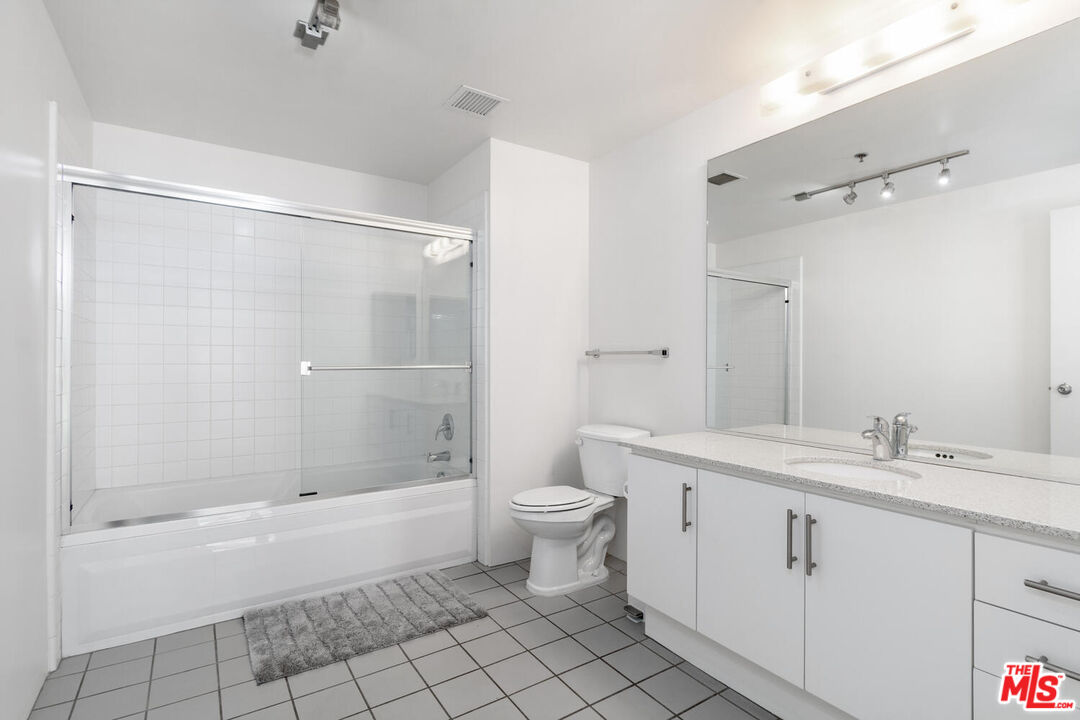
  • Total bathrooms2
  • full bathrooms2
  • Laundry room In Unit
  • Flooring Ceramic Tile, Laminate
  • Fireplace None
  • APPLIANCES Refrigerator, Recirculated Exhaust Fan, Range/Oven, Dryer, Washer, Other, Microwave, Freezer, Dishwasher

Area & Lot

  • Status Leased
  • Date Leased September 2, 2026
  • Living Area1,090 Sq.Ft.
  • Lot Area0.42 Acres
  • MLS® ID26868235
  • TypeResidential
  • YEAR BUILT2005
  • Architecture StylesArchitectural
  • View DescriptionCity, City Lights, Other, Tree Top, Walk Street

Exterior

  • STORIES7
  • PoolLap Pool
  • parkingAssigned, Side By Side, Covered Parking, Controlled Entrance
  • HEAT TYPECentral
  • AIR CONDITIONINGAir Conditioning, Central

Financial

  • Lease Price$3,600/mo
  • Zoning LAR5

Work With Gina

Gina prides herself on her tenacity, and yet her negotiating style is based on communication and understanding, so that she is always able to collaborate with buyers, sellers, and fellow agents to achieve her client’s ultimate goals.